

Pantry Barn Door Ideas: Styles, Sizes and Hardware Options
A pantry door affects more than the appearance of a kitchen. It also determines how easily you can reach shelves, whether the door interferes with a walkway, and how much usable wall or floor space remains around the opening.
The best pantry barn door ideas therefore begin with the room—not just the door design. A single sliding door can work well when there is enough clear wall beside the pantry. Double doors can create a balanced look over a wide opening, while bypass and bi-fold systems solve different space limitations. Frosted glass, geometric patterns and natural wood finishes can then be used to match the surrounding cabinets and interior style.
For a walk-in pantry, a small reach-in pantry or an opening beside a high-traffic area, the correct configuration matters as much as the door’s color or pattern. This guide compares the main pantry door configurations, design options, measurements and hardware requirements so you can choose a system that fits both the opening and the way your kitchen is used.
Pantry Barn Door Ideas at a Glance
| Pantry door configuration | Best suited for | Space requirement | Access to the opening |
| Single sliding barn door | Standard pantry openings | Clear wall beside the opening | Can expose most or all of the opening |
| Double sliding barn doors | Wide or centered openings | Clear wall on both sides | Broad access when both doors open outward |
| Bypass barn doors | Wide openings with limited side-wall space | Doors overlap on parallel paths | One section is normally accessed at a time |
| Bi-fold barn doors | Openings with limited side-wall travel | Some space in front of the pantry | Broad access with reduced lateral travel |
| Ceiling-mounted barn door | Openings without usable wall structure above them | Structural ceiling support and sufficient headroom | Depends on the selected door configuration |
| Frosted glass barn door | Kitchens needing more borrowed light | Depends on the mounting system | Depends on the selected door configuration |
The configuration should be selected before the door pattern or finish. A beautiful door will not function properly if it lacks enough travel space, structural support or handle clearance.
Is a Barn Door a Good Choice for a Pantry?
A barn door can be a practical pantry door when a hinged door would swing into a narrow walkway, interfere with cabinets or take up valuable floor space. Because the door moves beside the opening, it can help keep the area immediately in front of the pantry clear.
However, a sliding pantry door is not the right solution for every room. Standard barn doors do not seal as tightly as conventional hinged doors because the panel hangs slightly away from the wall. Small gaps may remain around the sides or bottom. This is normally acceptable for food-storage spaces, but it matters if the pantry needs stronger odor, sound or temperature separation.
Before choosing a pantry barn door, check:
- Whether there is enough clear wall for the door to open
- Whether cabinets, trim, switches or outlets block the door path
- Whether the wall or ceiling can support the selected hardware
- Whether the door will clear baseboards and existing molding
- Whether the handle interferes with an overlapping door
- Whether the opening needs full access or partial access is acceptable
These practical checks help determine which pantry barn door configuration will work.
1. Single Sliding Pantry Barn Door

A single sliding door is one of the simplest choices for a standard pantry opening. One door panel moves along a track and rests beside the opening when open.
This configuration works best when the wall on one side of the pantry is at least wide enough for the entire door panel and does not contain obstructions. The door path must remain clear of artwork, shelves, light switches, electrical outlets and projecting cabinet hardware.
A single pantry barn door can suit both traditional and modern kitchens. The final appearance depends on the panel design, wood color and hardware finish rather than the sliding configuration alone.
Before selecting this system, verify:
- Finished opening width and height
- Actual door width and height
- Available wall space in the opening direction
- Required track length
- Clearance above the opening
- Door thickness and weight
- Compatibility between the door and hardware
For detailed measuring steps, see Homacer’s guide to measuring a barn door.
2. Double Barn Doors for a Walk-In Pantry
Double sliding barn doors can frame the entrance to a walk-in pantry and create a balanced appearance over a wide opening. Each door moves toward its own side, allowing broad access to pantry shelves when both doors are open.
Oversized panels can create a dramatic entrance for a walk-in pantry, but their additional size and weight require compatible hardware and properly prepared structural support.
This configuration works particularly well for walk-in pantries with open shelving on both sides or storage areas that need more than one section accessible at the same time. It can also keep the area directly in front of the pantry clear because the doors move along the wall instead of swinging into the kitchen.
Usable wall space is required on both sides. Measure each side independently because a refrigerator enclosure, cabinet, window, light switch or short return wall can prevent one of the doors from opening completely.
In a high traffic area, also check whether an open door would extend into a walkway or interfere with nearby cabinet and appliance handles.

3. Bypass Pantry Barn Doors for Limited Side-Wall Space
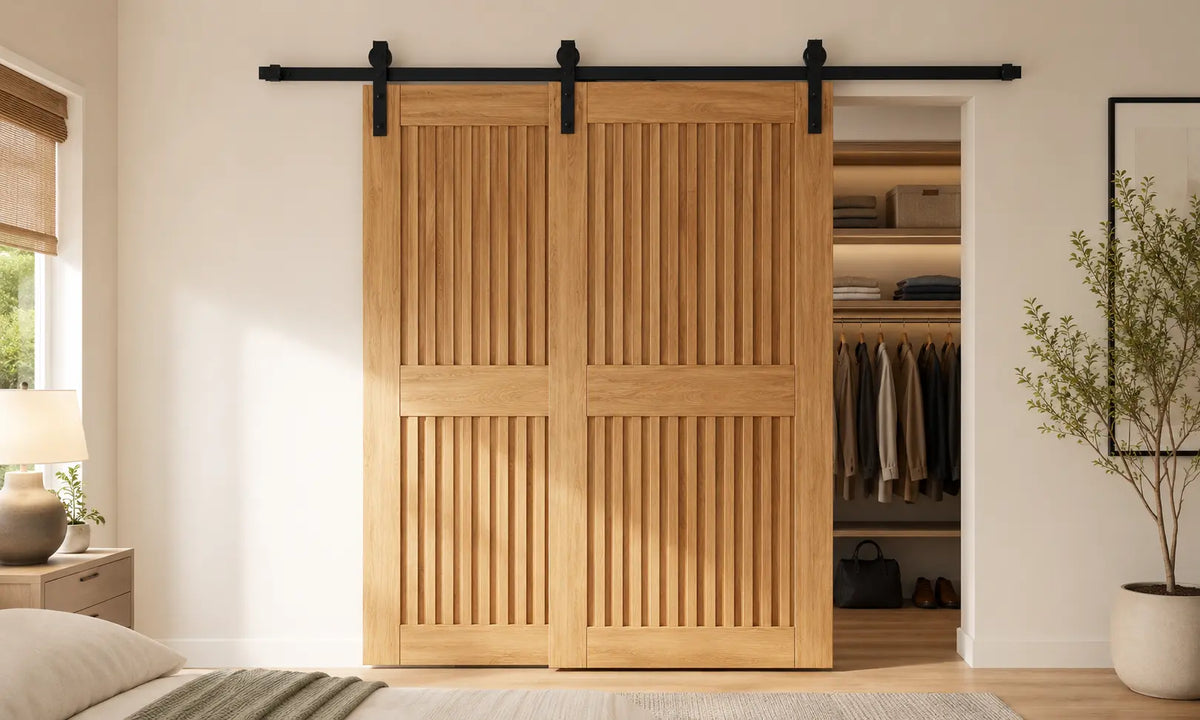
Bypass barn doors use two or more panels that travel on separate front and rear paths. Because the doors can overlap, they require less side-wall travel than two doors that slide away from each other.
This configuration can work well for a wide pantry where there is not enough clear wall to park every door completely outside the opening. It is also useful when shelving is arranged in separate sections and accessing one section at a time is acceptable.
The main tradeoff is partial access. When one door moves, it overlaps another door rather than clearing the entire pantry opening. If you regularly need to see the full width of the pantry at once, a bypass system may feel restrictive.
Bypass installations also require careful attention to:
- Door overlap
- Distance between the front and rear doors
- Track projection
- Floor-guide placement
- Handle depth
- Baseboard and trim clearance
A projecting pull on the rear door may interfere with the front door. Depending on the system and door arrangement, the overlapping area may require a recessed pull or another low-profile handle.
Learn more about single-, double- and triple-track bypass hardware before selecting a pantry configuration.
4. Bi-Fold Pantry Barn Doors (Saves Space)
Bi-fold barn doors divide the door into hinged panels that fold together as they open. Because they require less uninterrupted side-wall space than a standard sliding door, they can be a practical option for tight spaces or kitchens with cabinets, windows or short walls beside the pantry.
A bi-fold system does project farther into the room than a flat sliding door while opening. Check that the folding panels will not interfere with an island, countertop, appliance handle or traffic path.
For a wide opening, the system may use two folding pairs: one pair opens toward the left and the other toward the right. The panels, hinges, pivots, rollers and hangers must all be arranged for that specific configuration. A set designed for one folding pair should not be assumed to support a four-panel layout.
Compare compatible bi-fold barn door hardware kits only after confirming the required panel count, door dimensions and installation structure.
5. Ceiling-Mounted Pantry Barn Door
A ceiling-mounted track can be considered when there is no suitable mounting area on the wall above the pantry opening. This may occur when the opening reaches close to the ceiling, the wall contains glass or the design does not provide space for a conventional wall-mounted track.
The track must attach to structural ceiling framing, appropriate blocking or another approved overhead support. Drywall alone cannot support the door system. What is sometimes casually called a “ceiling stud” is normally a ceiling joist or installed blocking.
Ceiling mounting also changes the vertical-clearance calculation. Ceiling height, door height, hanger design and the distance between the track and door all affect whether there is enough headroom.
Some ceiling-mounted systems have a lower-profile appearance or allow the track to sit close to the ceiling, but “flush mount” does not mean that every component disappears into the ceiling. Confirm the actual bracket, wheel and hanger dimensions for the selected product.
Use a professional installer when the ceiling structure cannot be confidently identified or when the installation involves very large or heavy doors.
For a detailed comparison, read Ceiling Mount vs Wall Mount Barn Door Hardware.
6. Frosted Glass Pantry Door for More Light

A frosted glass pantry door can bring borrowed light into a pantry while reducing the direct view of shelves and stored items. This is especially useful for a walk-in pantry that feels dark when the door is closed.
The glass can create a greater sense of openness between the kitchen and pantry without leaving the storage area completely exposed. Frosted glass provides visual diffusion rather than total privacy, so shapes or shadows may still be visible depending on the lighting.
This style works well with modern cabinets, open shelving and other glass or metal decorative elements in the kitchen. Black frames create stronger contrast, while lighter finishes can blend into pale walls and cabinetry.
Glass doors must be paired with hardware rated for the actual door dimensions, thickness and weight. Do not assume hardware designed for a wood door will automatically fit a framed glass door.
Browse Homacer’s frosted glass barn doors for available designs and compatible configurations.
7. Farmhouse-Style Pantry Barn Door
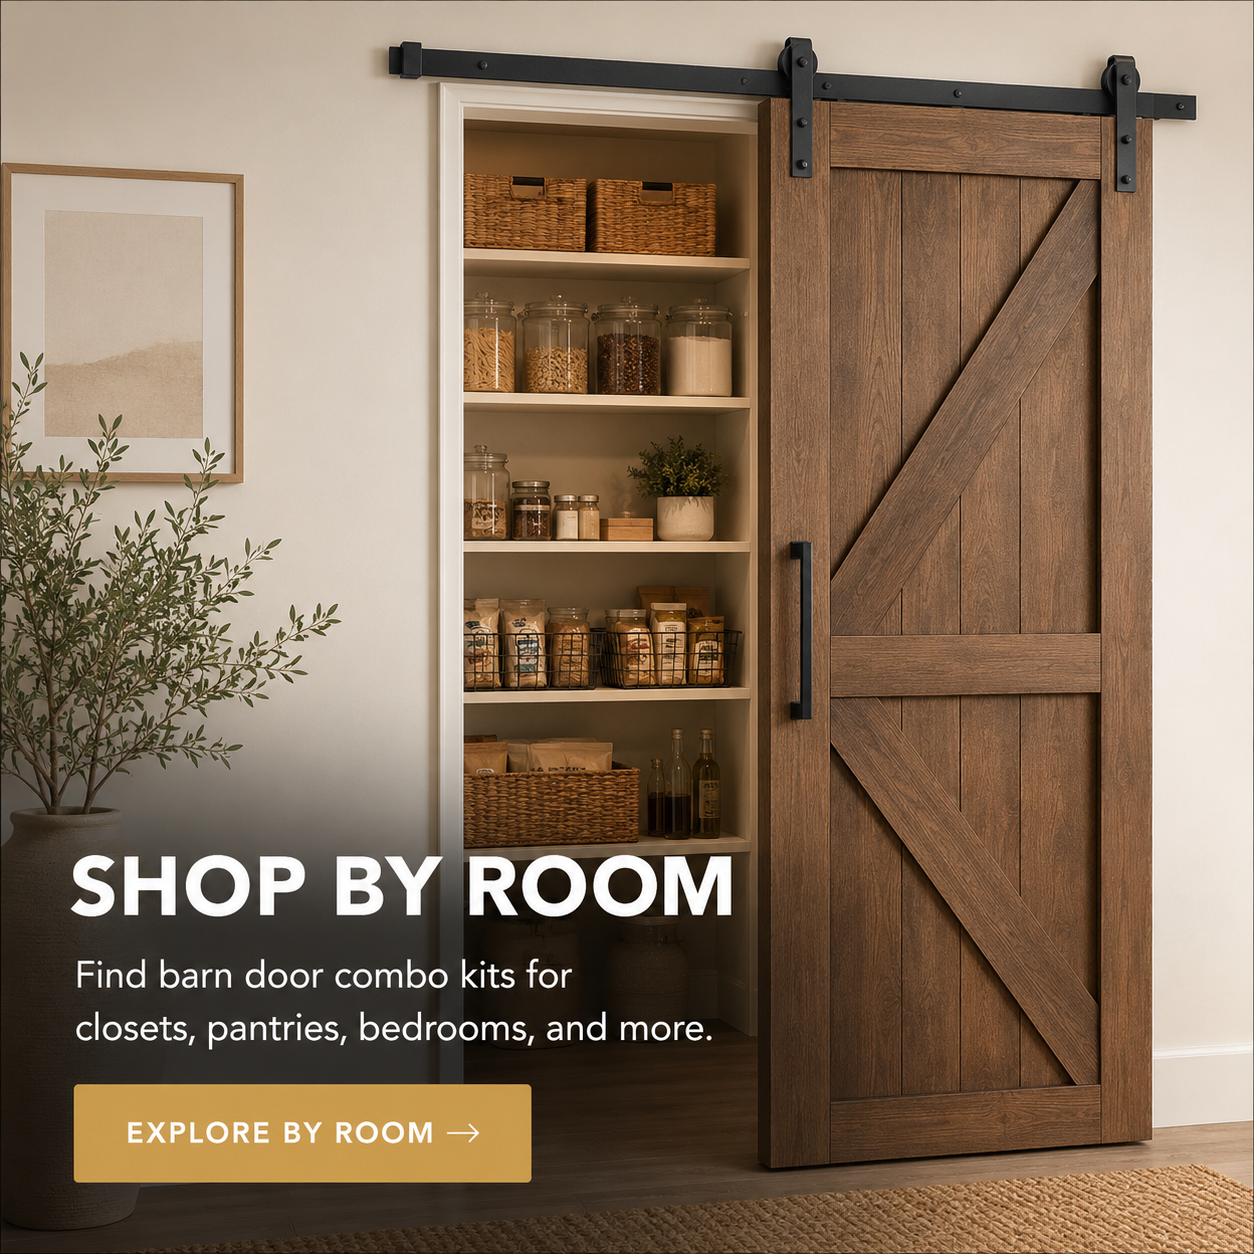
A wood pantry barn door can add warmth and texture to a kitchen with painted cabinets, stone counters or neutral walls. Framed panels, plank patterns and visible wood grain can introduce farmhouse style and rustic charm without requiring the entire kitchen to follow a rustic design.
The door can also serve as one of the room’s main decorative elements. A contrasting wood tone creates a stronger focal point, while a finish closer to the cabinets or flooring produces a more integrated appearance.
Selected Homacer Classic farmhouse style door configurations feature the 5-in-1 interchangeable slat design, allowing the included slats to be arranged in different patterns. This feature applies only to products that specifically identify the 5-in-1 design and should not be assumed for every Classic door.
View Homacer’s Classic sliding barn doors for current configurations, sizes and finish options.
8. Modern and Geometric Pantry Doors
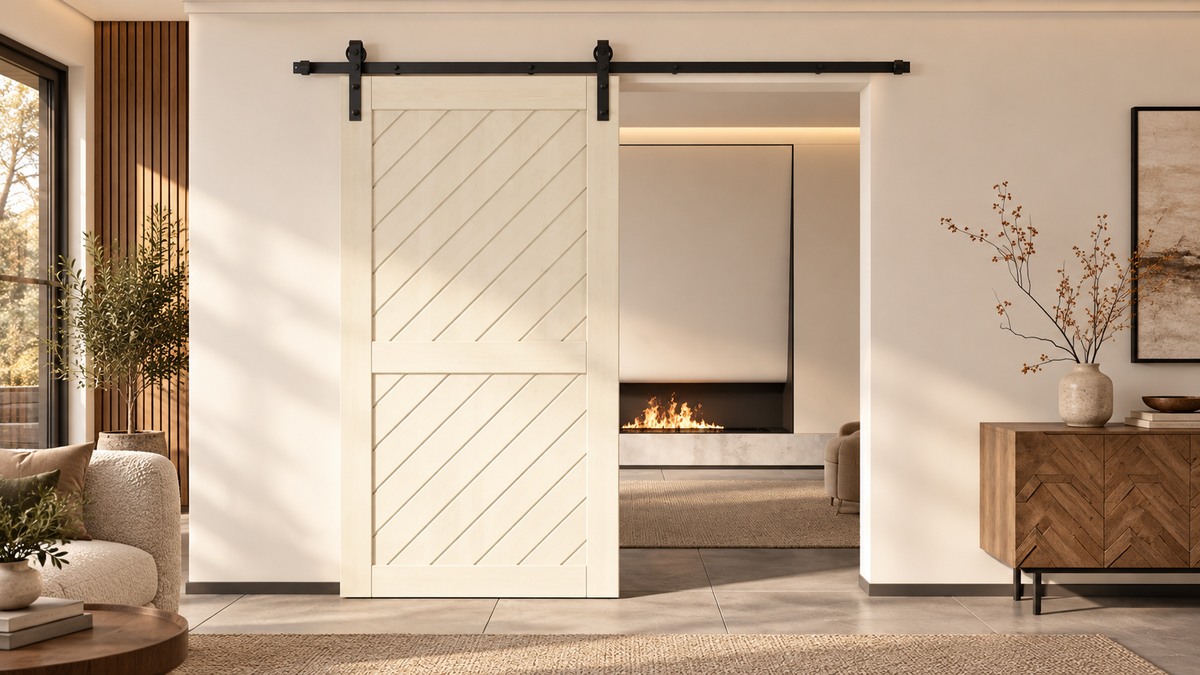
A clean-lined or geometric door can connect the pantry to modern cabinets, angular tile patterns and simple architectural details. Slanted stripes, vertical patterns, fishbone layouts and other panel arrangements can add texture without requiring a glass insert.
For a small kitchen, consider how visually busy the door will appear when closed. A strongly contrasting geometric pattern becomes a focal point, while a door finished closer to the wall color has a quieter effect.
The direction of the pattern can also influence how the door feels in the room. Vertical lines tend to emphasize height, while diagonal patterns introduce more movement.
Browse Modern sliding barn doors to compare the available designs rather than assuming that every pattern is offered in every size or finish.
9. Chalkboard Pantry Door

A chalkboard surface turns the pantry door into a place for grocery lists, meal plans or household reminders. It can be applied to the door as a dedicated insert or appropriate surface coating, provided the modification does not interfere with the door structure or hardware.
Keep written content away from handles and frequently touched edges. If modifying a purchased door, first confirm that drilling, painting or adding an insert will not weaken the door or conflict with its care instructions.
Browse Homacer’s chalkboard barn doors to compare available top-panel, two-panel and half-lite chalkboard designs.
10. Finished and Unfinished Pantry Doors
An unfinished barn door gives you more control over the final appearance. You can paint or stain it after delivery to coordinate with existing cabinets, flooring, trim or other decorative elements in the kitchen.
A finished barn door arrives with the selected color or wood finish already applied, removing the need for painting or staining at home. Homacer’s available color finishes are applied after the customer places the order.
At Homacer, “finished” refers only to the applied surface finish. It does not mean that the door arrives assembled. Both finished and unfinished barn doors generally ship unassembled and require assembly before installation.
Check the individual product page for the available colors, included components, assembly requirements and whether the selected listing is door-only or part of a combo kit.
Choosing a Color and Hardware Finish
The pantry door does not need to match every finish in the kitchen. It should, however, relate to at least one established design element.
Common approaches include:
- Matching matte black hardware to black cabinet pulls or appliance trim
- Pairing brushed metal hardware with nearby fixtures
- Using natural wood as a contrast against painted cabinets
- Painting the door close to the wall color for a quieter appearance
- Repeating a geometric shape already present in tile or cabinetry
Hardware finish should be chosen after checking product compatibility. Finish availability, roller type and included components vary by hardware kit.
How to Measure for a Pantry Barn Door

Measure the completed opening after flooring, trim and wall finishes are in place whenever possible. Rough-construction measurements may change before installation.
Record the following:
Finished Opening Width
Measure across the top, middle and bottom of the opening. Note any differences rather than assuming the opening is perfectly square.
Finished Opening Height
Measure from the finished floor to the top of the opening in several locations. Flooring thickness can affect the final door and floor-guide clearance.
Door Width and Height
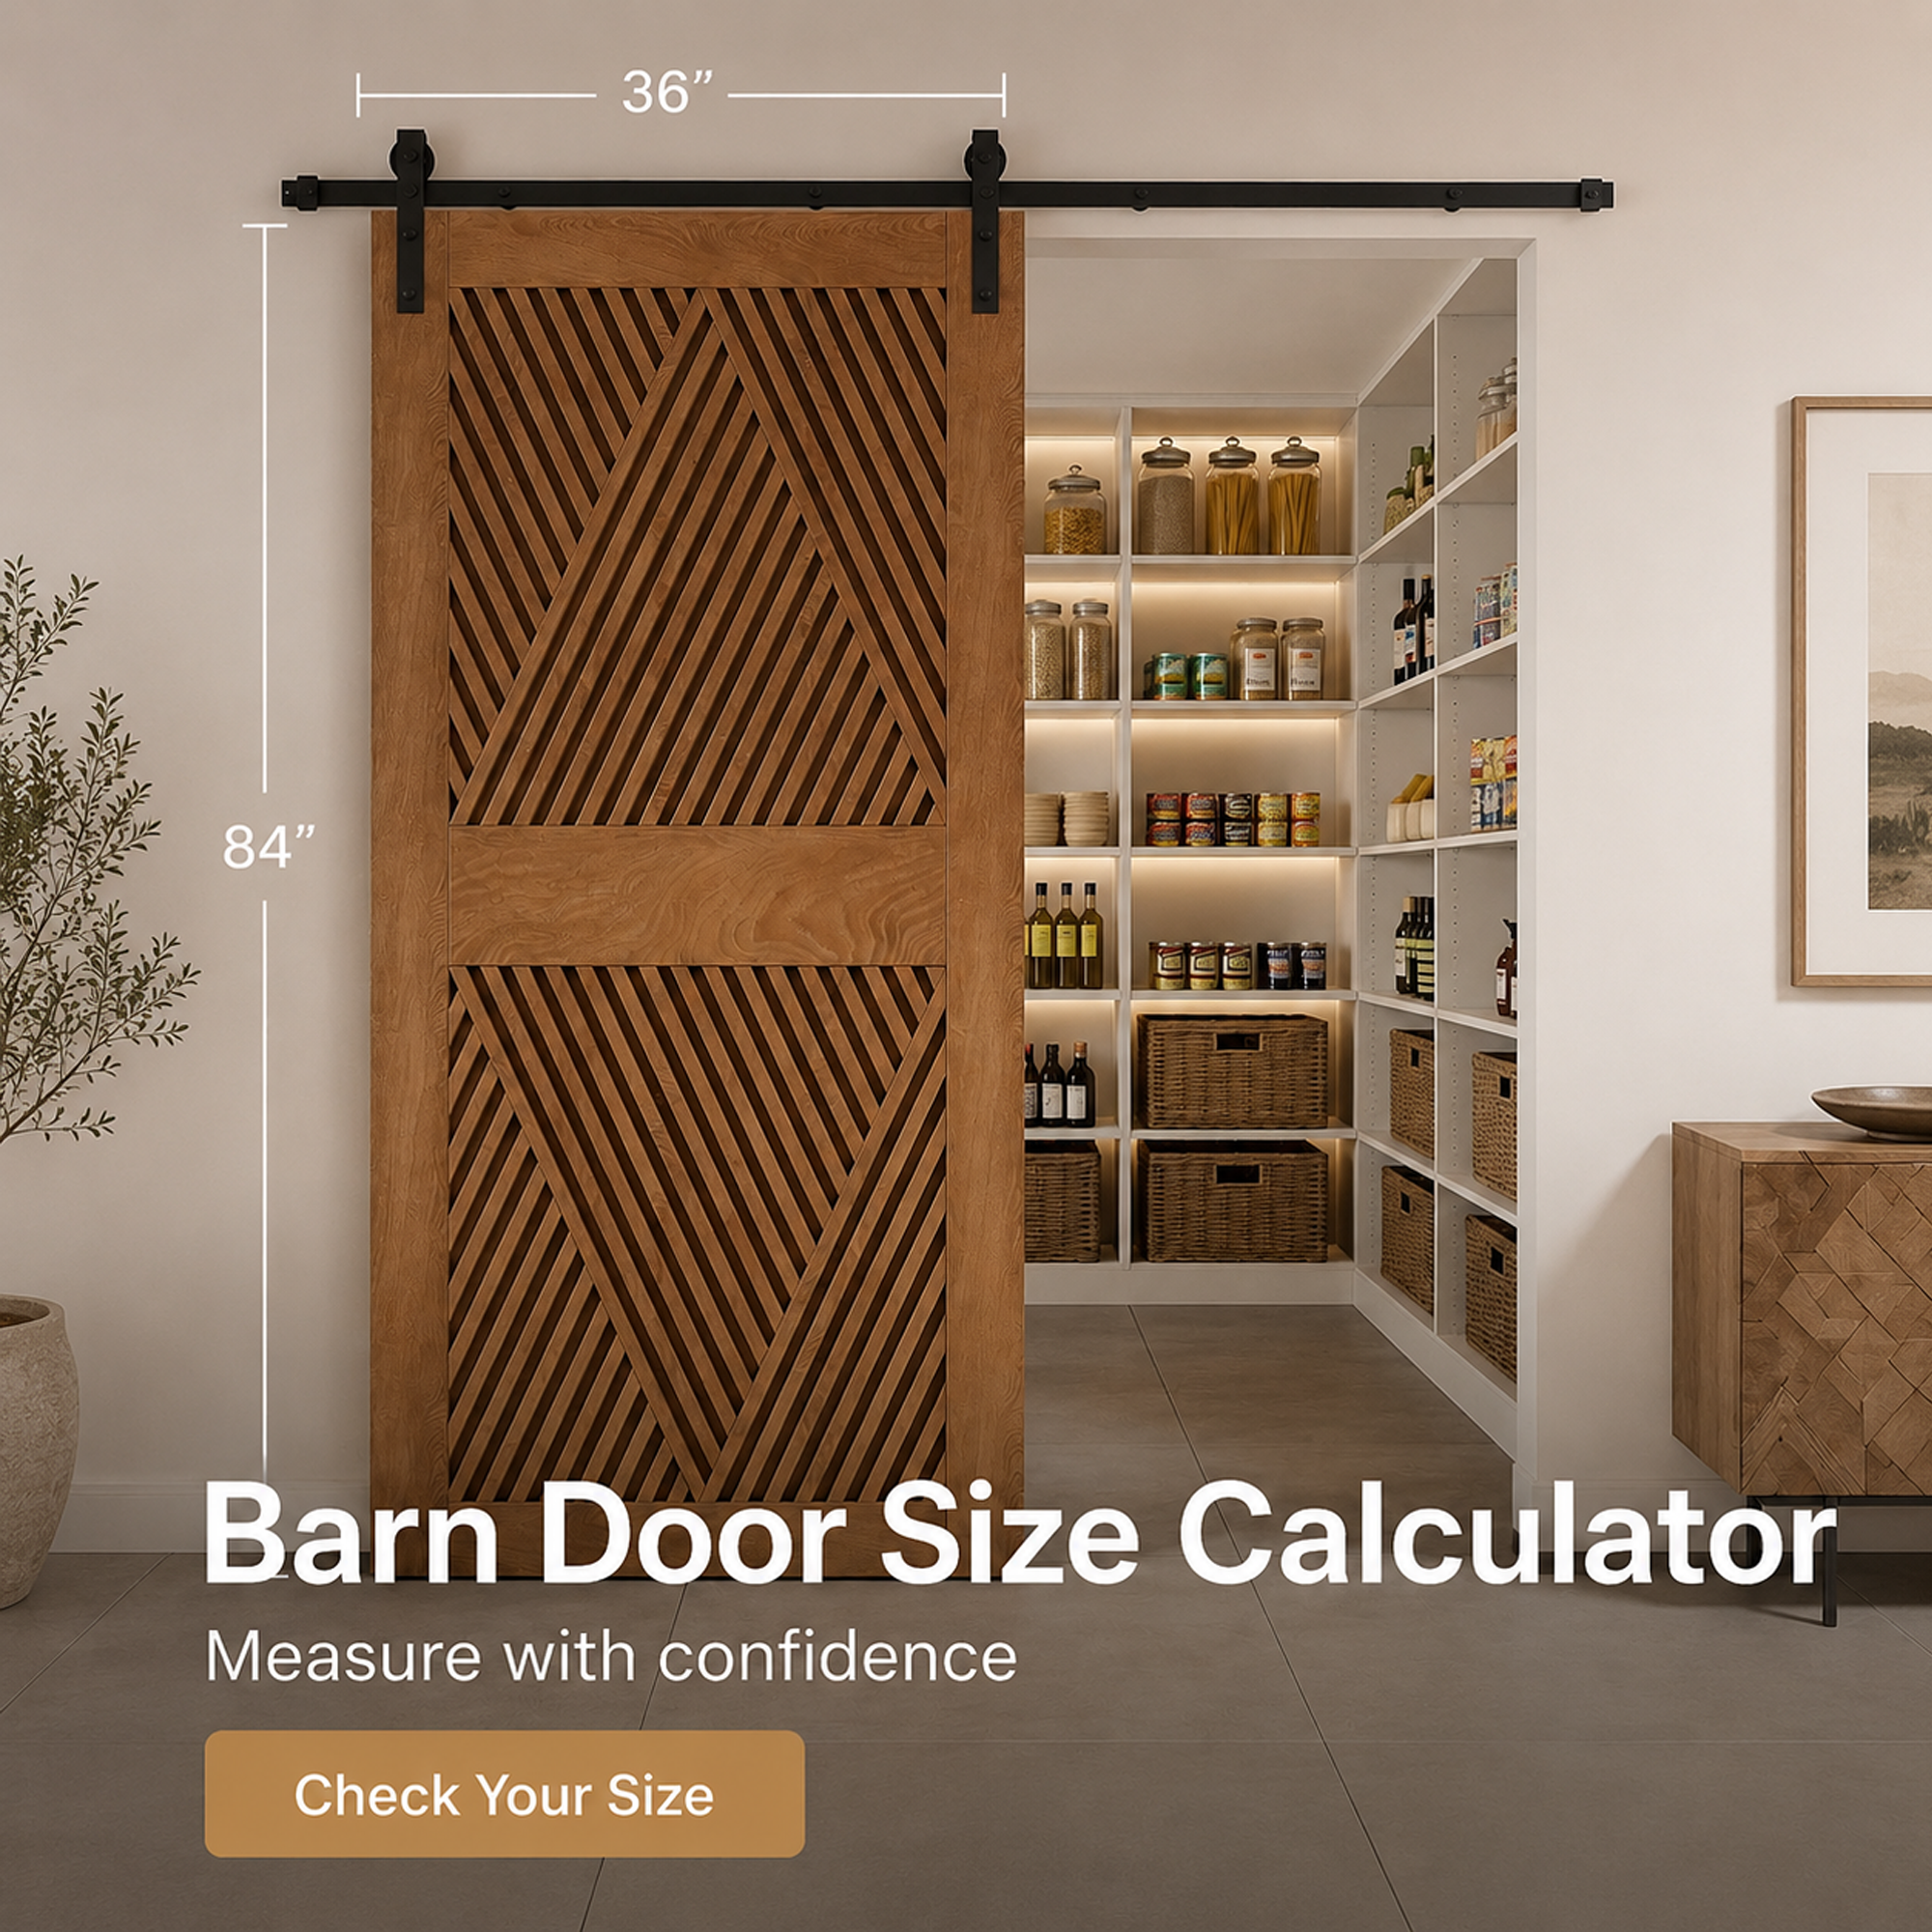
The door must provide suitable coverage for the specific opening and hardware system. Do not use a universal “add two inches” rule without checking the product instructions, trim and desired overlap.
Use the Barn Door Size Calculator as a planning tool, then verify the result against the selected product specifications.
Side-Wall Travel
For a single sliding door, measure the uninterrupted wall area beside the opening. For double doors, check both sides separately.
Include:
- Light switches
- Electrical outlets
- Cabinets
- Shelving
- Windows
- Baseboards
- Door trim
- Thermostats
- Wall decorations
Vertical Clearance
Measure the available space from the top of the opening to the ceiling. The required clearance depends on the track, brackets, wheels, hangers and door height.
Door Thickness and Weight
Confirm that the selected hardware supports the actual door thickness and weight. Weight limits may apply per door or to the entire configuration, depending on the product.
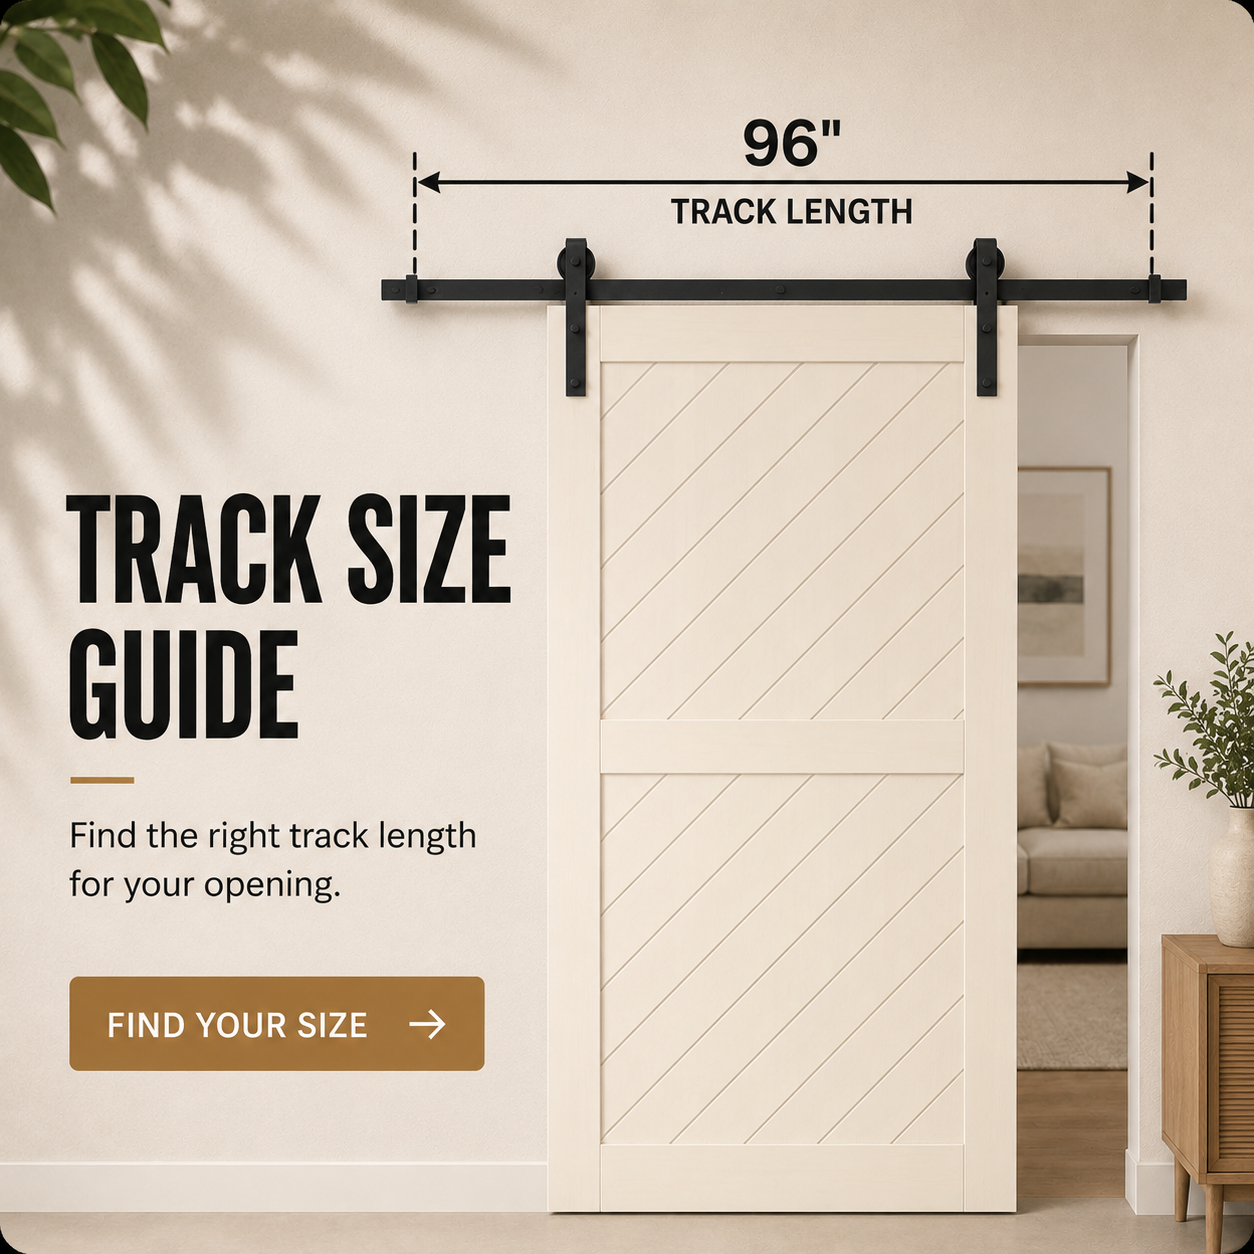
Track Length
Track length depends on the opening, door width, number of doors and movement pattern. A single door, double-door system and bypass system do not use the same calculation.
Use the Barn Door Track Size Calculator, then compare the result with the installation instructions for the exact kit.
Choosing Pantry Barn Door Hardware
The hardware determines how the door moves and how the load transfers to the building structure. Choose it for the door configuration first and appearance second.
Check:
- Mounting method
- Number of doors
- Door thickness and weight
- Track length
- Roller and hanger compatibility
- Wall or ceiling structure
- Floor-guide requirements
- Handle clearance
- Included stops and anti-jump components
- Soft-close compatibility, if desired
A wall-mounted track should attach to studs, installed blocking or a properly supported header board. Drywall alone is not an acceptable structural support.
A ceiling-mounted track should attach to joists, installed blocking or another suitable structural support. Do not rely on ceiling drywall.
Soft-close availability and compatible door weights vary by product. Do not assume that every hardware kit can accept the same soft-close mechanism.
For a broader overview, read How to Choose Sliding Barn Door Hardware.
How to Install a Pantry Barn Door Safely
How to install a pantry barn door depends on the selected mounting method, door configuration and building structure. Installation instructions for one hardware kit should not be treated as universal instructions for every sliding, bypass, bi-fold or ceiling-mounted system.
Before installation:
- Confirm the finished opening and required door coverage
- Identify studs, blocking, ceiling joists or other structural support
- Verify the required track height and mounting-hole positions
- Confirm that the track is level
- Install the wheels and hangers according to the product instructions
- Check door stops, anti-jump components and floor-guide placement
- Test the full door path before adding nearby decorative elements
- Make sure the handle does not strike another door, wall or cabinet
Wall-mounted hardware must attach to studs, suitable blocking or a properly supported header board. Ceiling-mounted hardware must attach to ceiling joists, installed blocking or another suitable structural support. Drywall alone cannot support either system.
The door should move through its complete travel path without rubbing against trim, baseboards or cabinets. This is especially important in a high traffic area where reliable door movement and correctly positioned stops are essential.
Consult the instructions provided with the exact product. Consider a professional installer when structural framing cannot be identified, when ceiling mounting is required or when the project involves very large or heavy doors.
Hardware-Only, Door-Only or Combo Kit?
Before ordering, check what the product configuration includes.
| Product type | Door included? | Hardware included? | Important note |
| Hardware-only kit | No | Yes | Confirm compatibility with your door dimensions, thickness and weight |
| Door-only product | Yes | No | Homacer doors generally arrive unassembled |
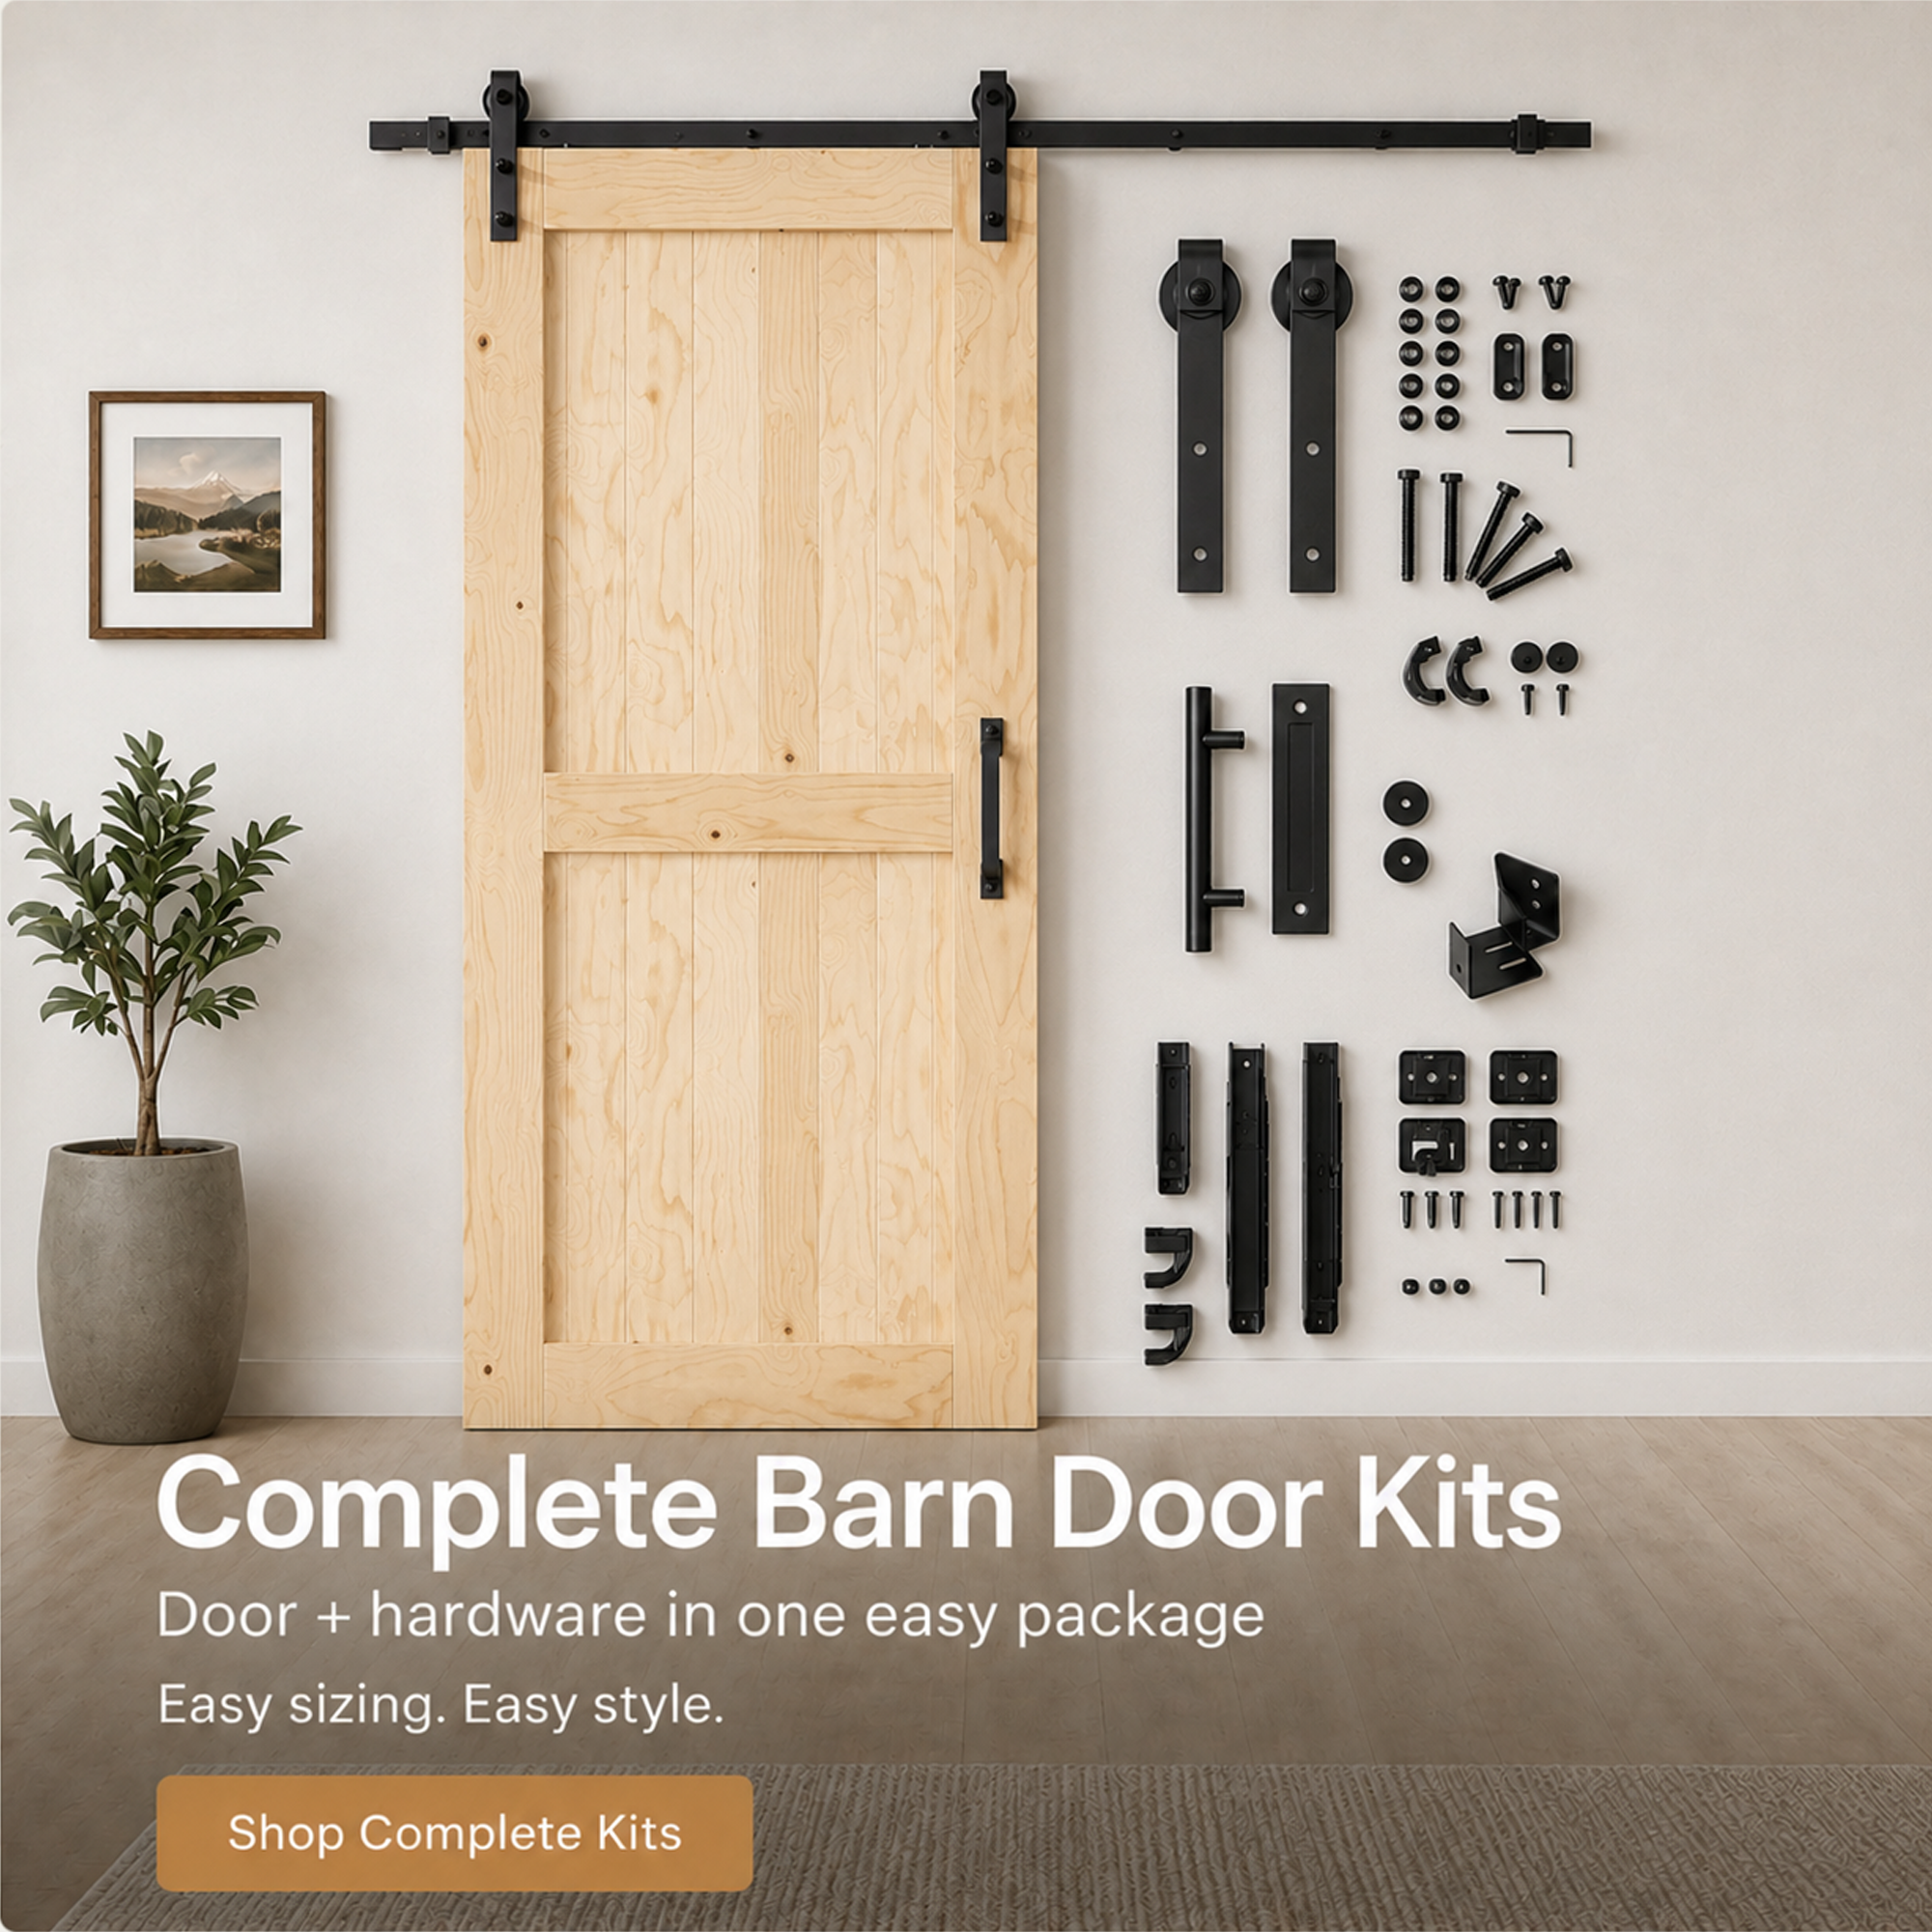
| Combo kit | Yes | Yes | Includes the unassembled door and compatible hardware specified for that configuration |
Accessories shown in lifestyle photographs are not necessarily included. Always use the product description and selected options as the final reference.
Pantry Barn Door vs Hinged or Pocket Door
Each door type solves a different layout problem.
A hinged door can provide a more conventional closure but requires clear swing space. A pocket door disappears inside the wall but requires a suitable wall cavity and may involve more extensive construction. A barn door remains visible and does not need a pocket inside the wall, but it requires either side-wall travel or a compatible multi-panel configuration.
Choose according to the existing structure and access needs rather than assuming one system is always simpler or less expensive. Installation cost varies with framing, wall conditions, door weight and the amount of modification required.
Pantry Barn Door Planning Checklist
Before ordering, confirm all of the following:
- The finished opening has been measured
- The door provides suitable opening coverage
- There is enough wall space or folding clearance
- The track length matches the intended movement
- The selected hardware supports the door thickness and weight
- Structural mounting points are available
- The door clears trim and baseboards
- Handles will not collide with overlapping doors
- The floor guide can be installed in the required position
- The product configuration includes the expected components
- Assembly and installation requirements are understood
Frequently Asked Questions
When Should You Not Use a Barn Door for a Pantry?
A barn door may not be suitable when the pantry needs a tight seal, there is not enough clear wall for the door to slide, or suitable structural support cannot be provided for the track. It may also be inconvenient when switches, cabinets, shelves or appliances block the door path. For a bypass system, choose another configuration if you need the entire pantry opening accessible at the same time.
What size barn door do I need for a pantry?
The correct size depends on the finished opening, trim, desired overlap and selected hardware. Measure the completed opening and verify the result against the instructions for the exact door and hardware configuration.
Do pantry barn doors seal tightly?
Standard barn doors do not seal as tightly as hinged doors because the panel hangs slightly away from the wall. They are suitable for many pantries, but they should not be treated as airtight or soundproof doors.
What Type of Door Is Most Suitable for a Pantry?
The most suitable pantry door depends on the available space and the access you need. A hinged door works well when there is enough swing space and a tighter closure is preferred. A single sliding barn door is useful when you want to keep the area in front of the pantry clear and have enough side-wall space. Bypass doors can fit wider openings with limited wall space, while bi-fold doors reduce lateral travel but need room for the panels to fold outward.
Can I use bypass barn doors for a pantry?
Yes. Bypass doors can reduce the amount of side-wall travel required for a wide opening. The tradeoff is that the overlapping panels normally allow access to one section of the pantry at a time.
Can I use a bi-fold barn door for a pantry?
Yes, if the door panels and hardware are designed as a compatible bi-fold system. Check the number of panels, folding direction, available room projection and hardware specifications.
Can I use a frosted glass door for a pantry?
Yes. Frosted glass can bring more light into the pantry while reducing direct visibility. It provides diffusion rather than complete concealment, so some shadows may remain visible.
Does a pantry barn door need a bottom track?
Many barn door systems use a floor guide instead of a full bottom track. The guide prevents the door from swinging away from its intended path. Guide design and placement depend on the selected hardware and door configuration.
Can barn door hardware be mounted directly to drywall?
No. Drywall alone is not structural support. Wall-mounted hardware must attach to studs, suitable blocking or a properly supported header board. Ceiling-mounted hardware requires joists, blocking or another appropriate overhead structure.
Do Homacer barn doors arrive assembled?
Homacer barn doors generally arrive unassembled. A finished door has received the surface treatment specified on its product page, but “finished” does not mean assembled. Check the individual listing for exact contents and assembly requirements.
Find the Right Pantry Barn Door
The right pantry barn door balances appearance with access, available space and structural support. Start by deciding whether the opening needs a single sliding, double, bypass, bi-fold or ceiling-mounted system. Then measure the opening, wall travel and vertical clearance before selecting the door style and hardware finish.
Explore Homacer’s barn doors to compare available designs, and verify the specifications of the exact door and hardware configuration before ordering.