
Why Choose a Single-Track Bypass System?
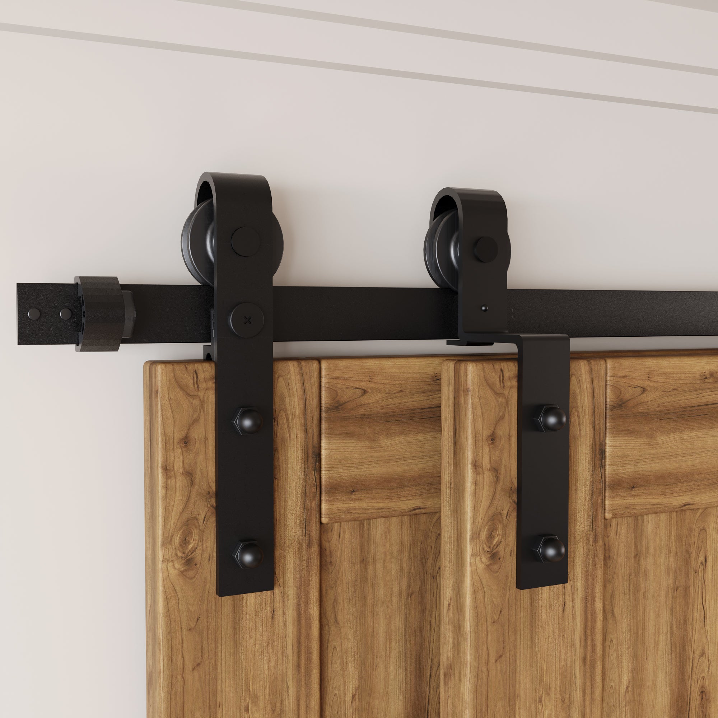
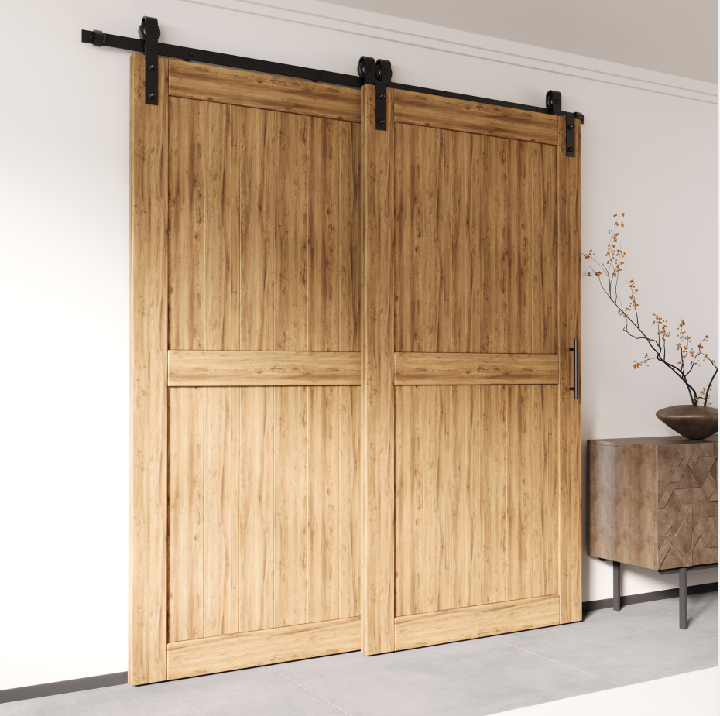
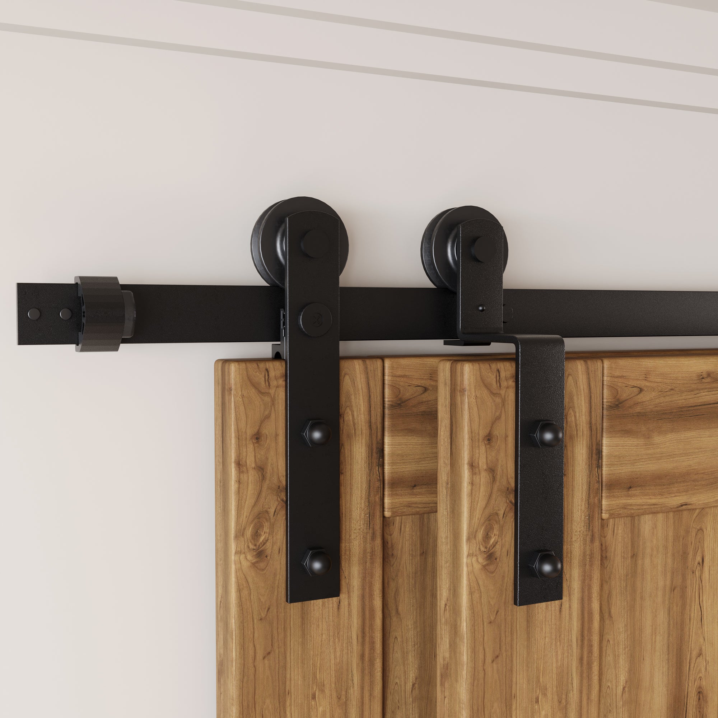
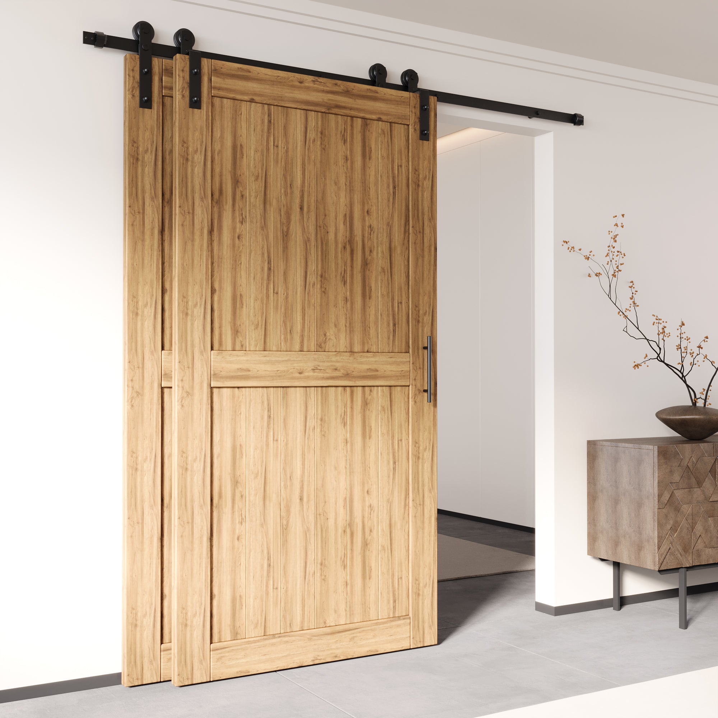
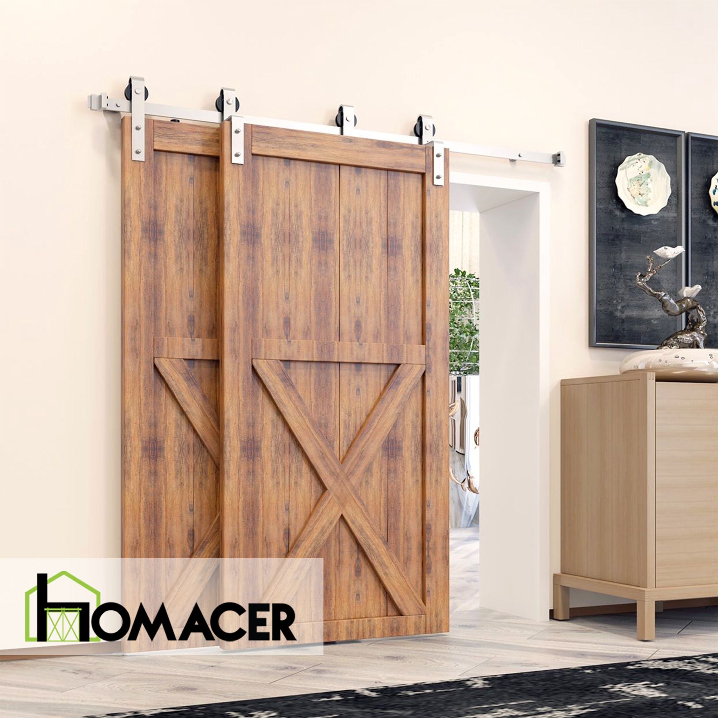
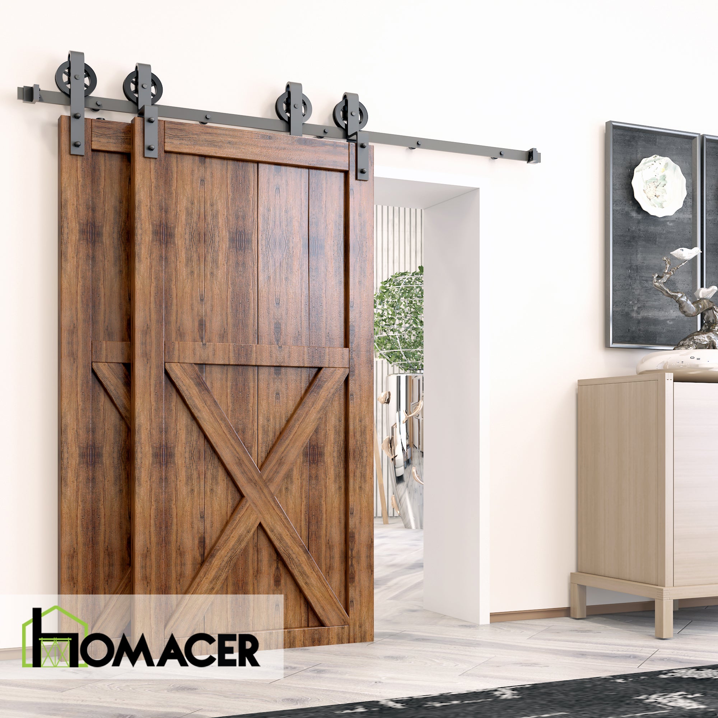
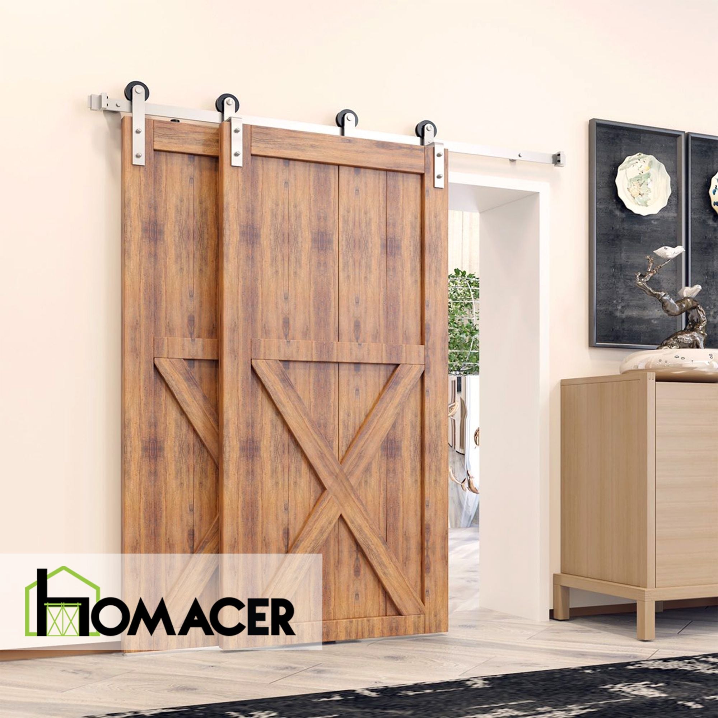
A single-track bypass system places multiple barn doors on one overhead track. Flat and bent roller assemblies establish separate travel planes, allowing adjacent doors to overlap while using a single track.
Compared with a two-track bypass system, this configuration reduces the front-to-back depth of the hardware assembly and requires only one track to be aligned and mounted.
The trade-off is permanent door overlap. A standard single-track layout may not provide full-width access to the opening, so the required access and final door positions should be confirmed before ordering.
Available Hardware Options
Roller Designs
Choose from three roller designs:
- Classic
- Straight
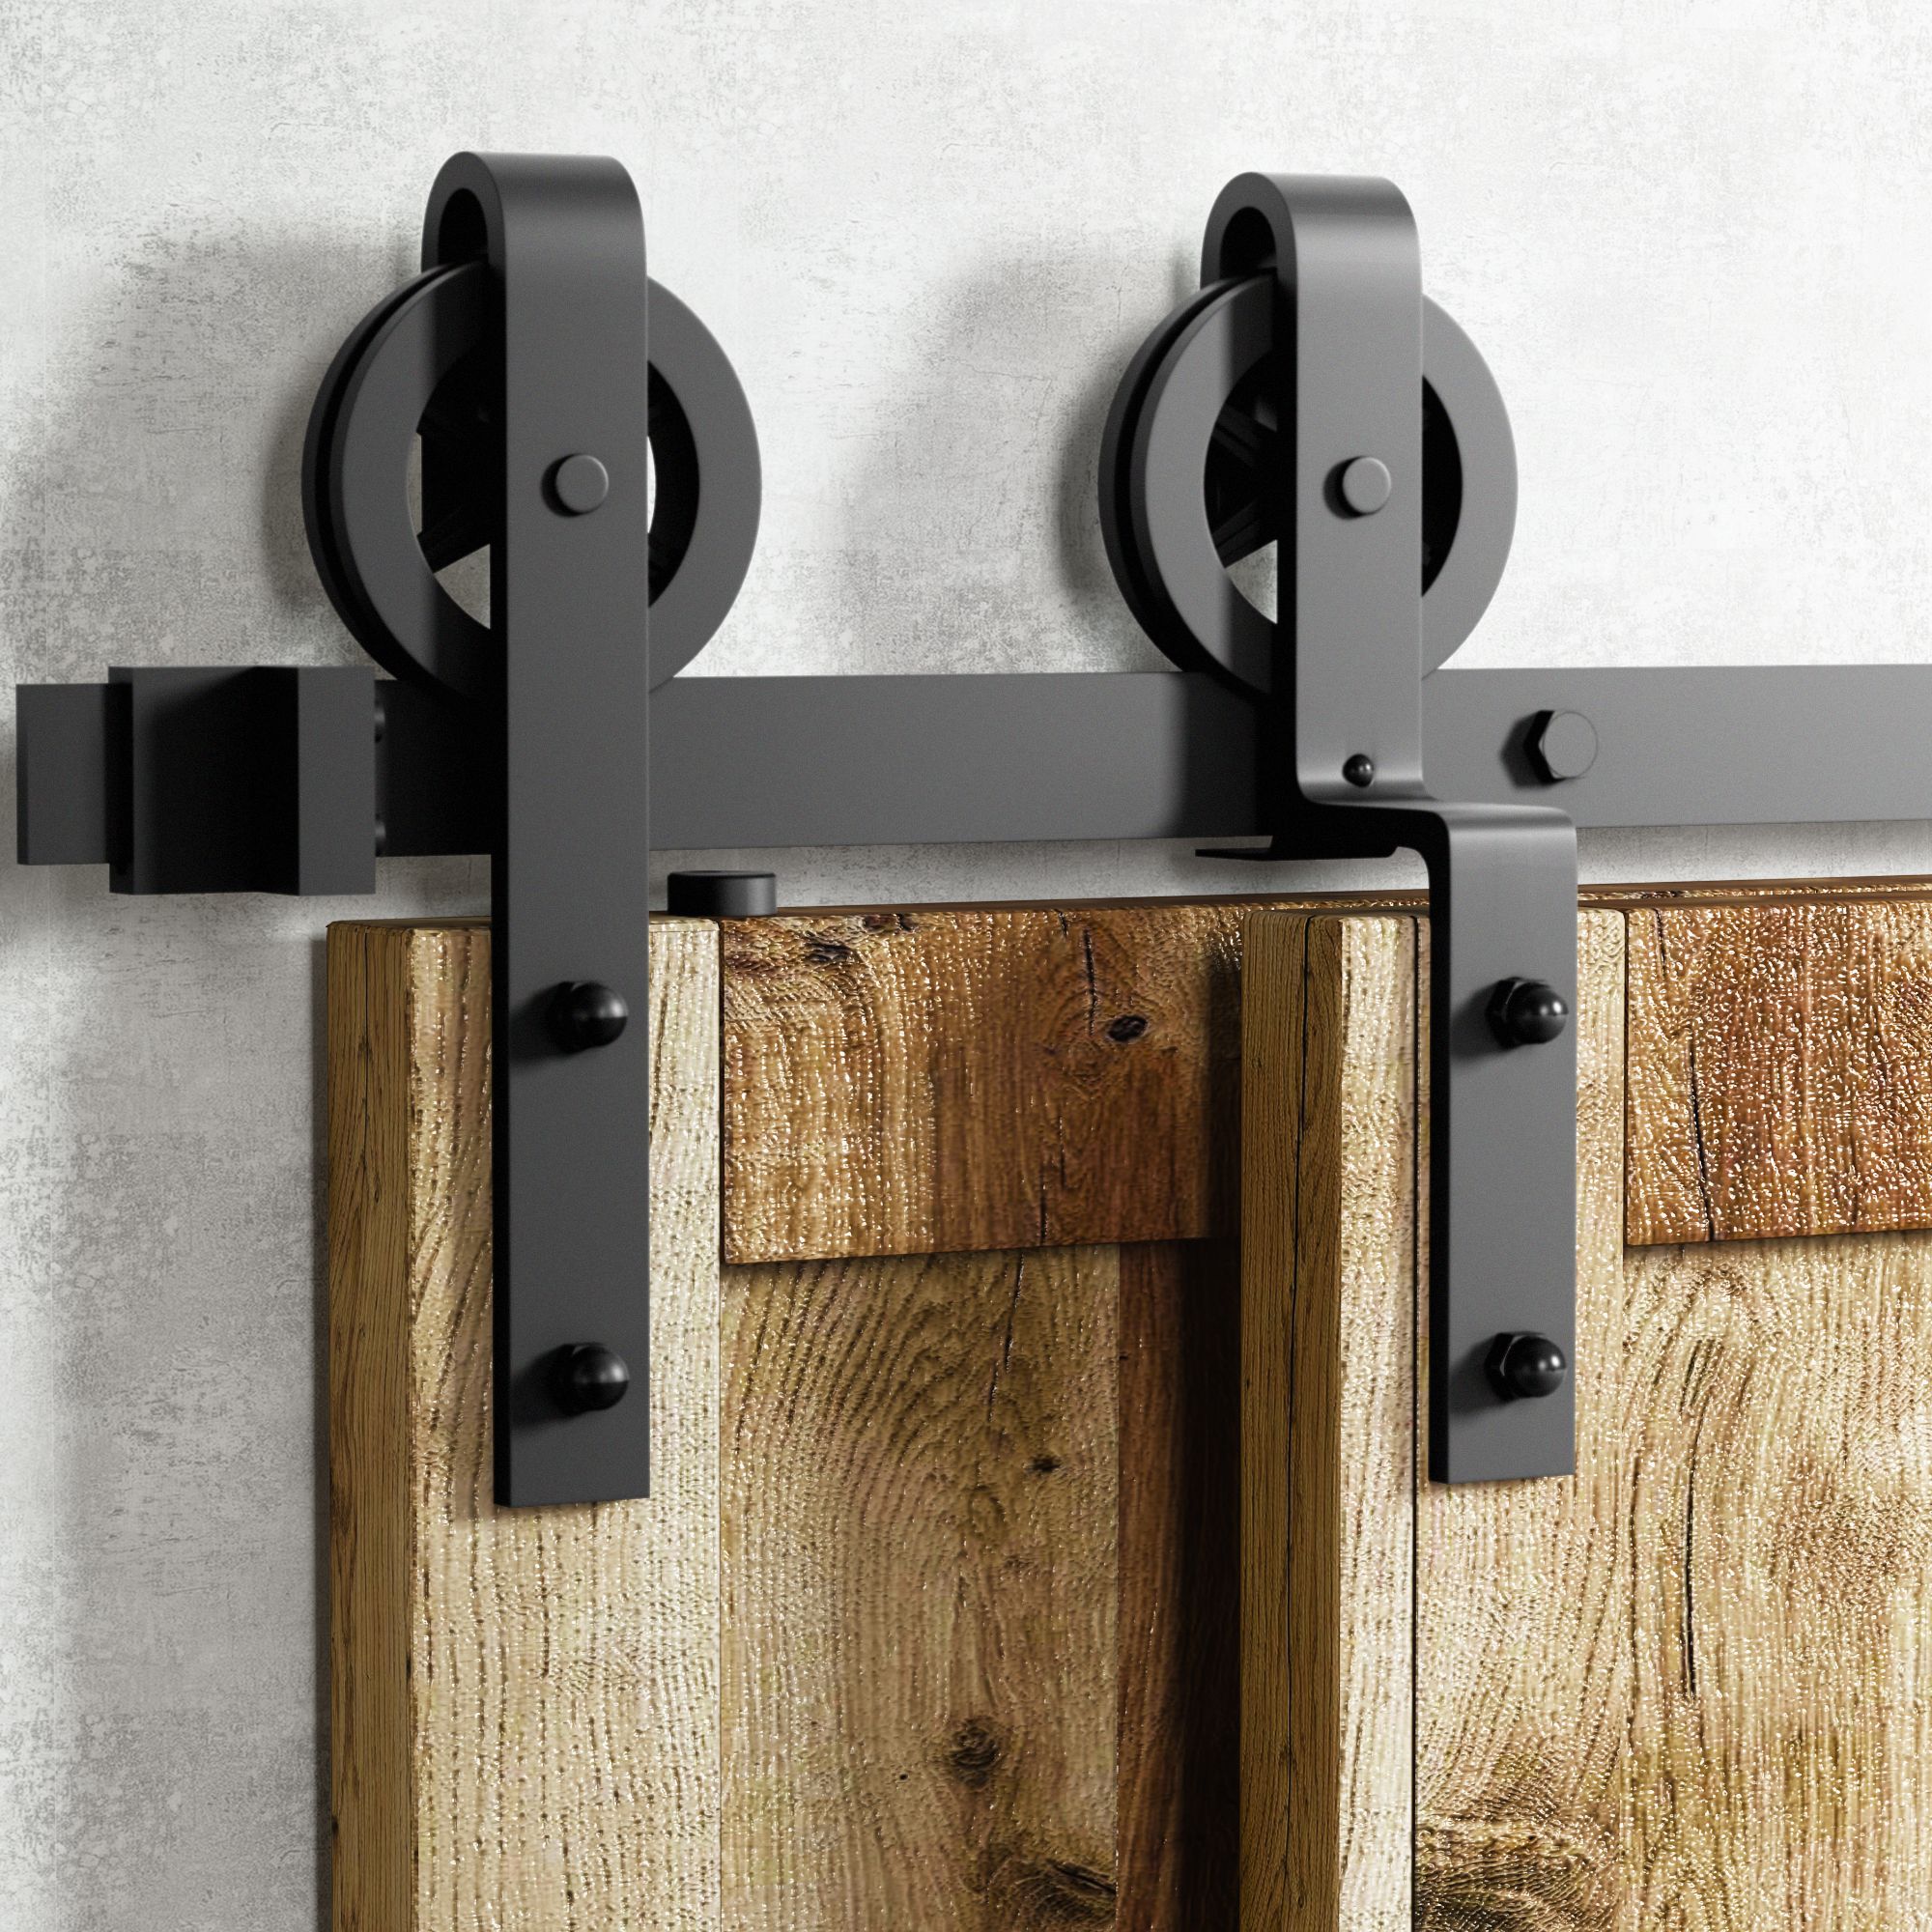
- Spoke Wheel
Classic and Straight provide a simpler hardware profile. Spoke Wheel provides a larger decorative wheel with a more industrial appearance.
Hardware Finishes
The collection includes:
- Black Rustic
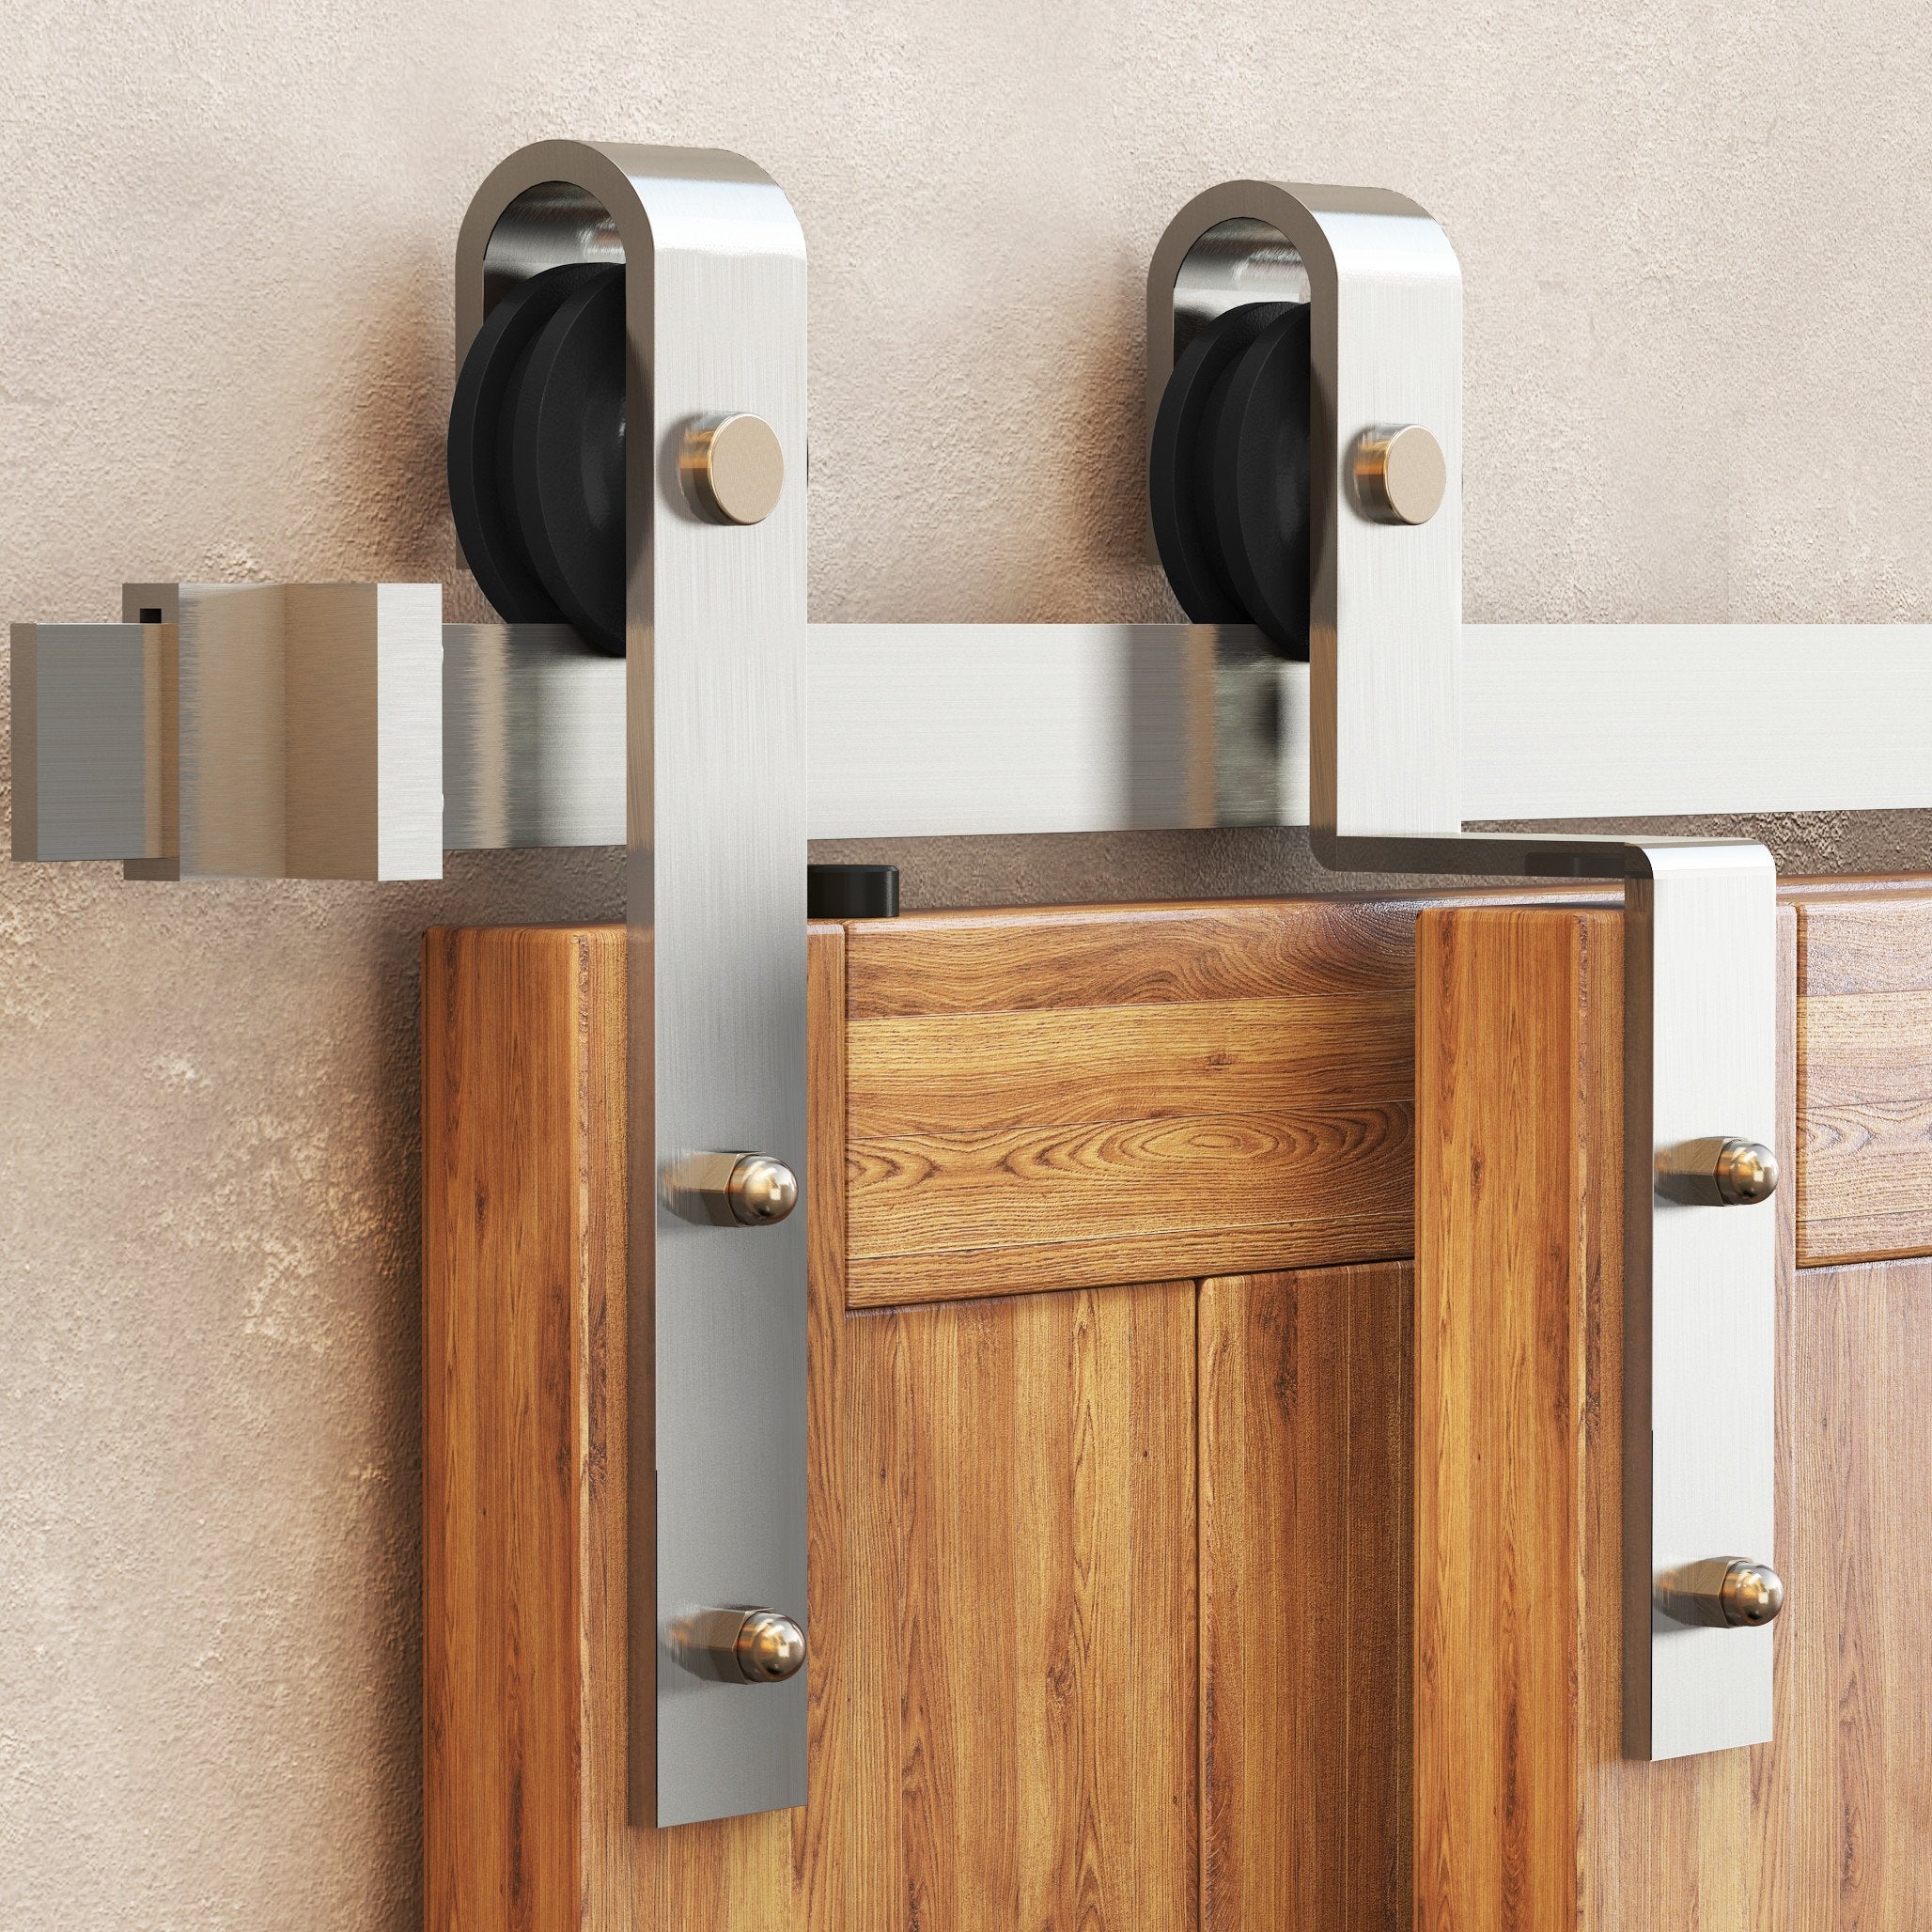
- Brushed Nickel
Black Rustic is offered with Classic, Straight, and Spoke Wheel rollers. Brushed Nickel is offered with Classic and Straight rollers.
Track Lengths
Track lengths are available from 4 ft to 20 ft.
Tracks up to 7.5 ft are supplied as one piece. Track lengths of 8 ft and above use multiple sections joined with junction plates.
Door Configurations
Choose the roller arrangement that matches the number and planned position of your barn doors:
- Two doors: one flat roller set and one bent roller set
- Three doors: two flat roller sets and one bent roller set
- Three doors: one flat roller set and two bent roller sets
- Four doors: two flat roller sets and two bent roller sets
The two three-door configurations place the doors on different travel-plane arrangements. Select the option that matches the required panel sequence and access pattern.
Choose from three roller designs:
- Classic
- Straight
- Spoke Wheel
Classic and Straight provide a simpler hardware profile. Spoke Wheel provides a larger decorative wheel with a more industrial appearance.
The collection includes:
- Black Rustic
- Brushed Nickel
Black Rustic is offered with Classic, Straight, and Spoke Wheel rollers. Brushed Nickel is offered with Classic and Straight rollers.
Track lengths are available from 4 ft to 20 ft.
Tracks up to 7.5 ft are supplied as one piece. Track lengths of 8 ft and above use multiple sections joined with junction plates.
Choose the roller arrangement that matches the number and planned position of your barn doors:
- Two doors: one flat roller set and one bent roller set
- Three doors: two flat roller sets and one bent roller set
- Three doors: one flat roller set and two bent roller sets
- Four doors: two flat roller sets and two bent roller sets
The two three-door configurations place the doors on different travel-plane arrangements. Select the option that matches the required panel sequence and access pattern.
How Single Track Bypass Barn Door Hardware Works
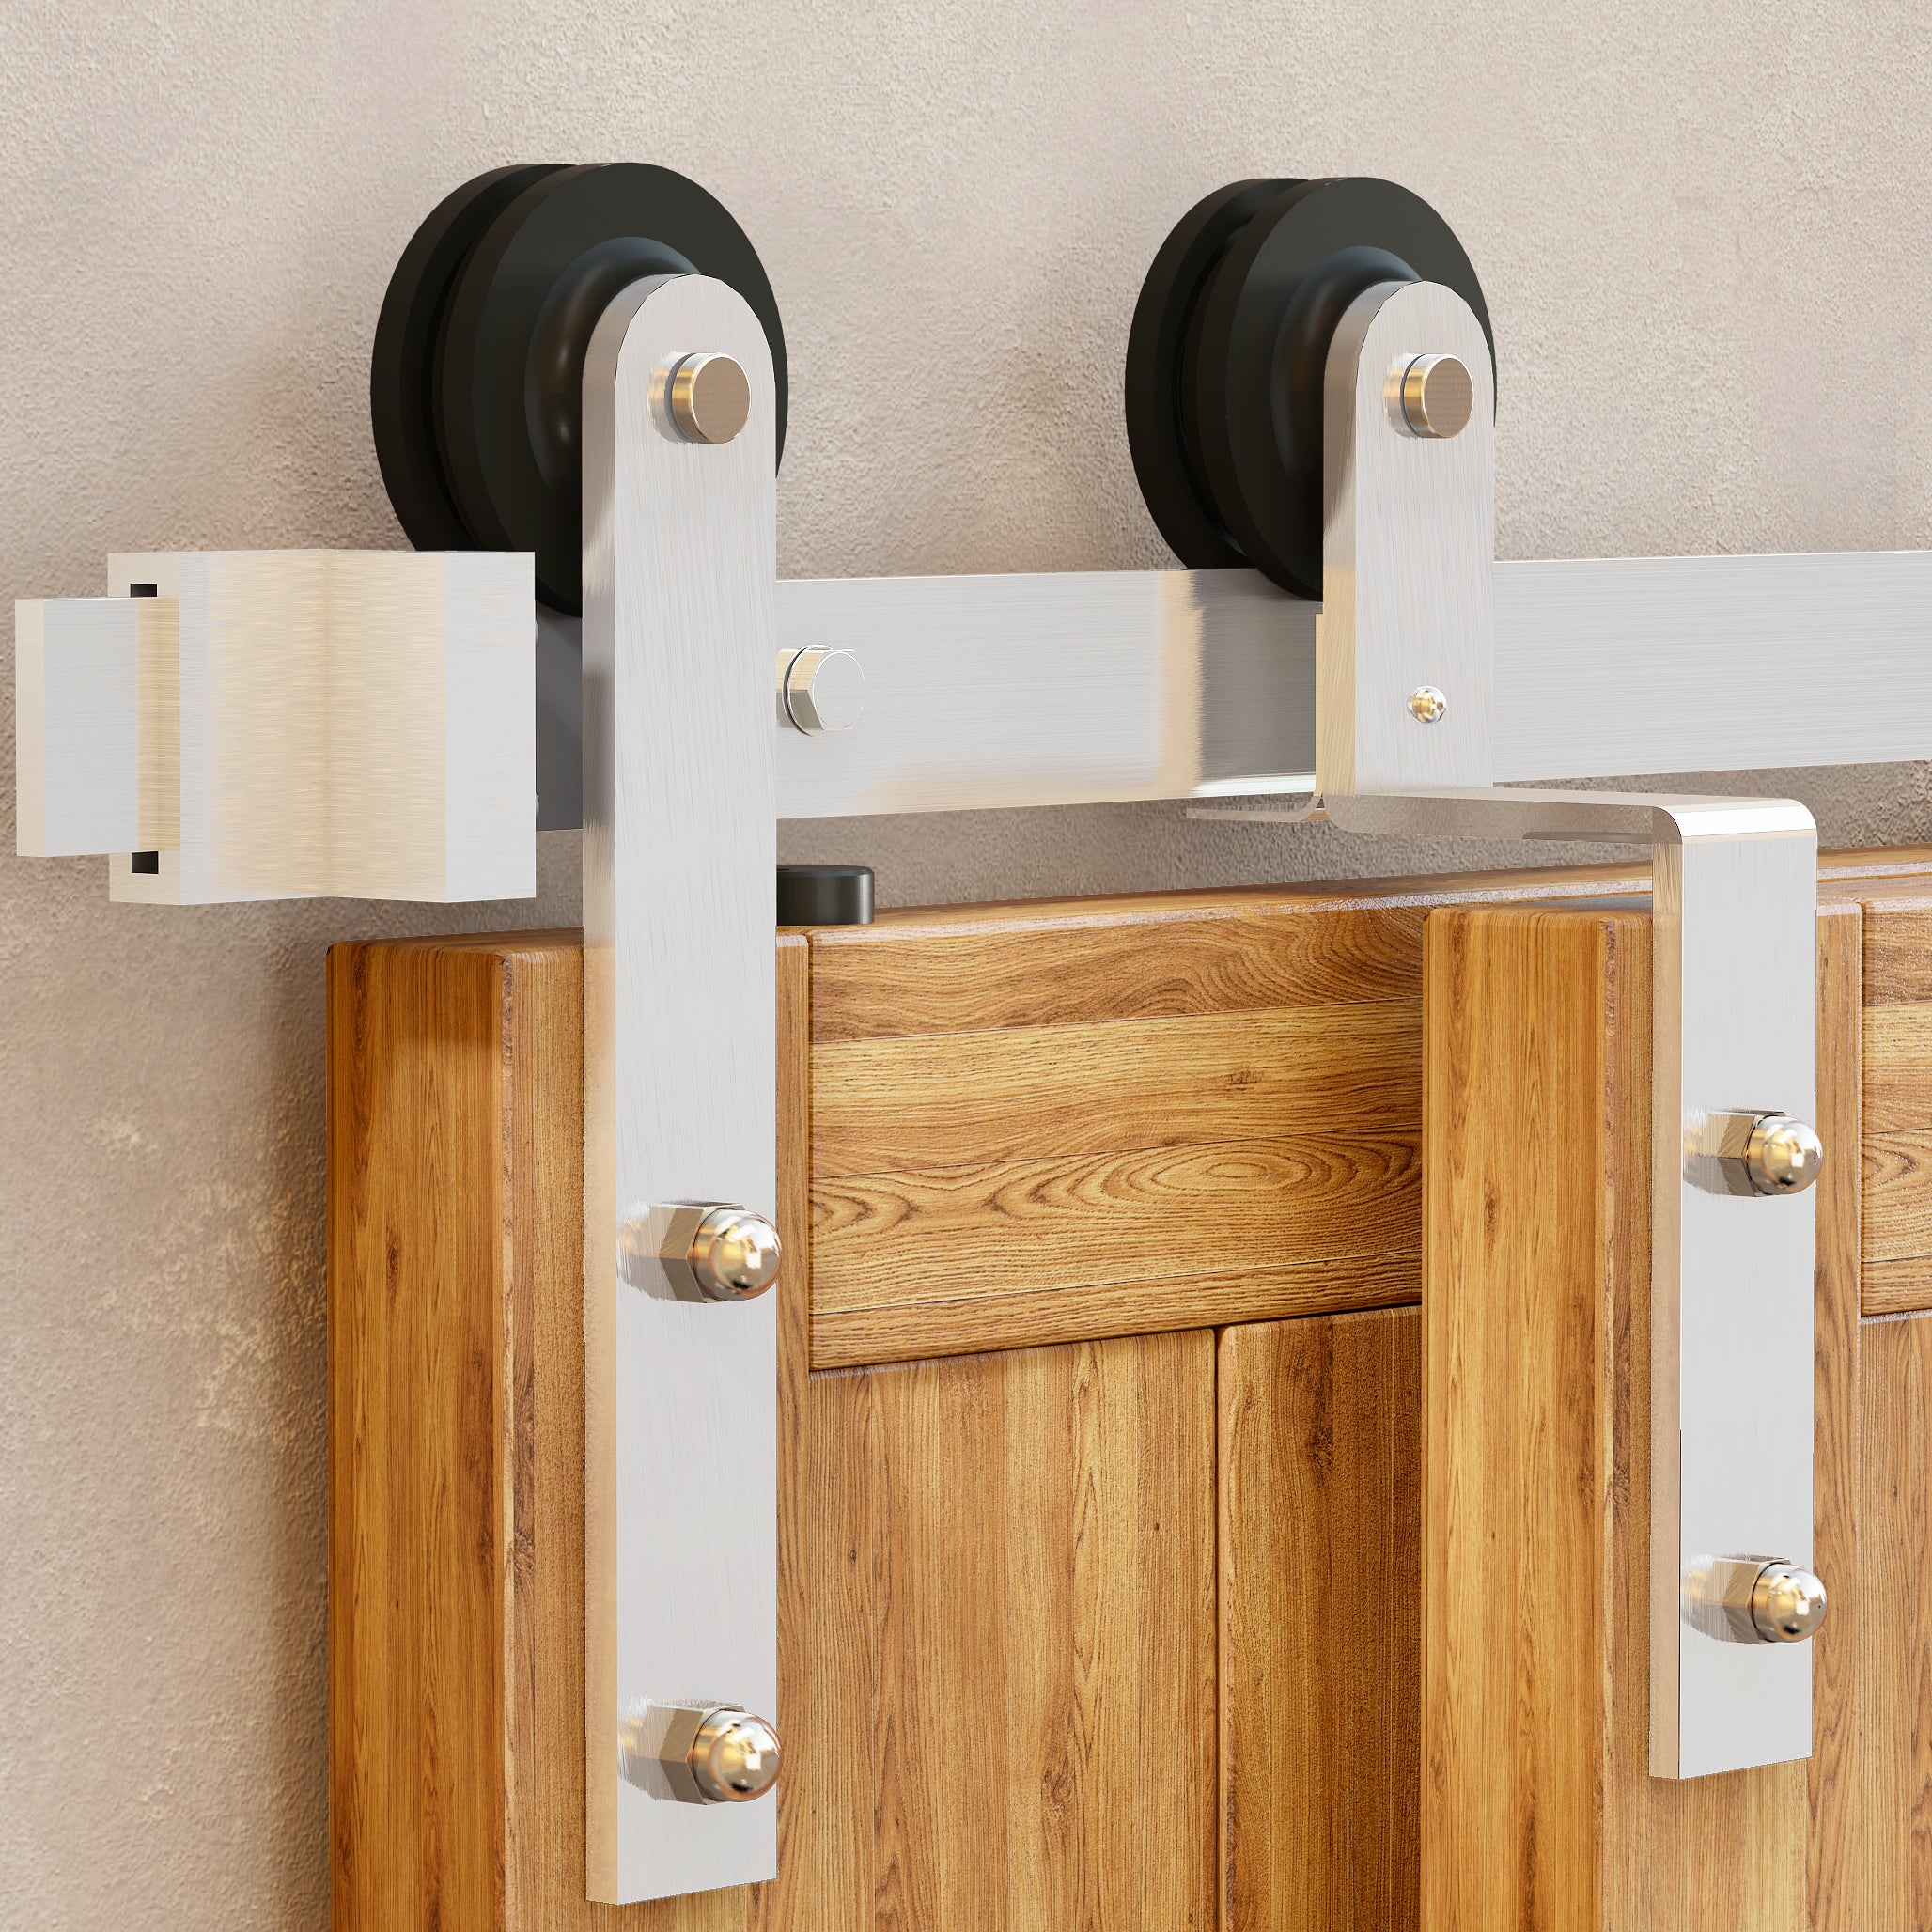
All roller assemblies travel along one flat track. Flat hangers position the inner barn doors closer to the wall, while bent offset hangers carry the outer doors on a forward travel plane.
This staggered hanger geometry allows a flat-hung door and a bent-hung door to overlap. Doors using the same hanger type remain on the same travel plane and cannot pass one another.
Door width, hanger placement, required overlap, track length, available wall space, and door-stop position determine the final travel of each door and the usable opening width.
Review the layout for the selected two-, three-, or four-door configuration before ordering.
1. Confirm the Required Access
Decide which part of the opening must remain accessible when the barn doors are open. If full-width access is required, confirm that the proposed track length and available wall space can provide the necessary door travel.
2. Measure the Finished Opening
Record the finished opening width and height. Measure from finished edge to finished edge rather than from the unfinished framing.
3. Measure Each Barn Door
Record the width, height, thickness, and weight of each door. The completed arrangement must cover the opening when closed while remaining within the limits of the selected hardware.
4. Select the Roller Design
Choose Classic, Straight, or Spoke Wheel rollers. Roller geometry affects the mounting position and required overlap, so the same overlap measurement should not be applied to every design.
5. Select the Door Configuration
Choose the flat-and-bent roller combination that creates the required travel-plane arrangement for two, three, or four barn doors.
6. Select the Track Length
Calculate the required track length using:
- Finished opening width
- Individual door widths
- Required door overlap
- Available wall space
- Desired open positions
- Final door-stop locations
Confirm that the selected track fits the available mounting area and provides the required door travel.
7. Check the Installation Area
Measure the available space above and beside the opening. Account for:
- Roller and track dimensions
- Door thickness
- Trim and baseboards
- Handle or pull projection
- Switches, shelving, and wall fixtures
- Space between overlapping doors
- Structural mounting support
8. Review the Product Specifications
Use the selected product page and installation guide to confirm:
- Door-thickness range
- Total system weight capacity
- Required overhead clearance
- Hanger mounting position
- Included components
- Track-section arrangement
- Header and fastener requirements
Barn doors and handles are sold separately.
Single Track Bypass Barn Door Hardware FAQs
What is a single track bypass barn door hardware kit?
A single-track bypass barn door hardware kit suspends two or more barn doors from one flat track. Flat hangers carry the inner door, while bent offset hangers position the outer door on a separate travel plane. This arrangement allows adjacent door panels to overlap without installing a second parallel track.
What is the main advantage of a single-track bypass system?
The primary advantage is reduced assembly depth. Multiple barn doors share one overhead track, creating a more compact installation than bypass hardware that uses two parallel tracks.
A single-track configuration also reduces the number of tracks that must be aligned and mounted above the opening.
What is the main disadvantage of a single-track bypass system?
The panels maintain an overlap, so a standard single-track bypass layout may not provide full-width access to the opening. The usable opening width depends on the door arrangement, track length, available wall space, and final door-stop positions.
If full access to the entire opening is required, confirm the proposed layout before ordering or consider another bypass configuration.
Can the barn doors move independently?
The doors are not fully independent in every configuration.
A flat-hung door and a bent-hung door travel on separate planes and can overlap. Doors using the same hanger type remain on the same travel plane and cannot pass one another.
Track length, door width, overlap, and door-stop position determine the available travel for each door.
Do bypass barn doors require a bottom track?
The door weight is carried by the overhead track, so a load-bearing bottom track is not required.
Floor guides are still necessary to control lateral movement and keep the barn doors aligned throughout their travel. Install the floor guides specified for the selected hardware configuration.
How much overlap is required between the barn doors?
For a standard two-door layout with Classic or Straight rollers, the reference overlap is 6.25 inches when the hangers are mounted 1 inch from the door edges.
For Spoke Wheel rollers, the reference overlap is 9.75 inches when the rollers are mounted at the specified minimum distance of 1⅝ inches from the door edges.
Changing the hanger position changes the overlap. Use the installation guide for the selected roller design when calculating the final door width.
How do I choose the correct track length?
rack length depends on the finished opening width, individual door widths, required overlap, available wall space, and the amount of access required when the barn doors are open.
The track must accommodate the planned closed positions and provide enough travel for the desired open positions.
Tracks up to 7.5 ft are supplied as one piece. Tracks of 8 ft and above use multiple sections joined with junction plates.
Can three or four barn doors share one track?
Yes. Three- and four-door hardware configurations are available.
The three-door options use either two flat roller sets with one bent roller set or one flat roller set with two bent roller sets. The four-door configuration uses two flat roller sets and two bent roller sets.
Doors using the same hanger type travel on the same plane and cannot pass one another. Review the panel sequence and desired open positions before selecting a configuration.
What should I measure before ordering?
Record the following project information:
- Finished opening width and height
- Width, height, thickness, and weight of each barn door
- Available space above and beside the opening
- Trim and baseboard projection
- Handle or pull projection
- Required access when the doors are open
- Selected roller design
- Planned door configuration
Use these measurements to confirm mounting clearance, overlap, track length, total system capacity, and usable opening width.
Are barn doors included with the hardware kits?
No. This collection contains hardware kits only. Barn doors and handles are sold separately.
Compare Other Bypass Systems

Double Track Bypass
Two parallel tracks provide separate travel paths for the barn doors. Choose this system when the project requires greater movement flexibility or when separate tracks better support the desired open positions.

Triple Track Bypass
Three parallel tracks provide separate travel paths for three barn doors. This configuration is designed for wider openings and layouts that require three offset door positions.
Need Help Selecting a Configuration?
Send us:
- Finished opening dimensions
- Number of barn doors
- Width, height, thickness, and weight of each door
- Preferred roller design
- Available mounting space
- Required usable opening width
- A photo of the opening and surrounding wall
Our team can review the door arrangement, overlap, mounting space, and track length before you order.
💬 Online chat with us — click the Chat With Us button in the lower left corner.
Prefer to call? (770) 864-5437