2-Door Bifold Barn Door Kits
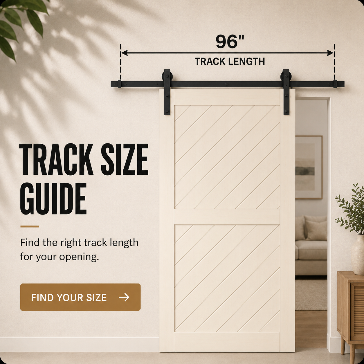
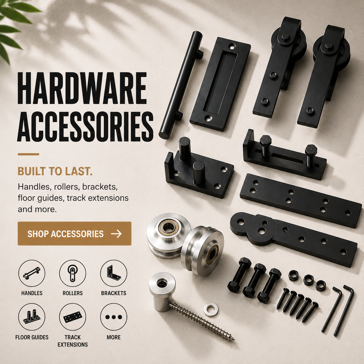
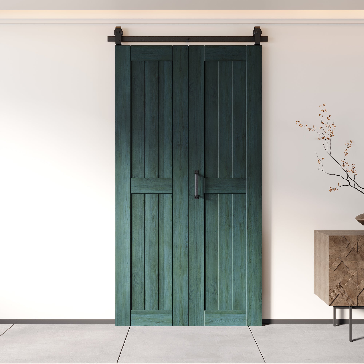
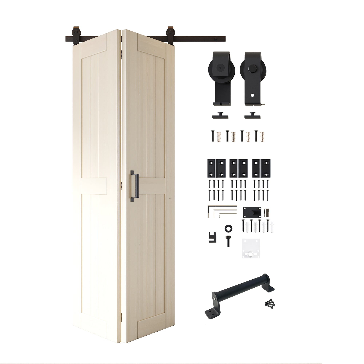
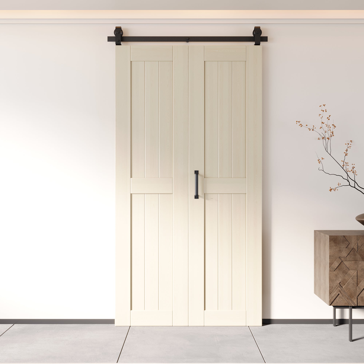
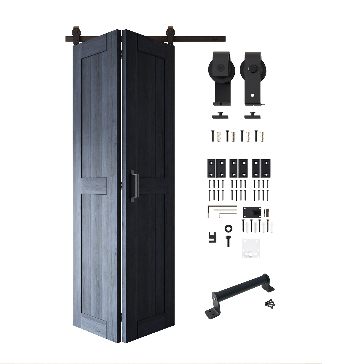
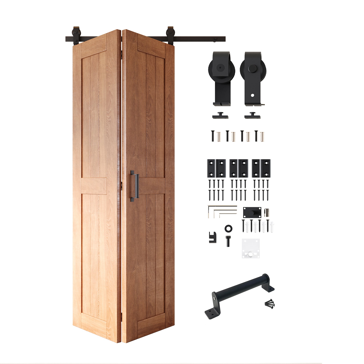
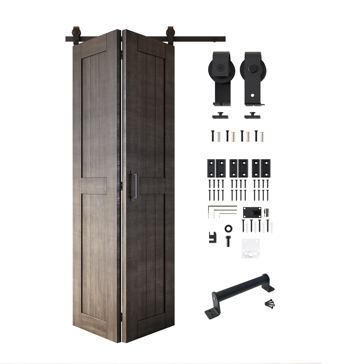
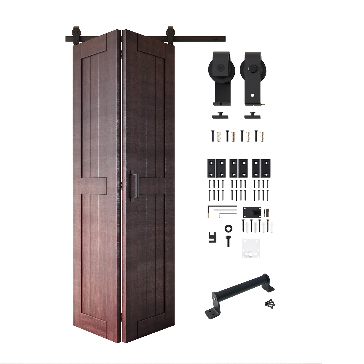
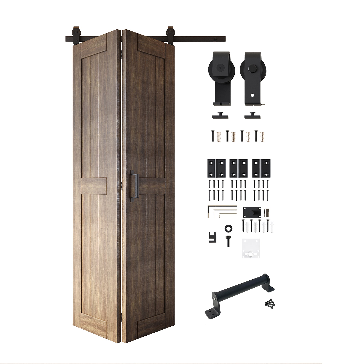
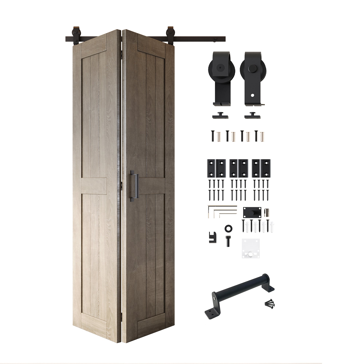
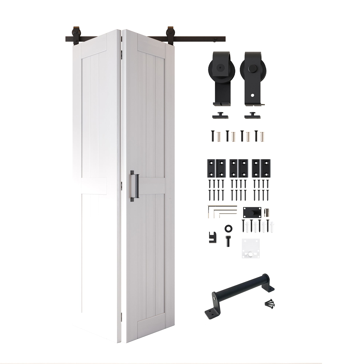
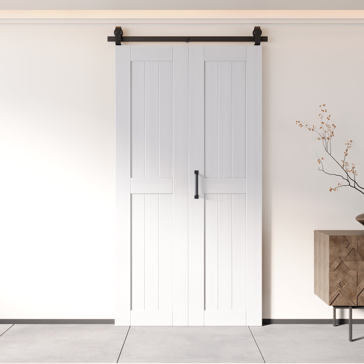
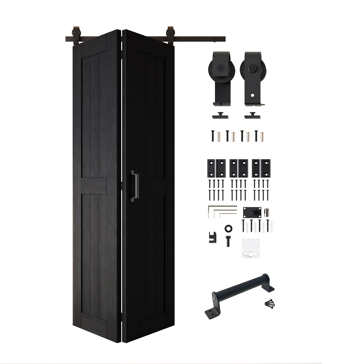
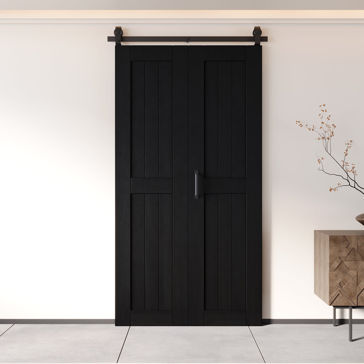
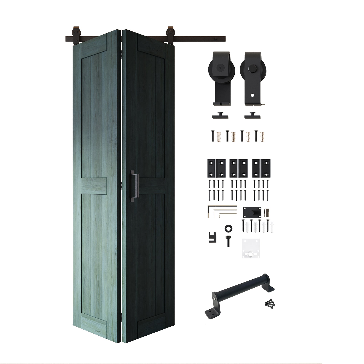
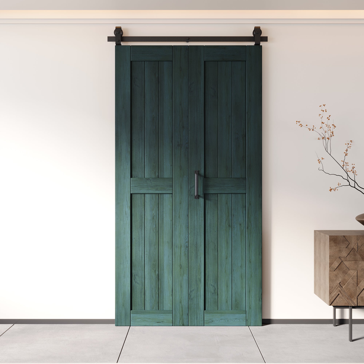
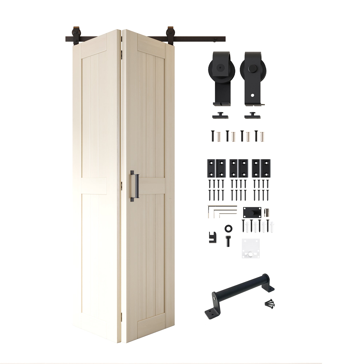
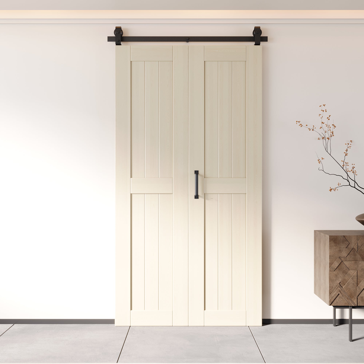
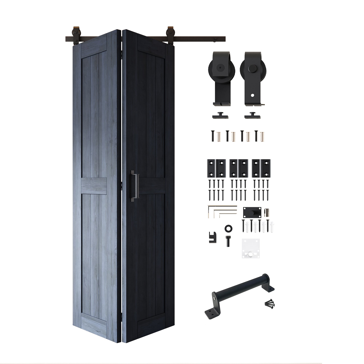
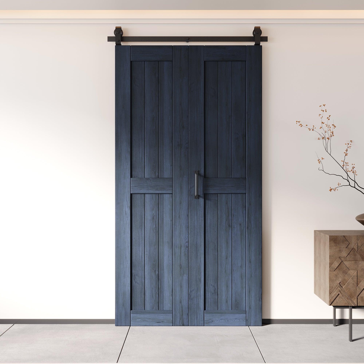
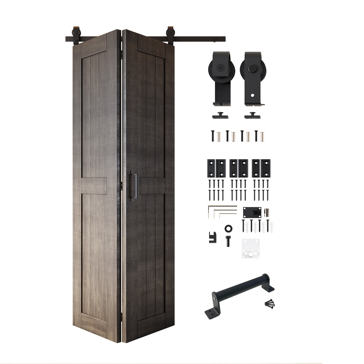
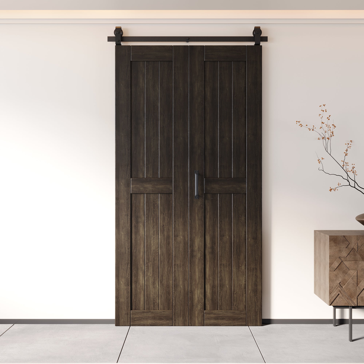
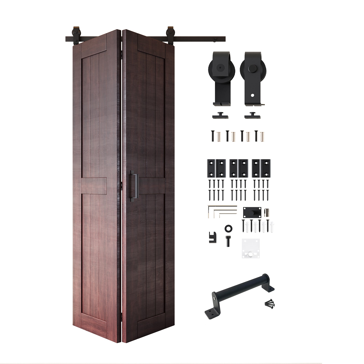
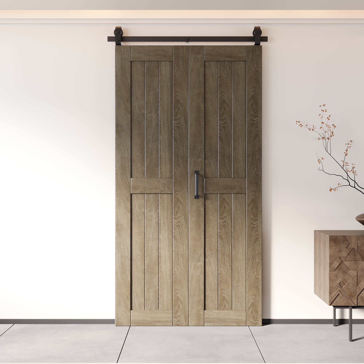
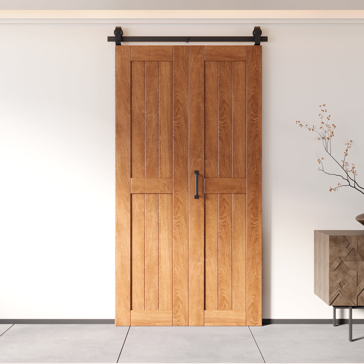
Each kit pairs two Homacer 5-in-1 pine door panels with black top-mount bifold hardware and T-shape rollers. Choose an 80-inch or 84-inch height, then select a finished color or unfinished pine. Each panel width is paired with a matching track length.
Filters
22 products
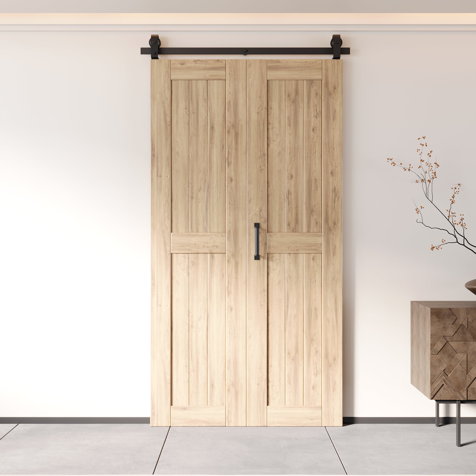
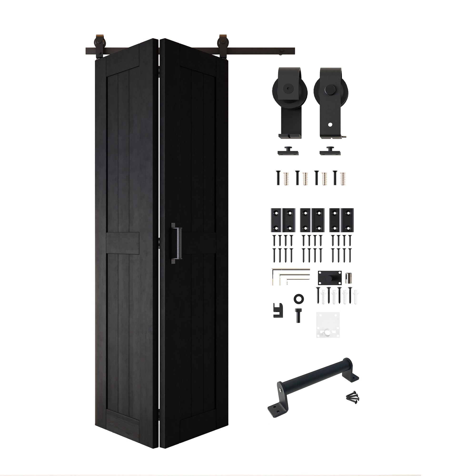
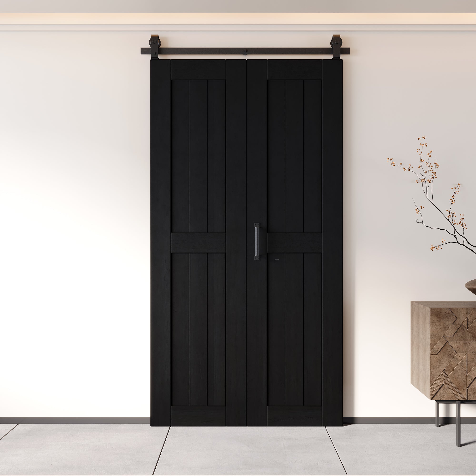
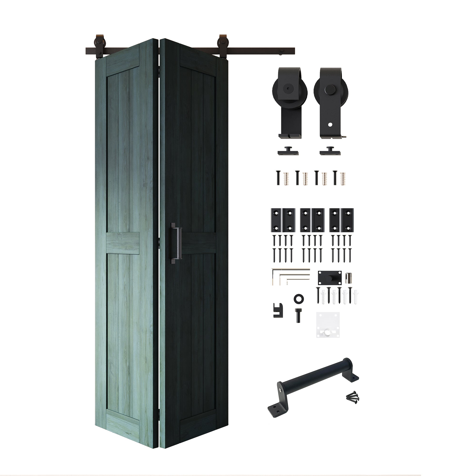
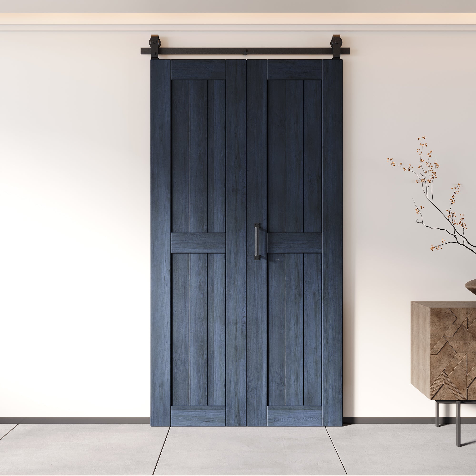
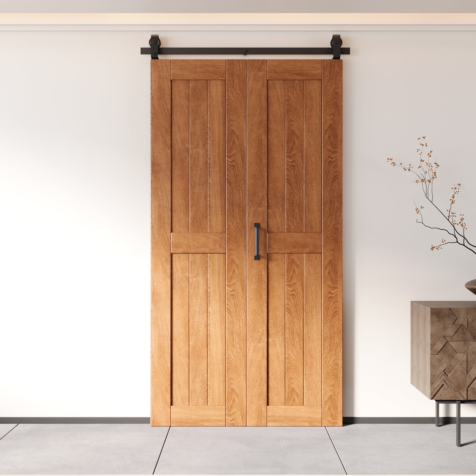
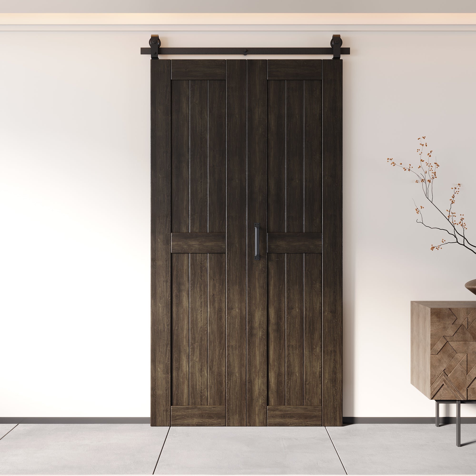
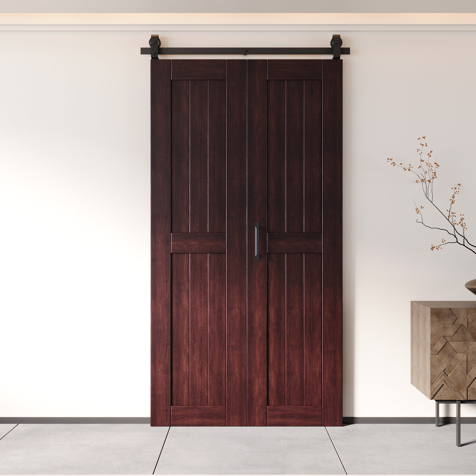
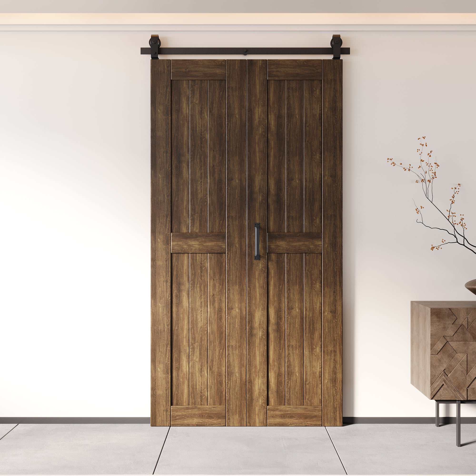
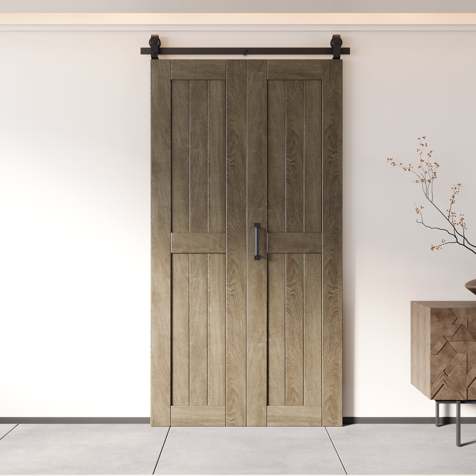
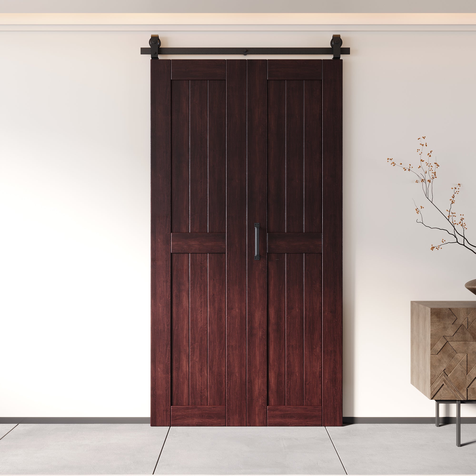
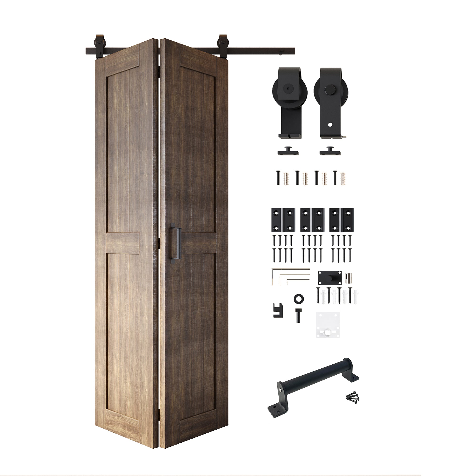
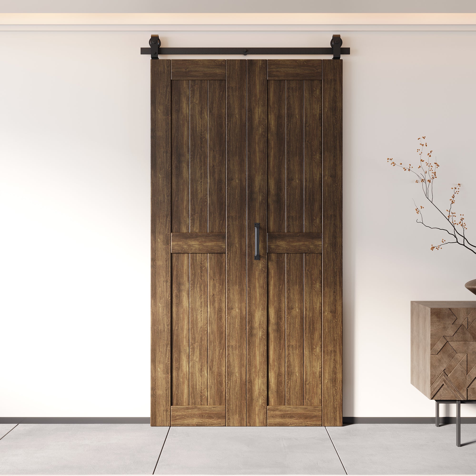
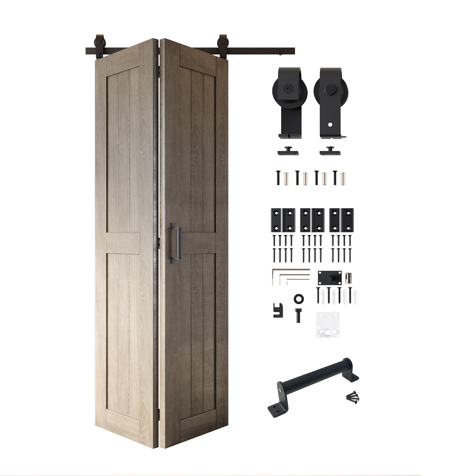
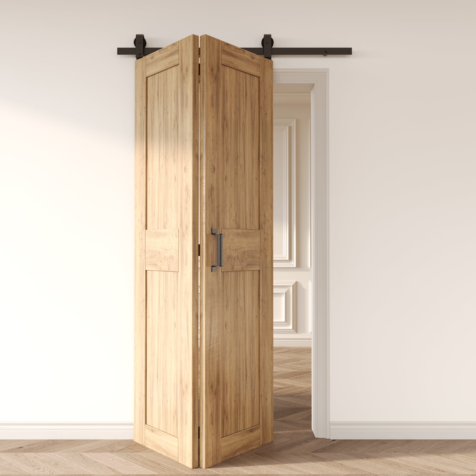
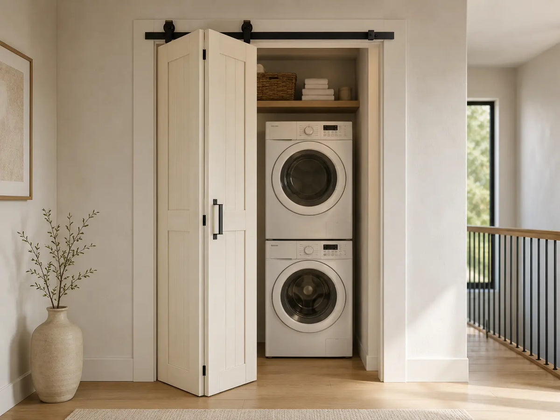
How 2-Door Bifold Barn Doors Open
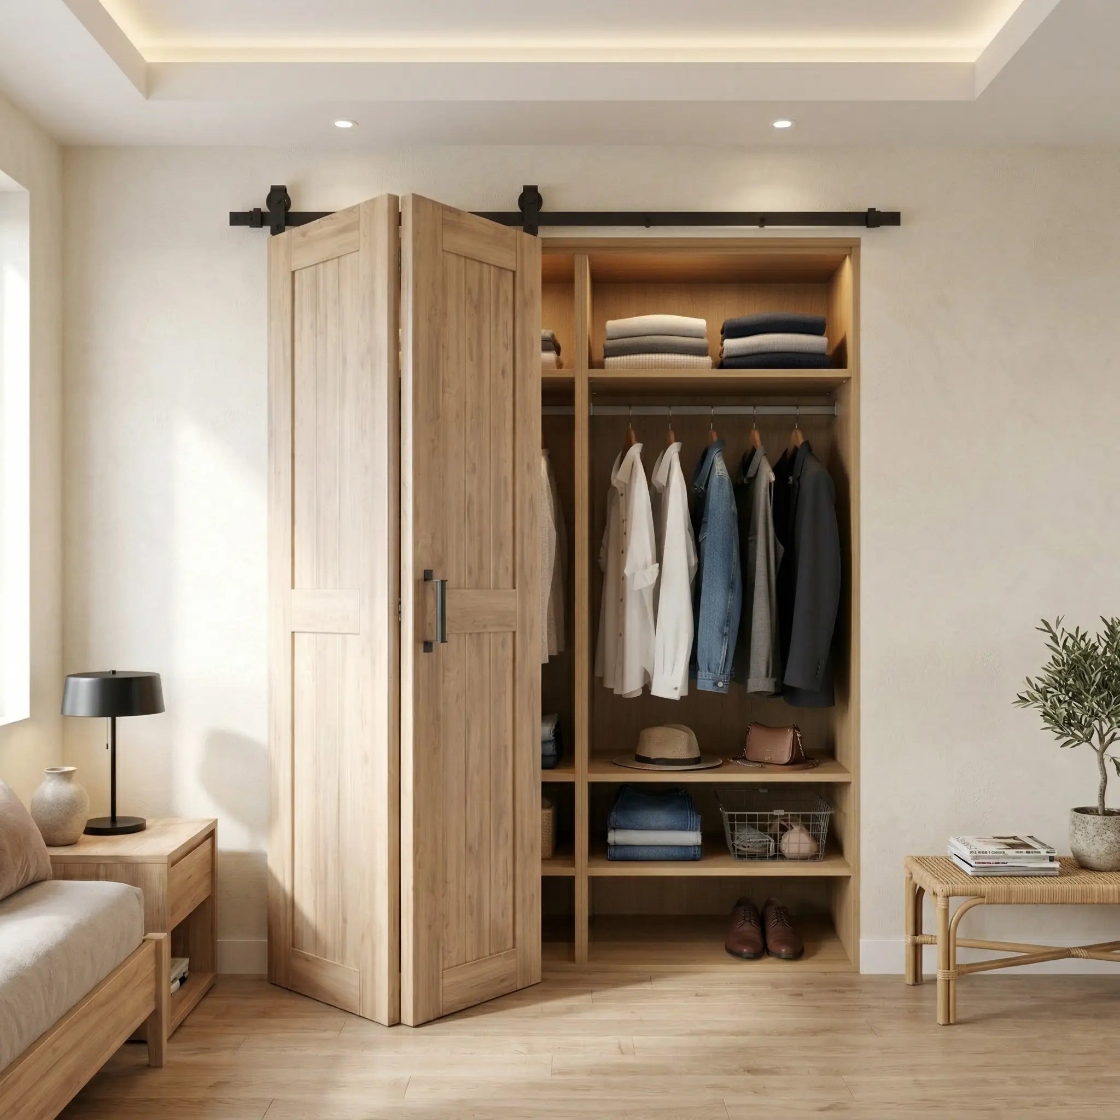
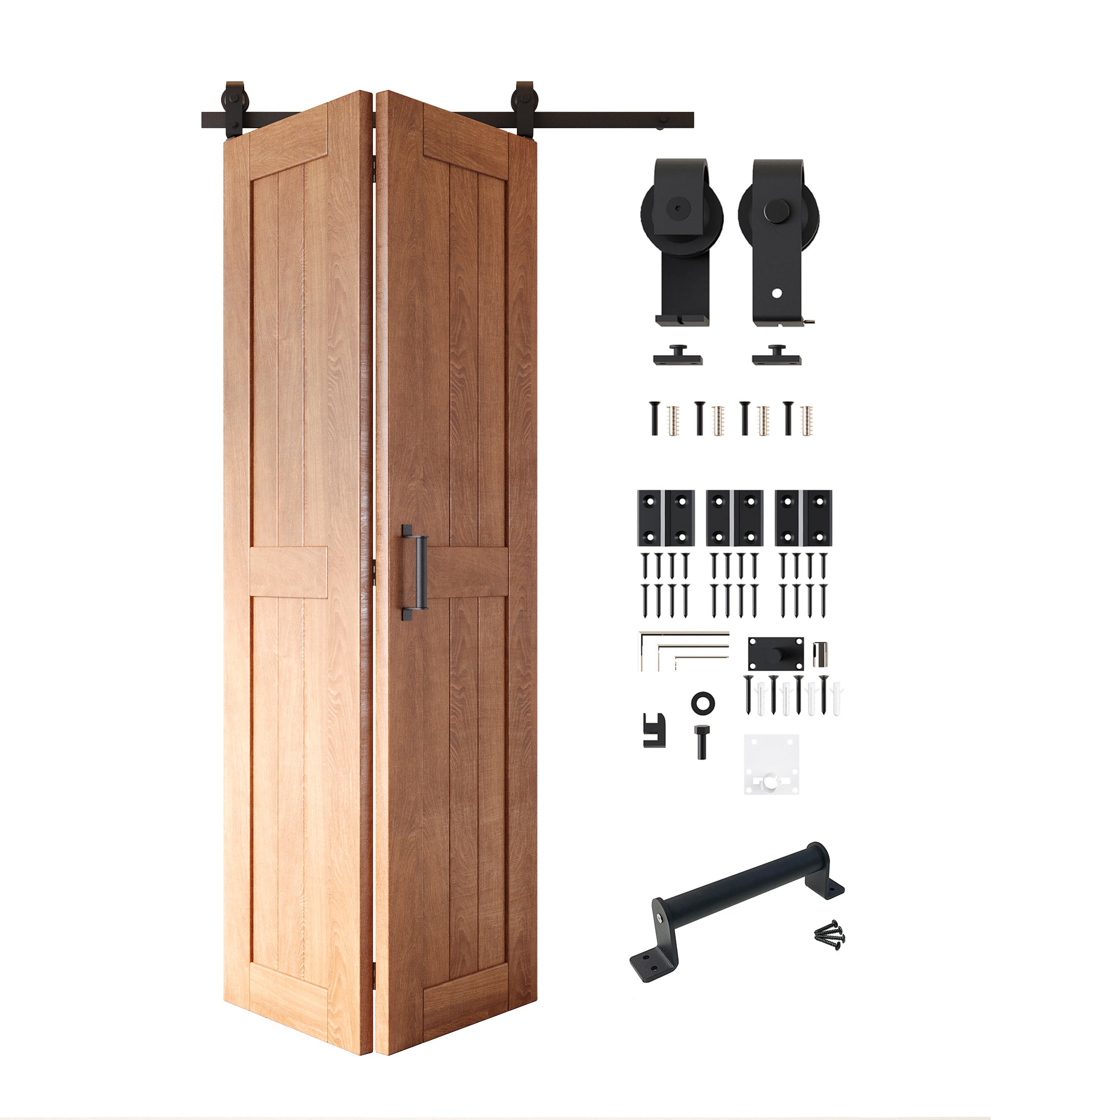
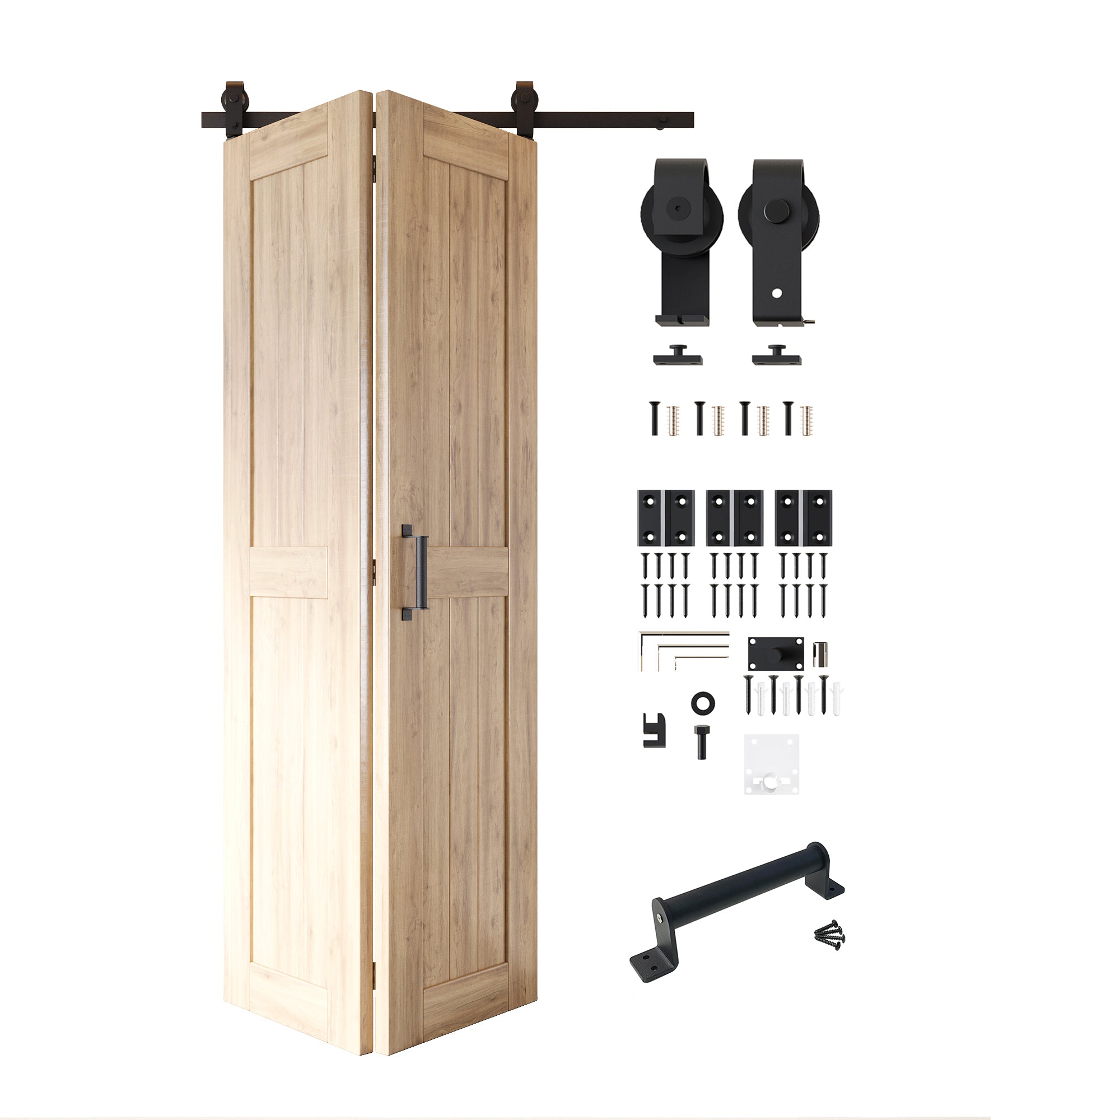
The two hinged panels fold together toward one side as they move along the top-mounted track. In the laundry opening shown here, the folded pair provides access without requiring a full door-width of clear wall beside the opening. The space occupied by the folded panels depends on the panel width selected.
How 2-Door Bifold Barn Doors Open
The two hinged panels fold together toward one side as they move along the top-mounted track. In the laundry opening shown here, the folded pair provides access without requiring a full door-width of clear wall beside the opening. The space occupied by the folded panels depends on the panel width selected.
Choose the Right Size for Your Opening
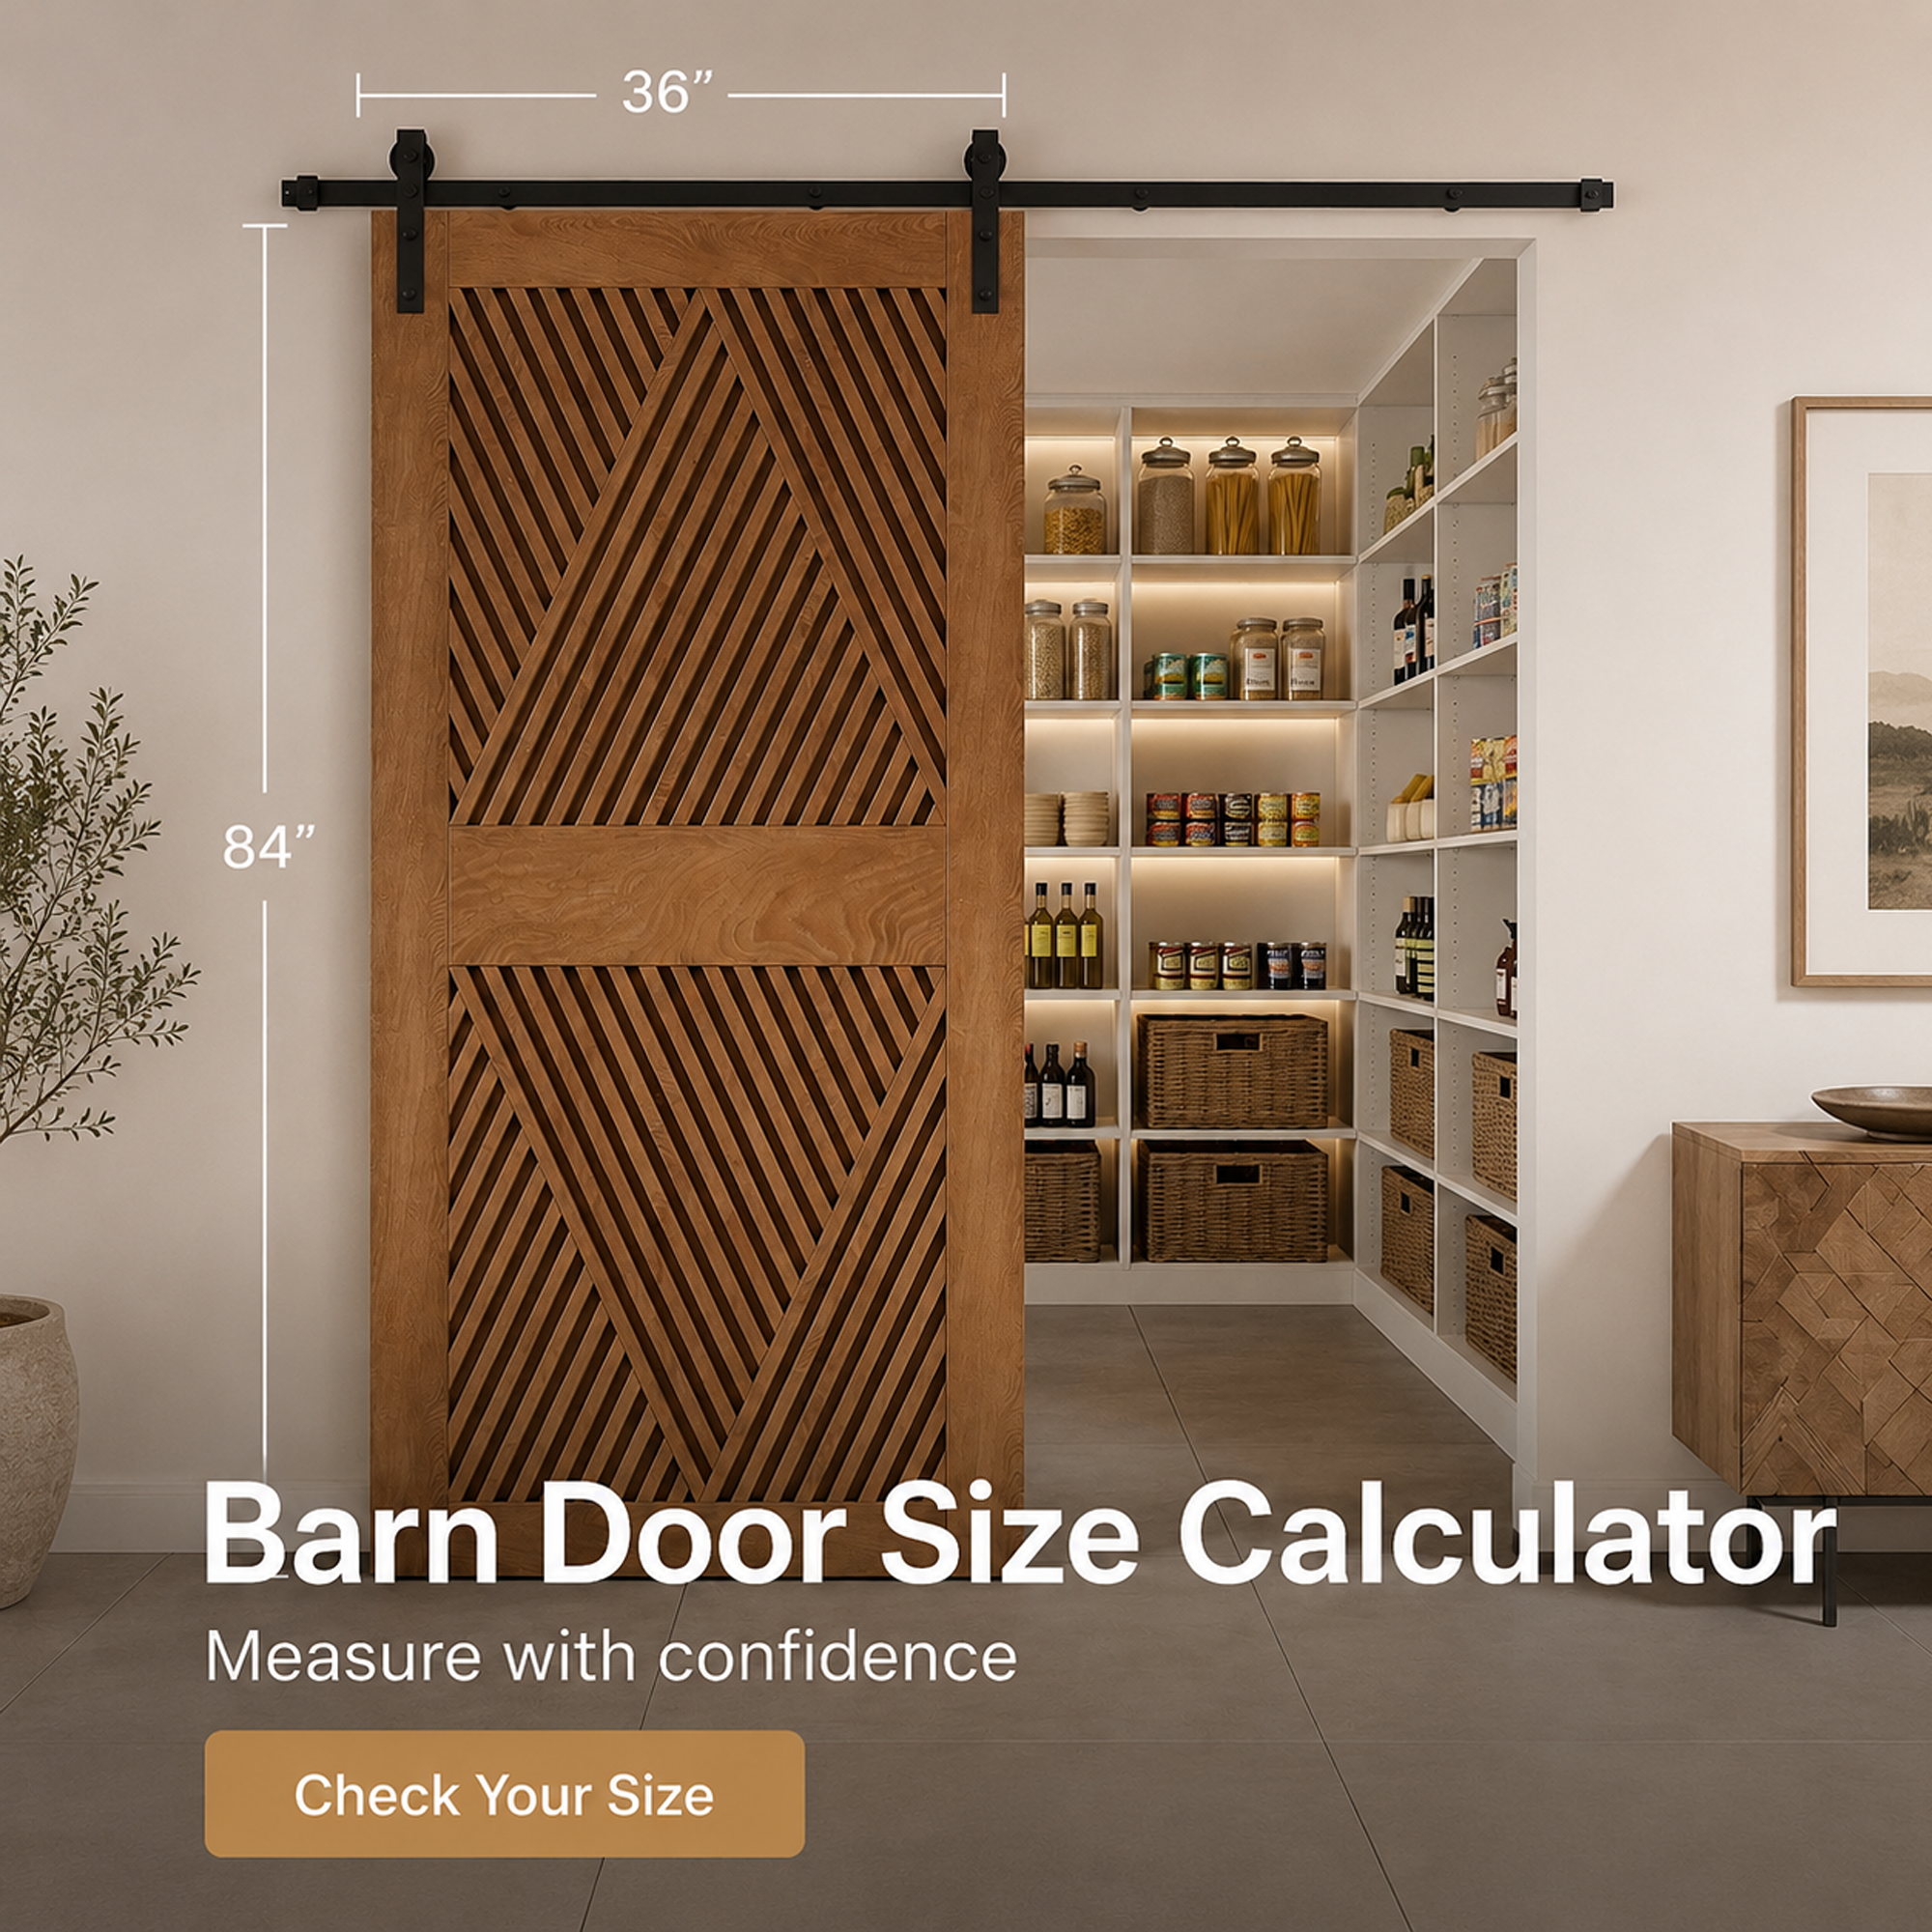
Measure the width of your finished opening, then decide how much access you want when the doors are folded.
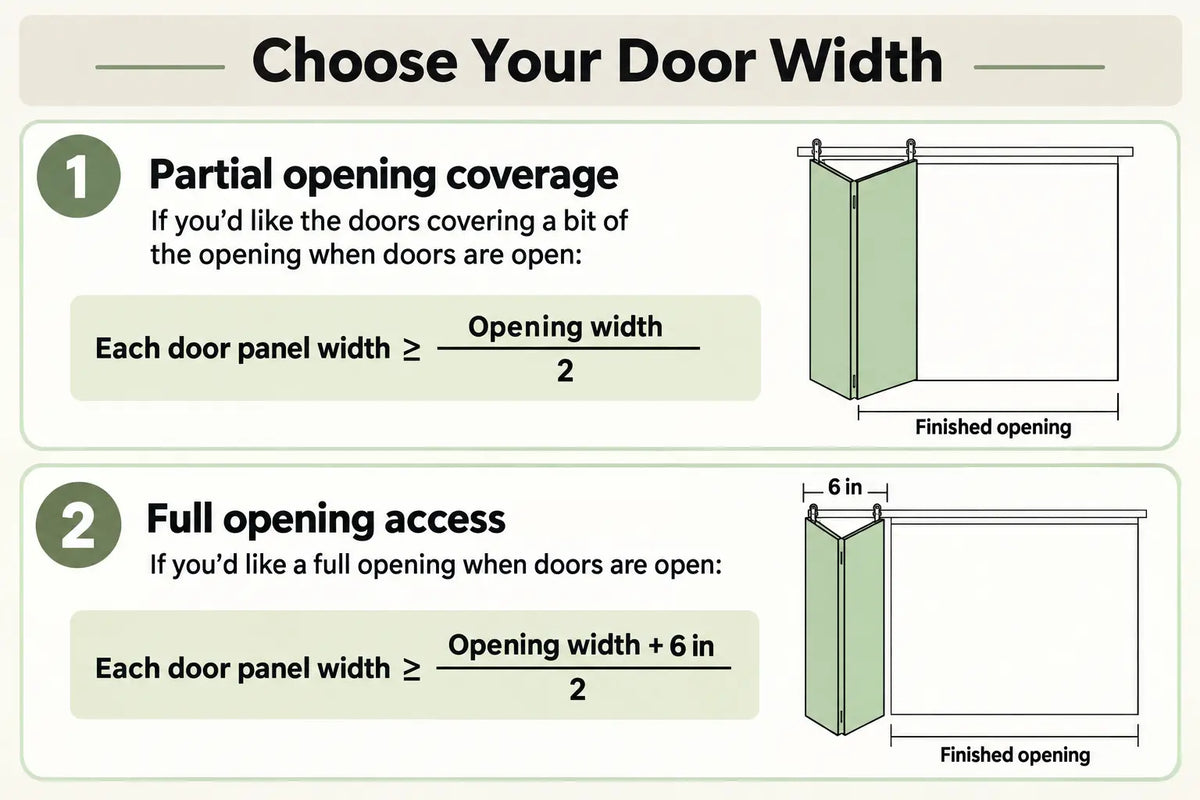
If the folded pair can cover part of the opening, each panel should be at least half the opening width. For full opening access as illustrated, add 6 inches to the opening width, then divide by two to find the minimum width of each panel.
For a 36-inch opening, the calculations give a minimum of 18 inches per panel for partial coverage or 21 inches per panel for full access. From the available sizes, choose 20-inch panels for the first arrangement or 22-inch panels for the second. Always select an available width that meets or exceeds the calculated minimum.
Choose the Right Size for Your Opening
Measure the width of your finished opening, then decide how much access you want when the doors are folded.
If the folded pair can cover part of the opening, each panel should be at least half the opening width. For full opening access as illustrated, add 6 inches to the opening width, then divide by two to find the minimum width of each panel.
For a 36-inch opening, the calculations give a minimum of 18 inches per panel for partial coverage or 21 inches per panel for full access. From the available sizes, choose 20-inch panels for the first arrangement or 22-inch panels for the second. Always select an available width that meets or exceeds the calculated minimum.
What Comes with a 2-Door Bifold Kit

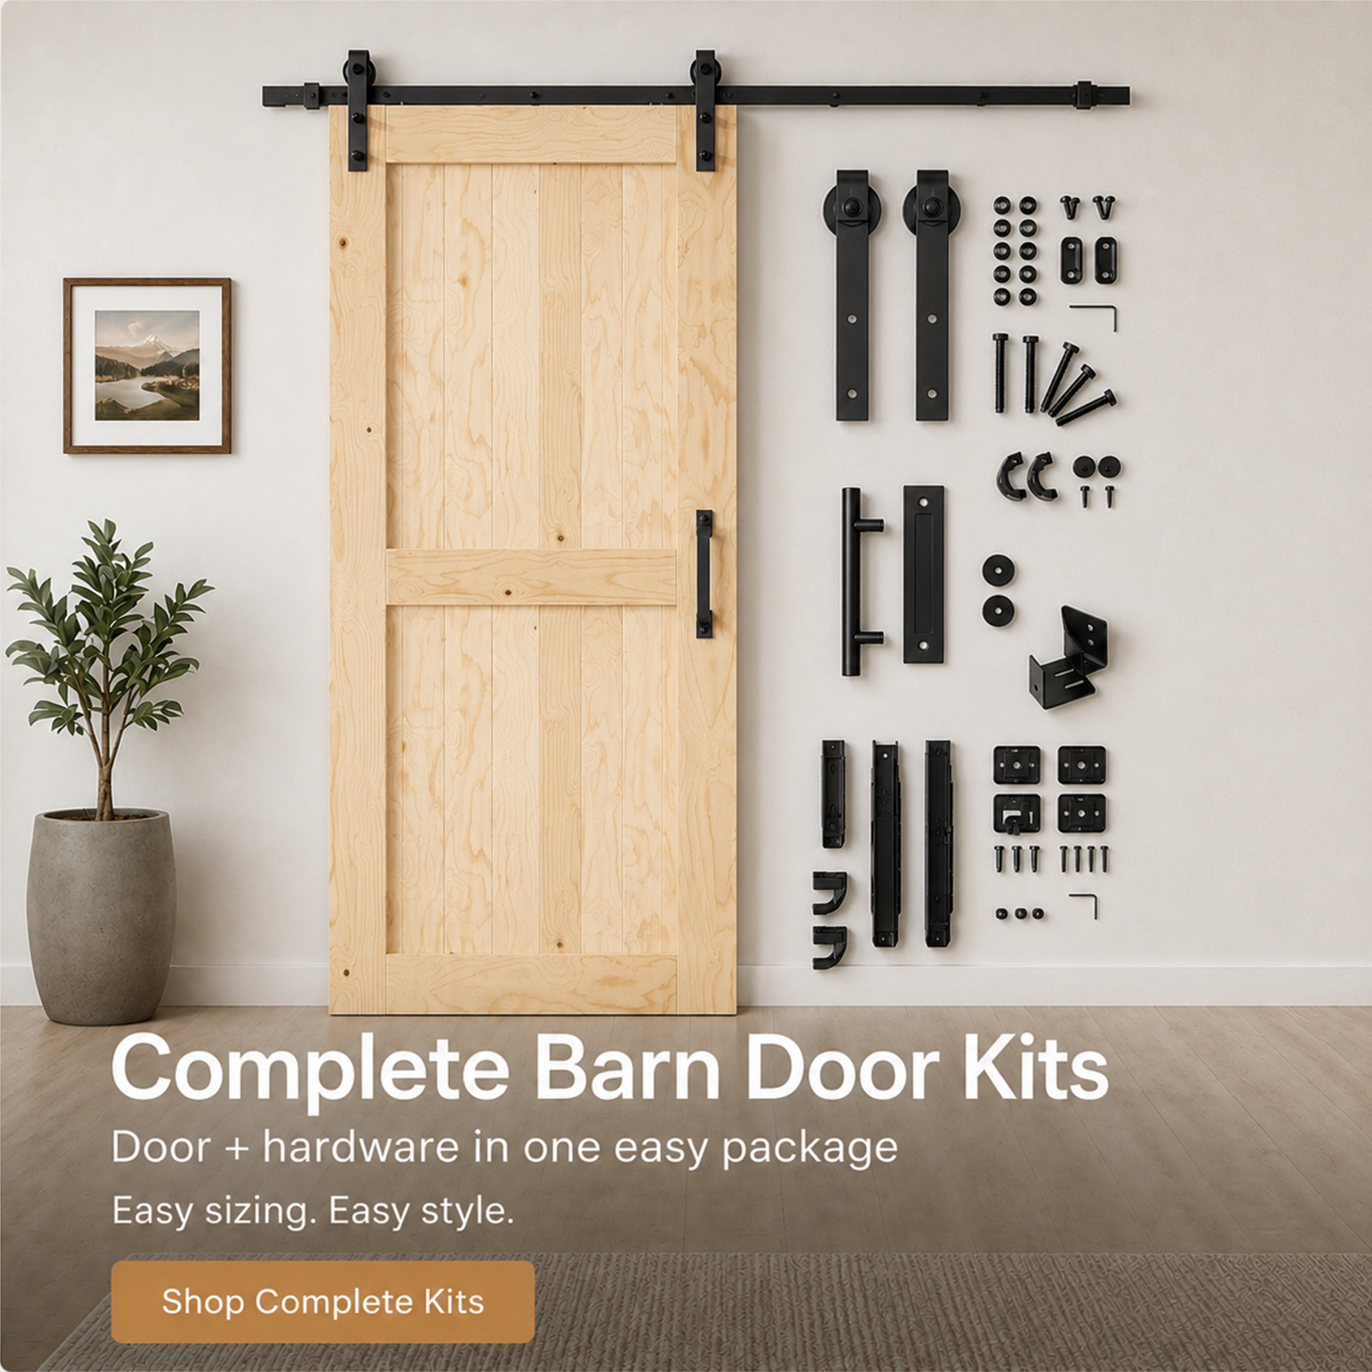
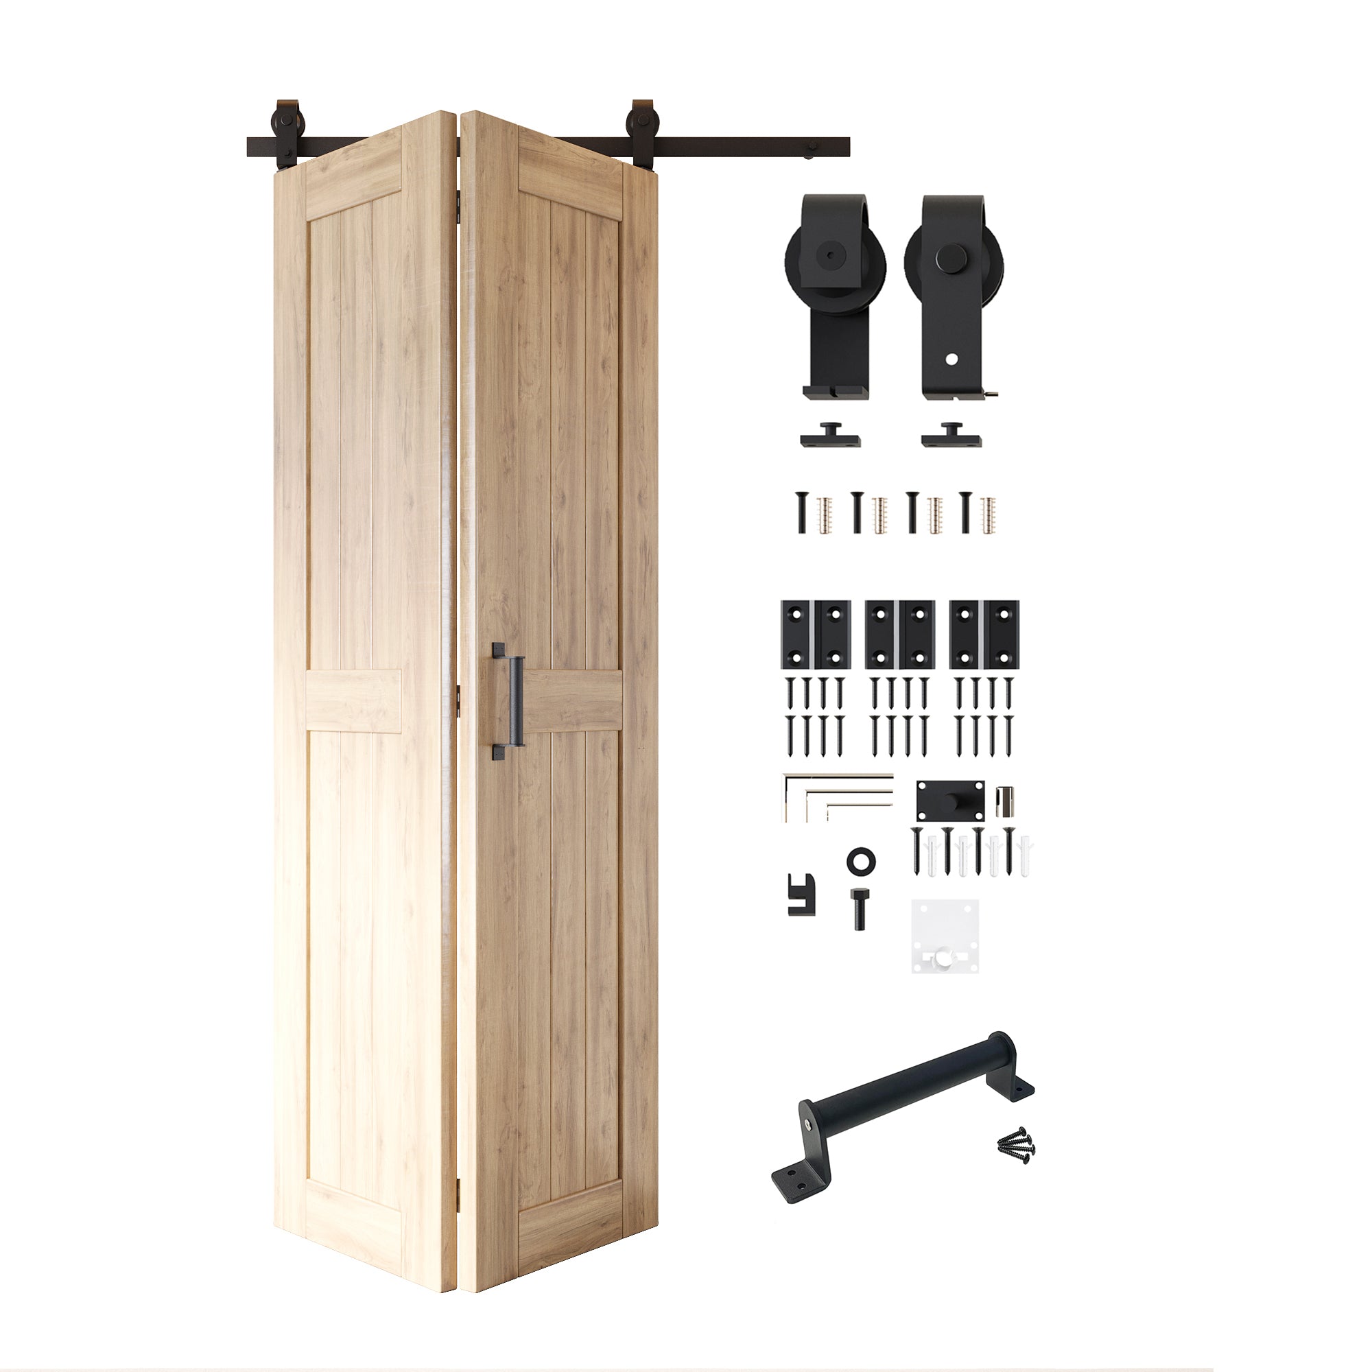
Two 5-in-1 Pine Doors
Two solid pine doors form one folding pair. The 5-in-1 panels can be assembled in five patterns, with finished and unfinished options available.

Matching Top-Mount Hardware
The kit pairs the doors with a black top-mount track and T-shape roller hardware. Track length corresponds to the selected door size.

Hinges & Bottom Pivot
Three door hinges connect the panels. The bottom pivot holds the fixed side in place as the pair folds open.
Frequently Asked Questions
What does “2-door” mean in this collection?
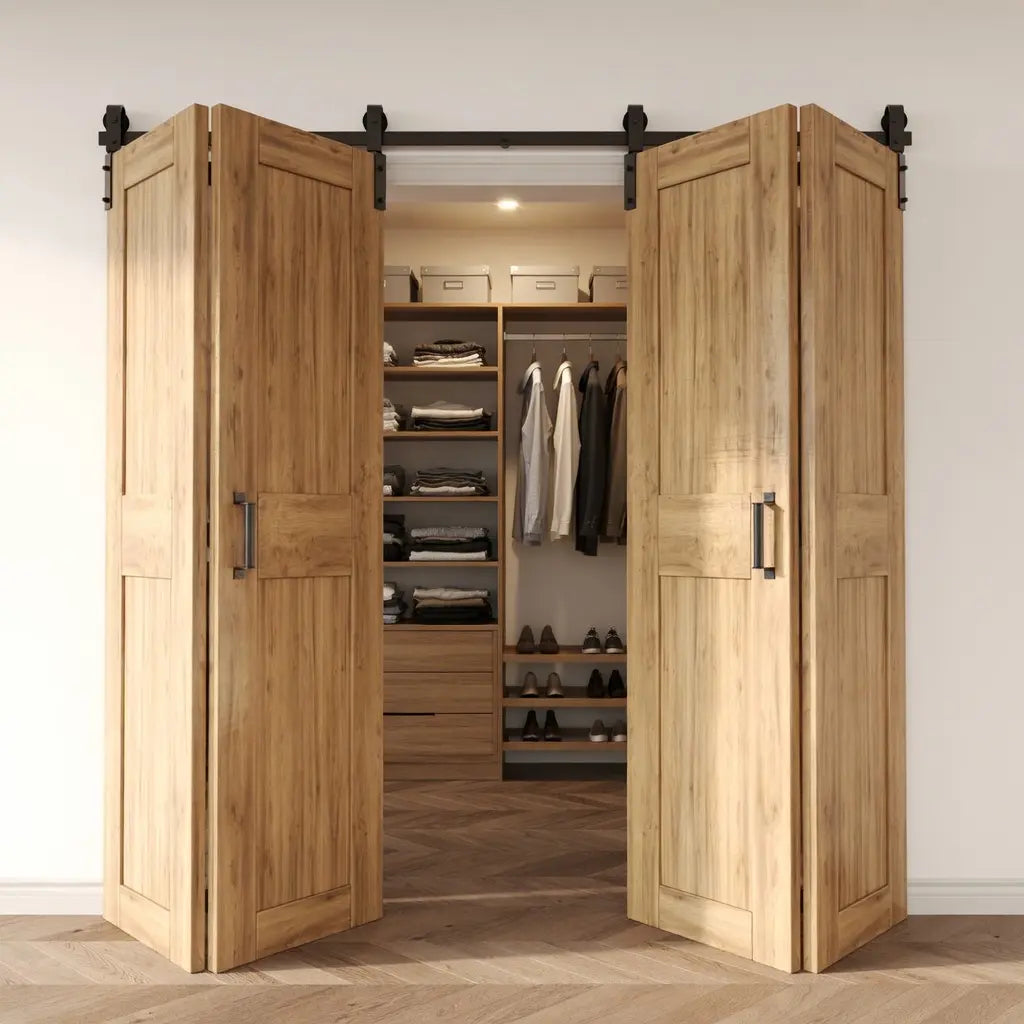
It means two door panels joined as one folding pair. A 4-door configuration uses two folding pairs, one for each side of a wider opening.
Do the kits include doors as well as hardware?
Yes. These are door-and-hardware kits. Check the individual product listing for the exact parts supplied with your chosen size.
Is the track length the same for every kit?
No. Panel-size and track-length options are listed together on each product page. Select the combination appropriate for your opening and installation.
Are finished doors already assembled?
No. “Finished” refers to the applied surface color or wood finish. Finished and unfinished doors both arrive unassembled.