
Homacer Help Center: Barn Door & Hardware FAQs
Welcome to the Homacer Help Center. Here you'll find answers to common questions about barn doors, barn door hardware kits, sizing, installation, shipping, returns, customization, and product compatibility.
Use the FAQ categories below to quickly find the information you need, whether you're choosing a sliding barn door for a closet, measuring for a track, comparing bypass hardware, or checking delivery and return details.
If you still need help, contact our team and we'll be happy to guide you through your barn door project.
No matching answers found
Try another keyword or contact Homacer Support for assistance.
Choosing the Right Product
Here's the difference:
Barn door only — just the door itself, no track or hardware.
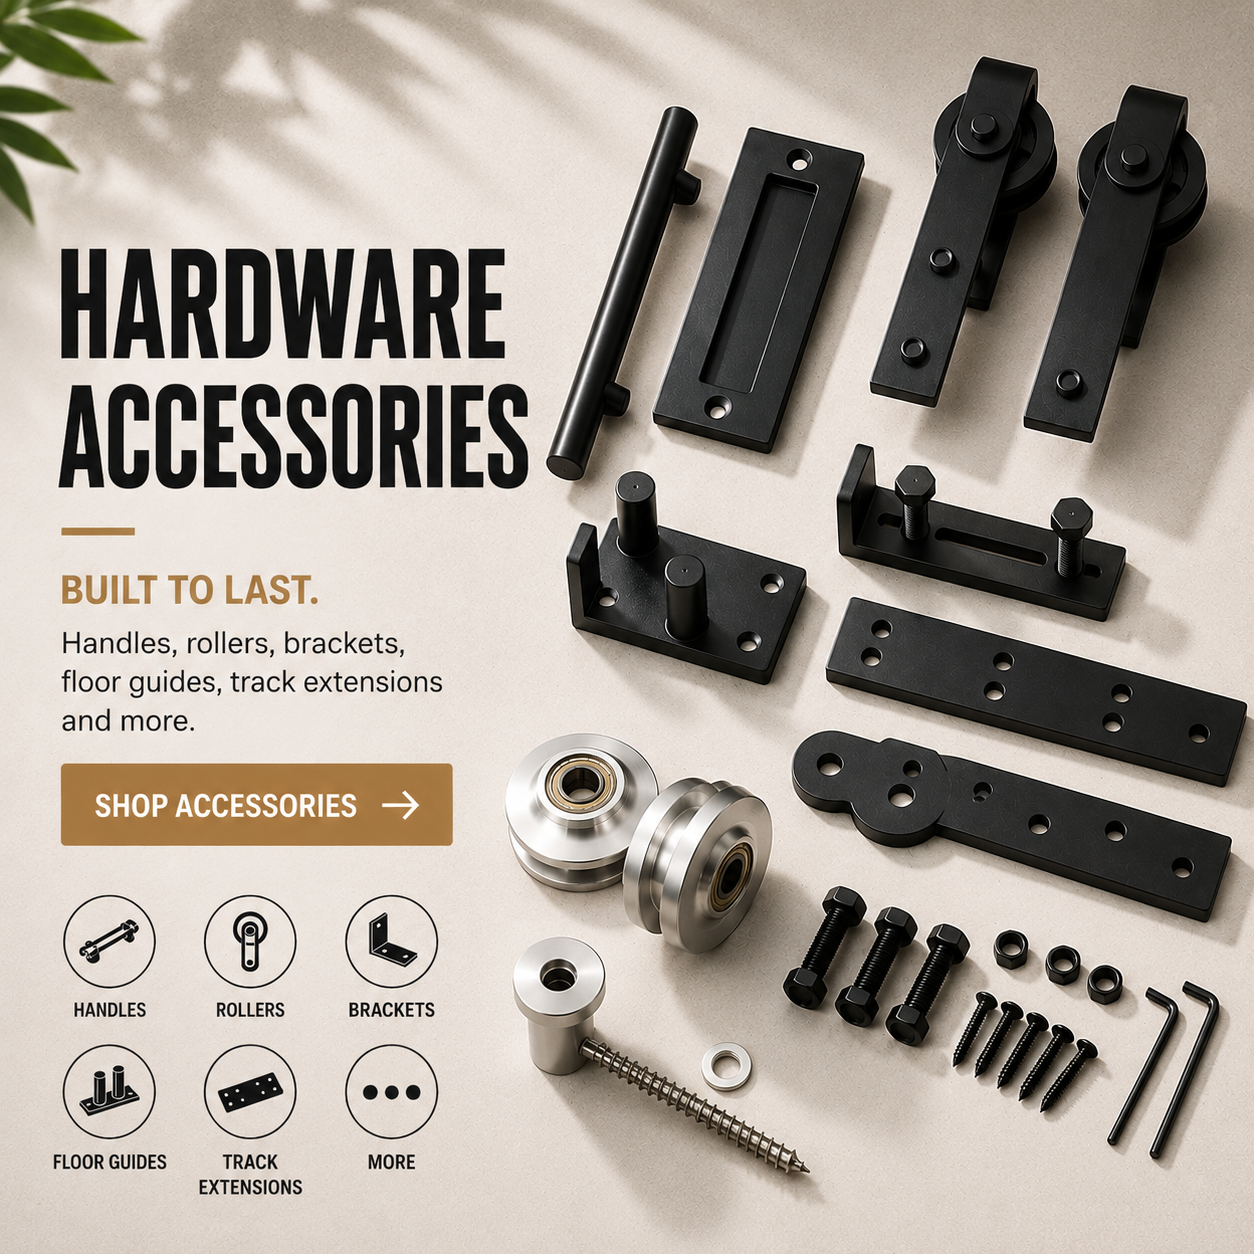
Hardware only — the track and mounting components, but not the door.
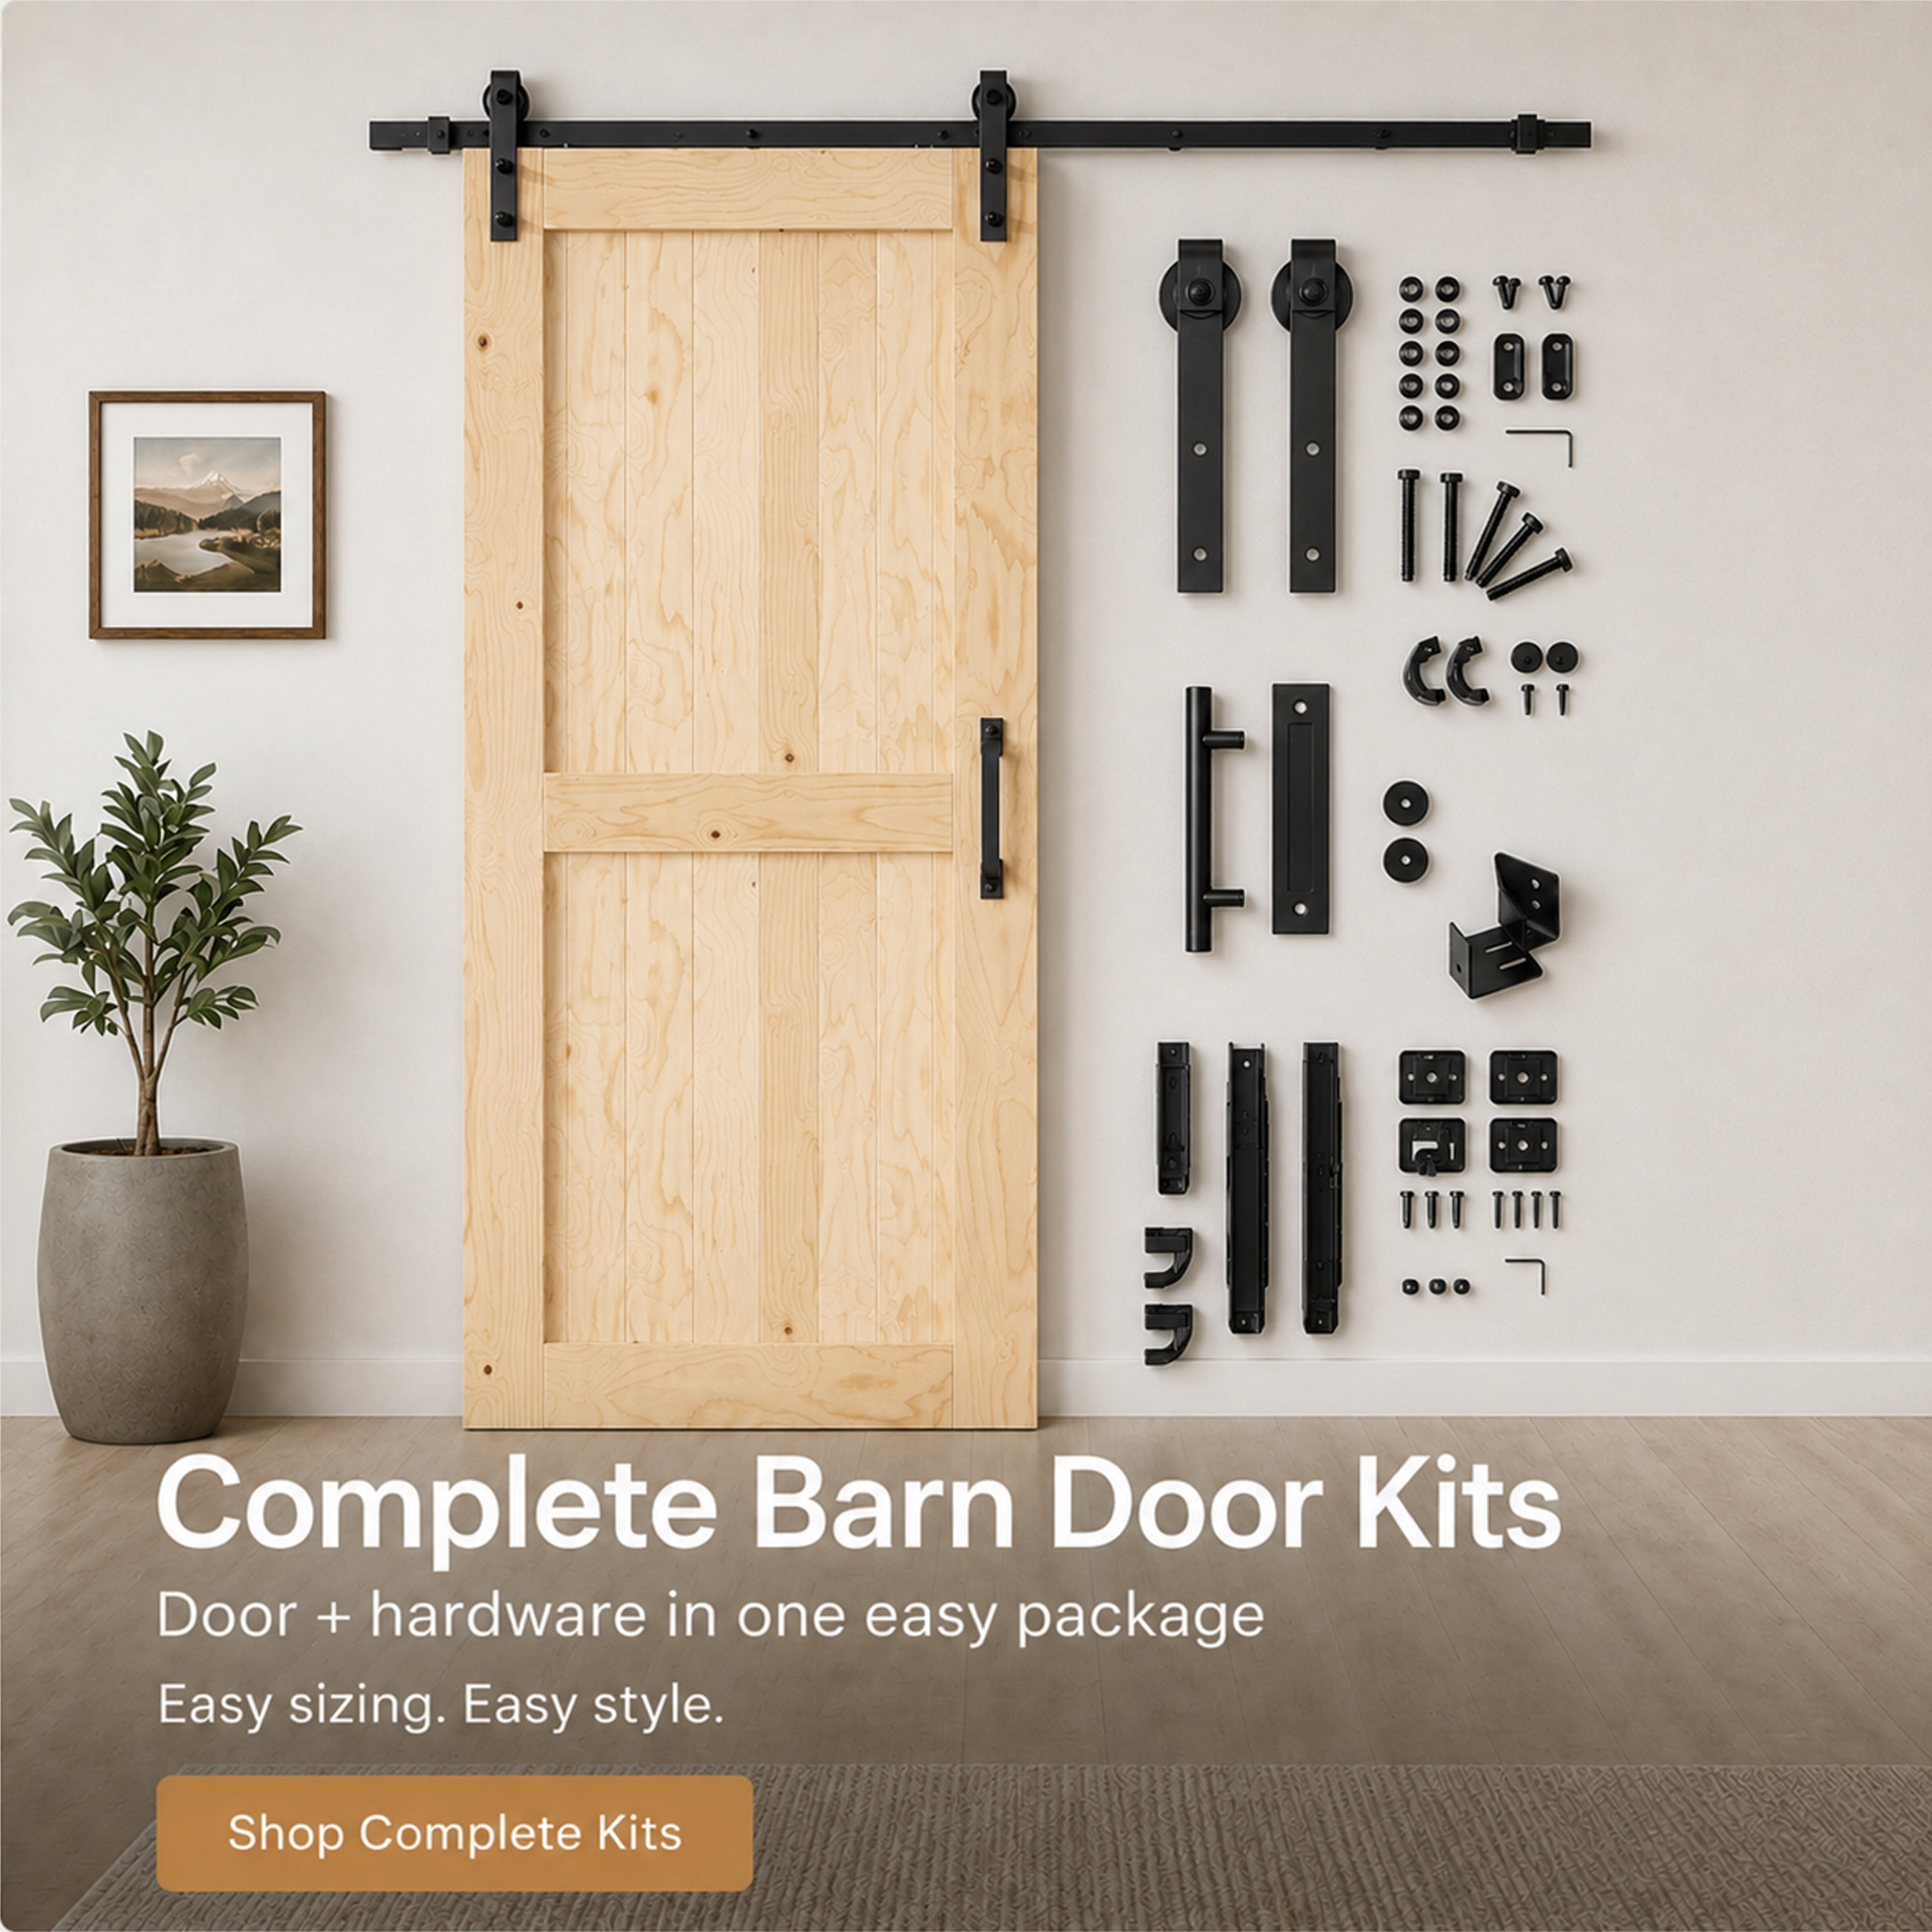
Combo kit — both the door and matching hardware in one package.
Depends on your opening and space:
- Single — one doorway
- Double — wider openings
- Bypass — panels slide in front of each other, no swing space needed
- Bi-fold — folds to the side, good when clearance is tight
No, Homacer barn doors ship unassembled. Large wood components are shipped separately to protect the joints during transit and let you inspect everything before installation. Assembly is designed for two people working together — the door panels are large and heavy enough that one person alone may find it difficult to align and secure them safely. Full instructions are included with your specific door model.
We don't offer fully custom sizing, but we provide a wide range of standard sizes to fit most openings — heights of 80", 84", and 96", and widths from 20" to 60" in 2-inch increments. We also offer several color and finish options, so you can find a size and look that works for your space.
Door Sizing & Measurement
Starting with your first barn door can feel like a lot, but it doesn't have to be complicated. Begin by measuring your finished opening — width and height — then use our Barn Door Size Calculator to find a matching door size, and our Barn Door Track Size Calculator to find a matching hardware kit. If you're still not sure which configuration or style fits your space, our support team is happy to help — just reach out and we'll walk you through it. You can contact us via live chat, email at info@homacer.com, or call us at (770) 864-5437.
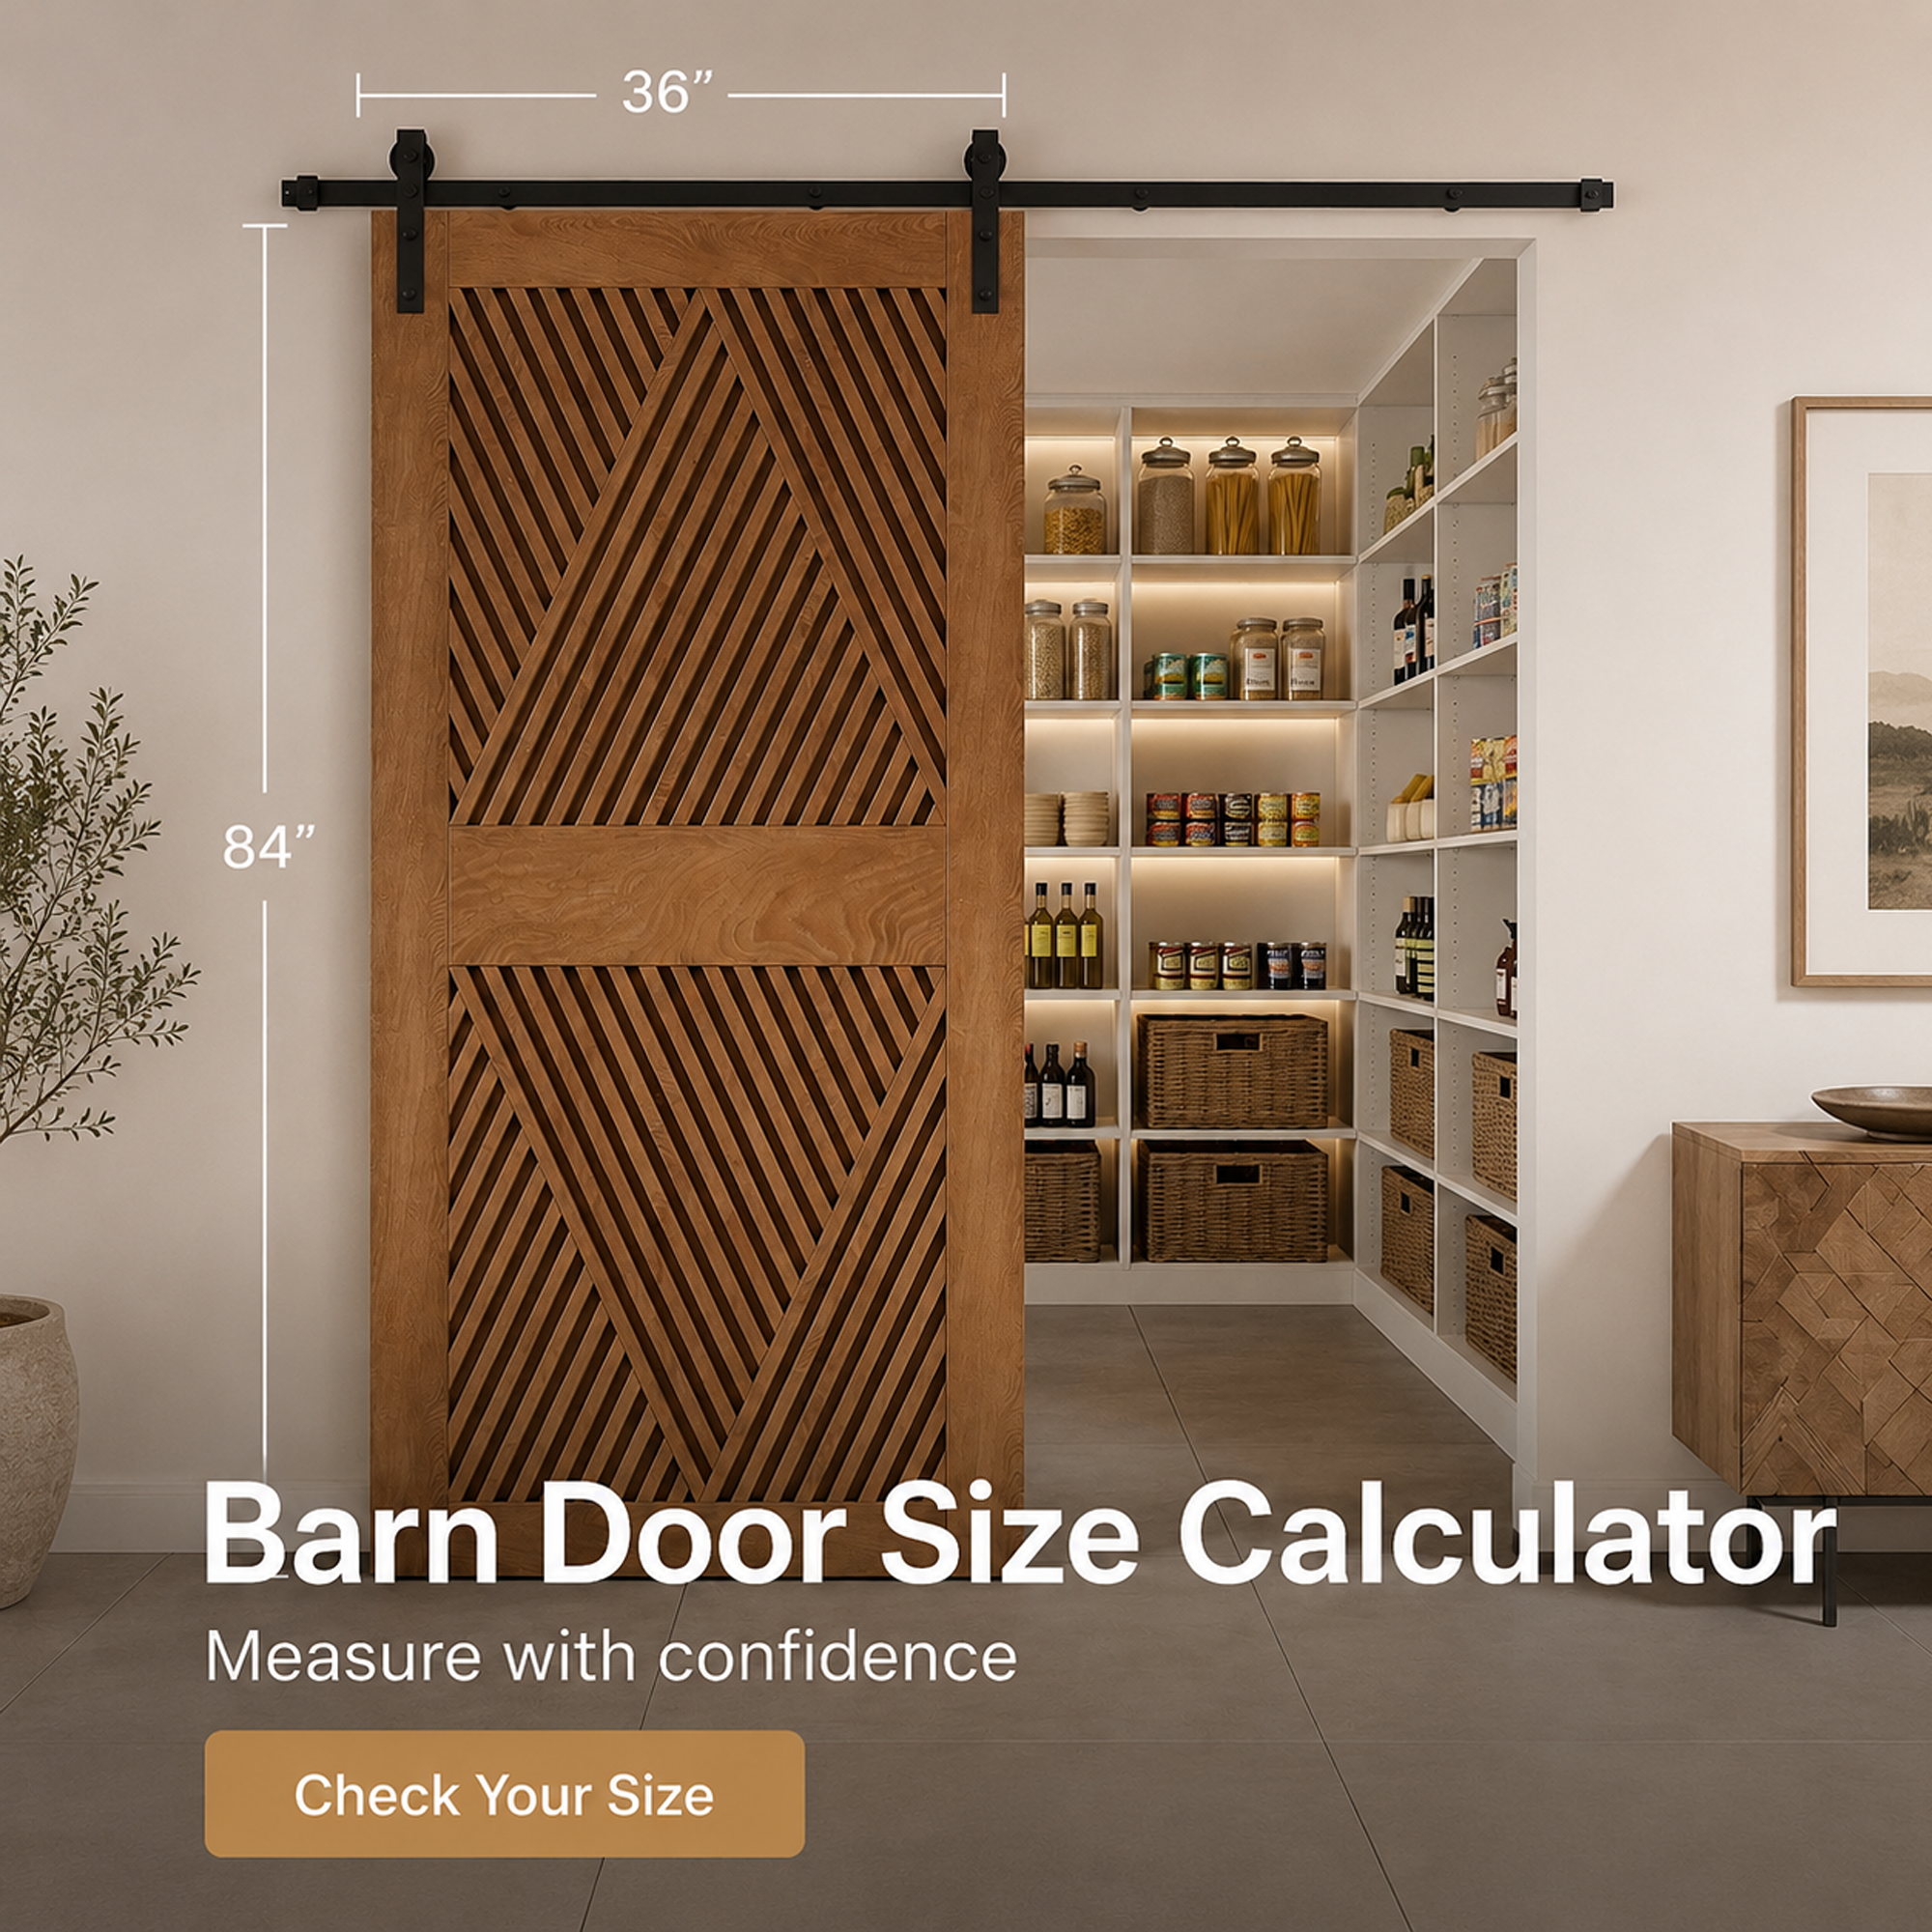
Measure the finished opening — the doorway after trim, drywall, and flooring are in place — rather than an existing door panel. Take the width and height edge to edge, and check the wall space beside the doorway to make sure there's room for the door to slide open. Once you have these measurements, you can plug them into our Barn Door Size Calculator to get a recommended door size.
Yes — look at the wall space next to the doorway too. A door that covers the opening correctly can still fail to open fully if there's a nearby light switch, window, cabinet, or corner in the way. Ceiling clearance and stud placement matter as well, especially for mounting the track.
Your barn door should be slightly wider and taller than the finished opening so it fully overlaps the edges when closed. For most single-door setups, adding about 2 inches to the opening's width gives good side coverage. For height, measure from the finished floor to the top of the opening, then choose the next standard door height up. Before ordering, double-check your wall space, ceiling clearance, baseboards, trim, and nearby switches or outlets that could get in the way.
Enter your finished opening's width and height, and the calculator will recommend a matching door size from our available stock sizes. For track length and hardware recommendations, use our Barn Door Track Size Calculator separately.
Track Size & Wall Clearance
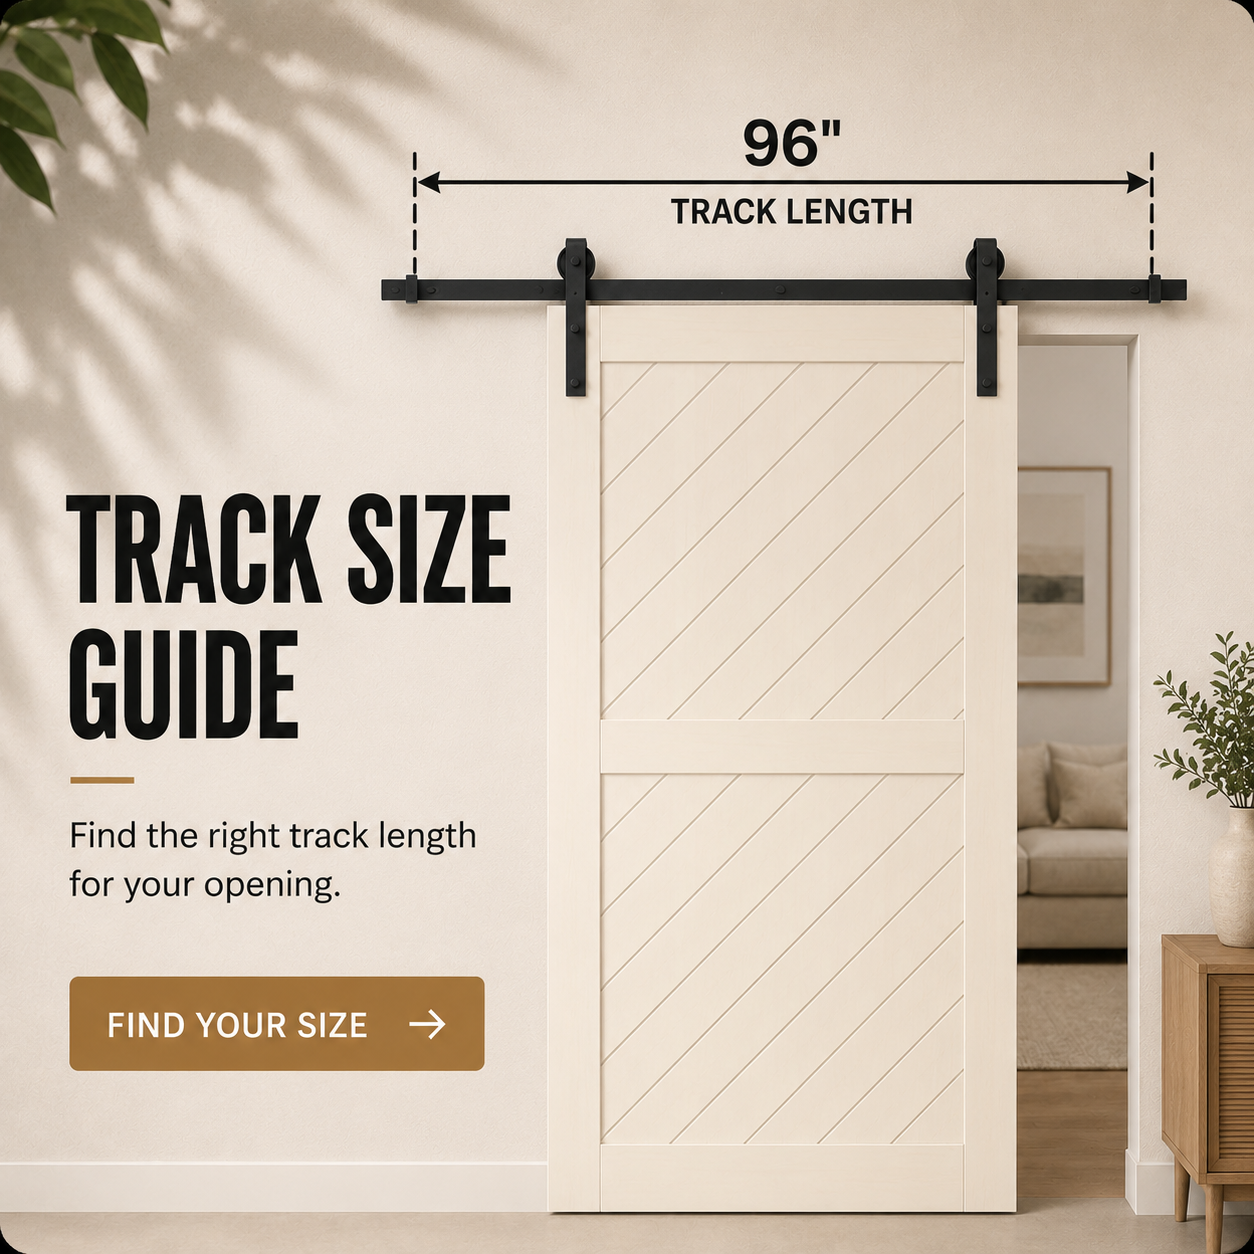
For standard non-bypass kits: track length = (total door width × 2) + 2". For example, a 34-inch door needs a 70-inch track. Bypass systems are calculated differently, so check the specific overlap guide for your setup.
It depends on the system: single track bypass typically works with under 8 inches of clearance, while double track bypass needs 8 inches or more. Triple track bypass systems generally require more than 10 inches. Ceiling mount kits don't have the same clearance requirement, but you'll still need about 6⅛ inches from the top of the door to the ceiling to accommodate the mounting bracket. For a recommendation based on your exact setup, run your measurements through our Barn Door Track Size Calculator to get a matching hardware kit.
Measure from the top of the finished opening (or the casing, if there is one) up to the ceiling. Compare that number against the clearance requirements listed for the specific hardware kit you're considering, since track and roller systems mount above the doorway and need enough headroom to operate smoothly.
It's recommended, especially for tracks over 8 feet or for larger, heavier doors. A header board gives your mounting hardware something more substantial to grip than drywall alone, which helps distribute the door's weight evenly and prevents the wall from cracking or crushing under long-term use.
It mainly comes down to your door size, how many doors you're installing, and how much wall space you have. Single doors usually pair with single-track kits, while bypass or double-door setups are better suited to wider openings. If you're still unsure, our team can help you match the right kit to your space.