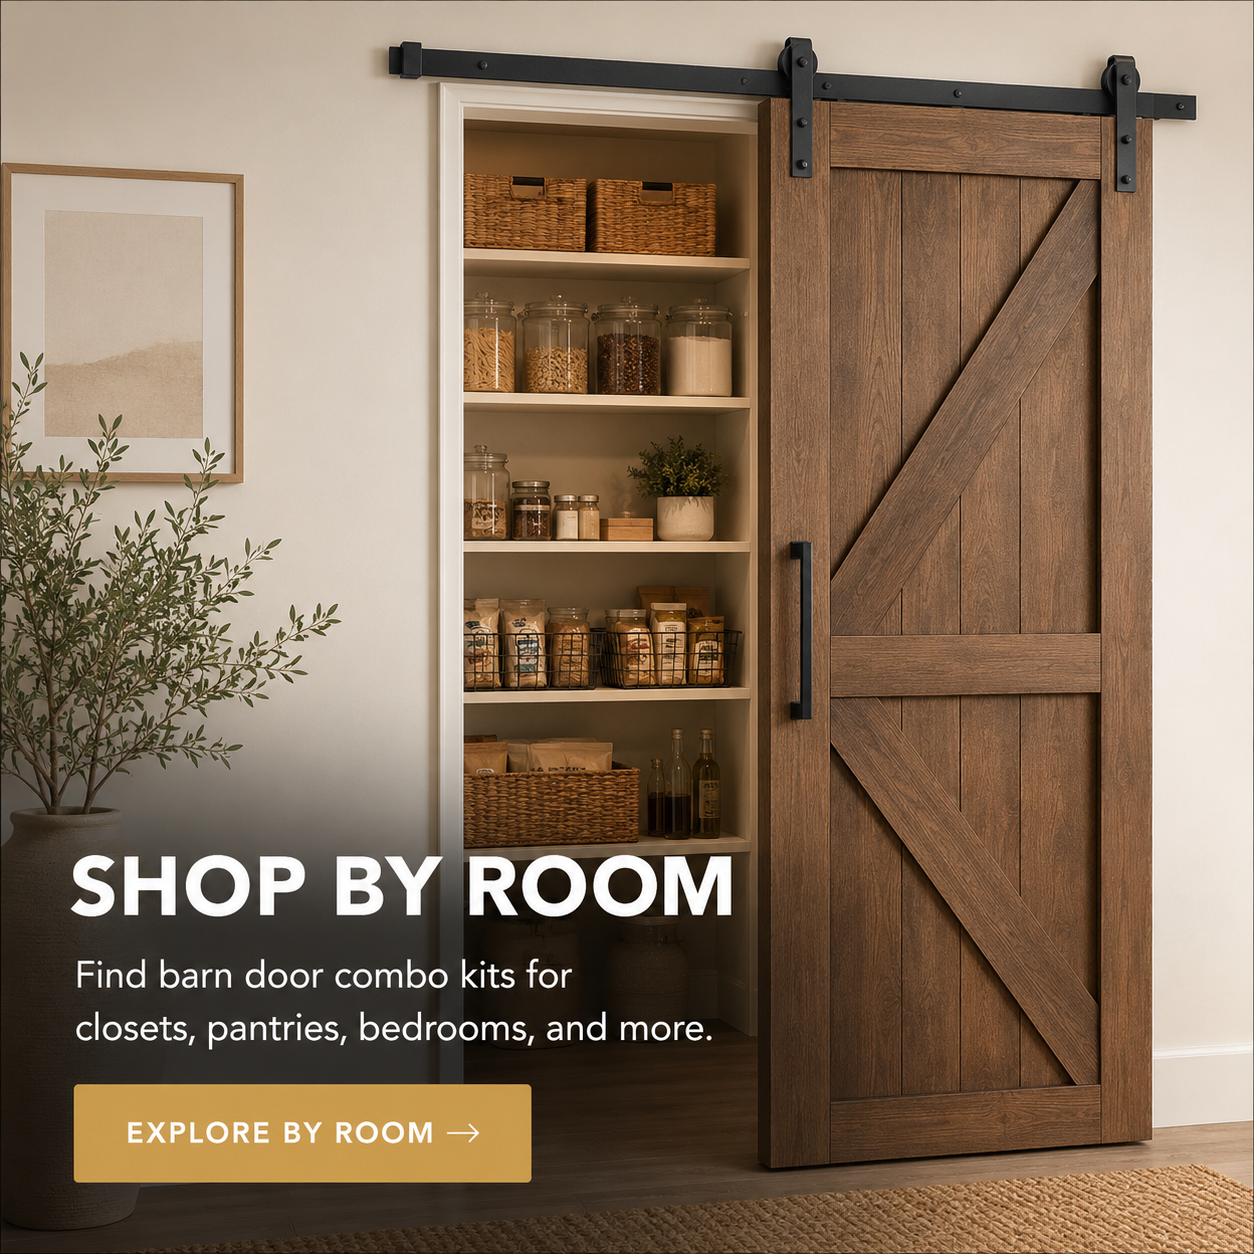
Barn Door Size Calculator

Find Your Perfect Barn Door Fit

A properly sized barn door provides better opening coverage, smoother operation, and a more finished look.
Use the calculator below to find the right fit for your space.

BARN DOOR SIZE GUIDE

Find the Right Barn Door Size Before You Order


Enter your finished opening width and height to estimate the recommended barn door panel width, door height, and overlap. This tool helps you choose a better-fitting barn door before selecting your style.

  • Barn door panel width and height recommendations.
  • Single and double barn door sizing.
  • Side overlap and opening coverage planning.
  • Matches common Homacer barn door sizes.
  • Helps compare 80", 84", and 96" door heights.

Calculate Your Barn Door Size

Shop matching barn doors

Estimates only. Measure your finished opening after trim is installed and confirm wall space before ordering your barn door.

How to Measure for a Barn Door

Use these simple steps to choose the right barn door size for your opening.

Measure Width

Measure the finished opening width from edge to edge.

Measure Height

Measure from the finished floor to the top of the opening.

Add 2" Overlap

Add 2 inches to estimate the recommended door width.

Check Wall Space

Confirm there is enough clear wall space for the door to slide open.

Choose Your Door

Select the recommended width and next suitable 80", 84", or 96" door height.

What Size Barn Door Do I Need?

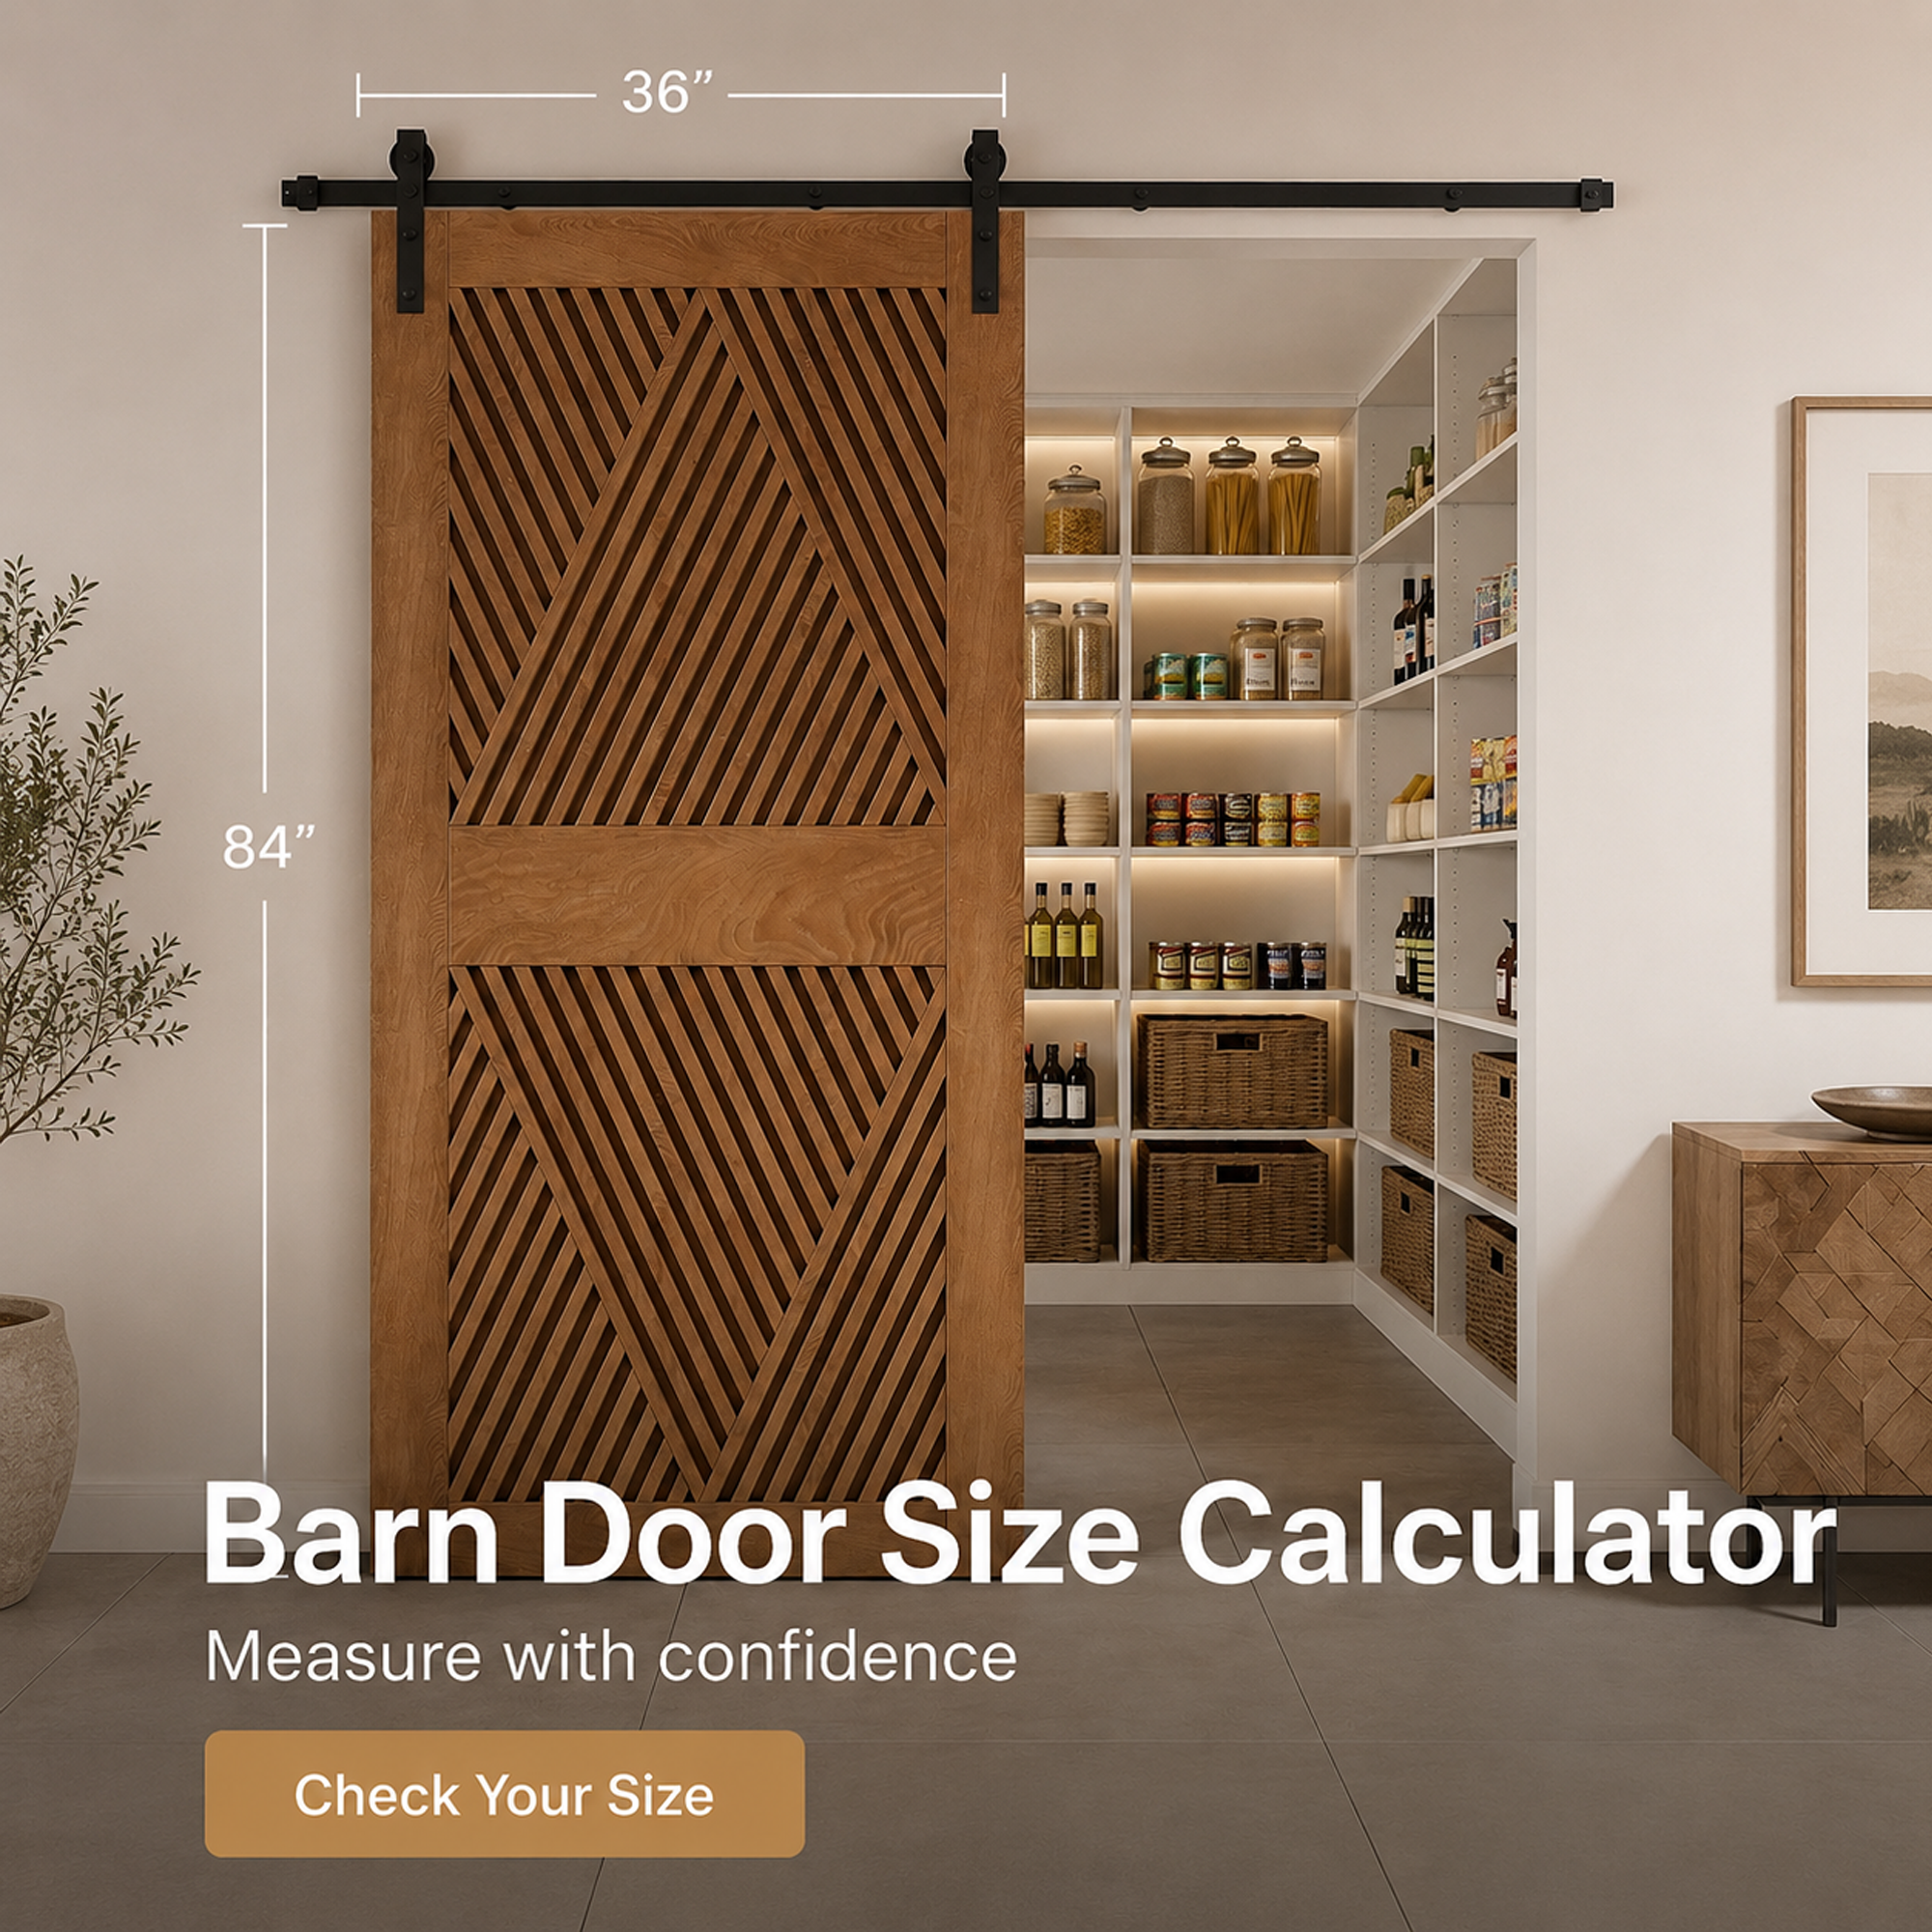
A barn door should be slightly wider and taller than the finished opening so the door overlaps the edges when closed. For many single-door installations, adding approximately 2 inches to the finished opening width provides better side coverage.

For door height, measure from the finished floor to the top of the opening, then choose the next suitable standard door height. Always confirm the available wall space, ceiling clearance, baseboards, trim, switches, and other obstructions before ordering.

Quick sizing rule:

Recommended door width = finished opening width + approximately 2 inches

The calculator also considers the number of door panels and available Homacer door sizes.

What Size Barn Door Do I Need?

A barn door should be slightly wider and taller than the finished opening so it overlaps the edges when closed. For many single-door installations, a door approximately 2 inches wider than the finished opening is a practical starting point.

  • Measure the finished opening
  • Allow enough size overlap
  • Choose a suitable standard height
  • Check wall and ceiling clearance
Barn door width and height diagram

Barn Door Size vs. Opening Size

These are general sizing examples only. Use the calculator above and confirm your finished opening, trim, available wall space, and installation configuration before ordering.

Finished Opening Estimated Door Width
28 in. 30 in.
30 in. 32 in.
32 in. 34 in.
34 in. 36 in.
36 in. 38 in. or next available size
48 in. 50 in. or a two-door configuration

Barn Door Size Calculator FAQs

Find answers to common questions about measuring an opening, choosing the right barn door width and height, and planning space for a single or double barn door.