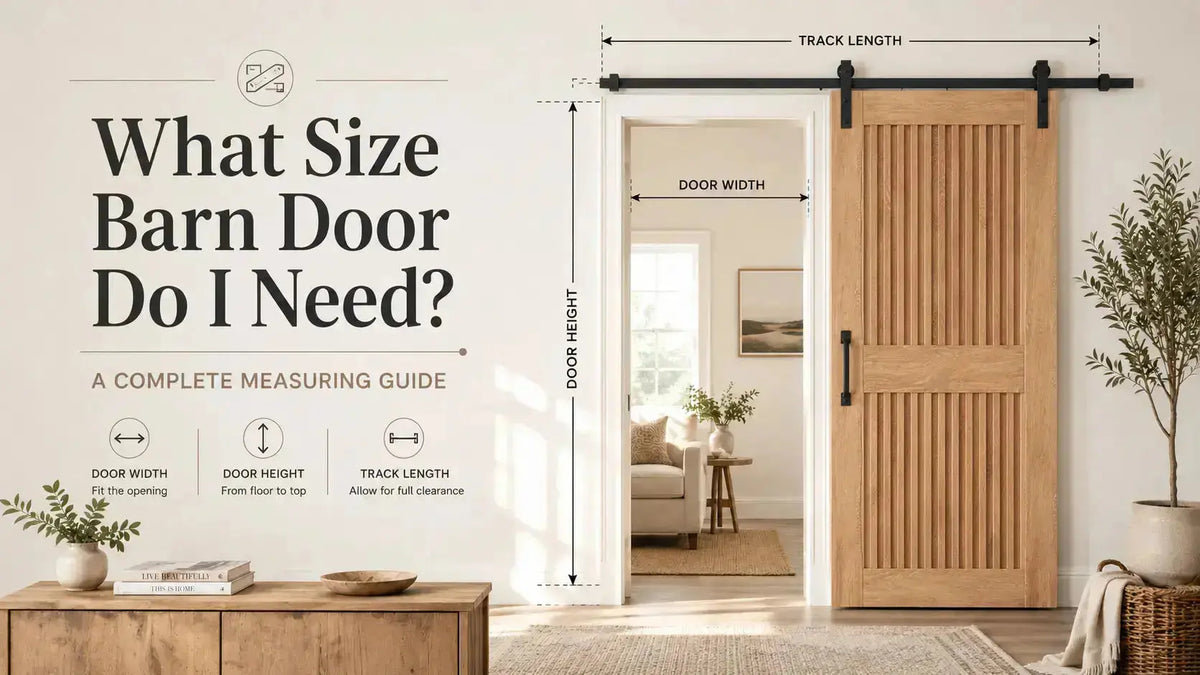
Quick Answer: What Size Barn Door Do I Need?
For most standard interior openings, start with a barn door that is at least 2 inches wider and about 1 inch taller than the finished opening. This provides overlap along the sides and top of the doorway. Trim, floor clearance, privacy needs, available wall space, and hardware specifications can change the final size. Use the Homacer Barn Door Size Calculator to match your finished opening to an available standard door size.
Barn doors have become a popular choice whether you're renovating your home or designing a new space, thanks to their space-saving functionality, seamless fit, and stylish addition to any home or office space. Getting the size right is what turns a good-looking door into one with a perfect fit — this step-by-step guide will walk you through how to measure your door opening accurately to ensure the right result.
Choosing a barn door style is usually the enjoyable part, and it adds a real touch of elegance to a room. Determining the correct width and height requires more careful planning, and practicality should come before style.
Unlike a hinged door, a sliding barn door does not fit inside the doorway. It hangs in front of the wall and must cover the finished opening when closed. The door therefore normally needs to be wider than the opening, tall enough to cover it, and positioned so it clears the floor, trim, and baseboards.
The surrounding wall is just as important as the opening itself. A door may cover the doorway correctly but still be unable to open completely because of a nearby window, cabinet, corner, switch, or wall vent.
This guide explains what to measure, what commonly gets overlooked, and how to use the Homacer sizing tool to move directly from your measurements to matching barn doors.
Already have your finished opening width and height?
Measure Your Opening. Calculate Your Door Size. Shop Matching Barn Doors.
Why Barn Door Sizing Is Different
A traditional interior door fits within a framed opening. A barn door travels across the face of the wall.
That difference means the barn door must:
- Cover the entire finished opening
- Extend beyond the opening to create side overlap
- Cover the top of the opening
- Maintain suitable clearance above the finished floor
- Slide past casing and baseboards
- Have enough clear wall space to open
- Remain compatible with the selected hardware
The finished opening size and the barn door size are not normally identical. Ordering a door that is exactly as wide as the opening can leave visible gaps along one or both sides.
When comparing barn door size vs. opening size, always size the door up — never order a door that simply matches the door opening to the measurement of the doorway itself.
What Does “Finished Opening” Mean?
The finished opening is the usable doorway after the wall, floor, trim, and other finish materials have been installed.
Measure the actual opening rather than relying on:
- The size of an old hinged door
- The builder's rough-opening dimensions
- The dimensions shown on a floor plan
- A measurement taken before new flooring is installed
If the opening is still under construction, account for the thickness of the finished flooring, casing, thresholds, and other materials before ordering.
How to Measure For a Barn Door: What You Need
Use a rigid metal tape measure whenever possible. You may also want:
- A pencil and paper
- A level
- A step ladder
- A phone for taking reference photos
- The specifications for your preferred door and hardware
Record every measurement in inches. Do not round until you have reviewed all the measurements. Measuring your door opening accurately to ensure a proper fit is the single most important step before ordering — every recommendation in this guide, including the calculator, depends on getting these numbers right.
Step 1: Measure the Finished Opening Width

Measure horizontally from one inside edge of the finished doorway to the other.
Take the measurement in three places:
- Across the top
- Across the center
- Across the bottom
A doorway may not be perfectly square, especially in an older home. Record all three measurements and use the widest finished opening measurement when using the sizing calculator.
This is the opening width—not the width of the barn door you should order.
If the Opening Has Door Trim (Cased Opening)
When the casing will remain in place, record two separate widths:
- The inside width of the finished opening
- The total outside width of the casing
Also note how far the trim projects from the wall. This projection affects the amount of door-to-wall clearance required.
The calculator asks for the finished opening width. The additional trim measurements are used to confirm that the recommended door can cover the finished doorway and slide without rubbing against the casing.
If the Opening Has No Trim
Measure the finished wall-to-wall opening directly.
The barn door still needs to extend beyond the opening when closed. Do not assume that a door matching the exact opening width will provide sufficient coverage.
Step 2: Measure the Finished Opening Height

Measure vertically from the finished floor to the top inside edge of the opening.
Take three measurements:
- At the left side
- At the center
- At the right side
Record the measurements and check for any variation.
If the doorway has casing, also measure from the finished floor to the top outside edge of the trim. This additional measurement helps determine whether the selected door will cover the casing as intended.
When using the Homacer calculator, enter the finished opening height—not the ceiling height or total wall height.
Step 3: Measure the Trim Projection

Door casing can affect both coverage and clearance.
Record:
- Outside width of the complete trim
- Height to the top of the trim
- Distance the trim projects from the wall
A barn door must hang far enough from the wall to pass in front of the casing. Depending on the wall and hardware, spacers or a header board may be needed.
Decorative or unusually thick trim deserves extra attention. The door should not scrape the casing as it moves.
Step 4: Check the Baseboards
 installing a barn door" width="1448" height="1086">
Baseboards are easy to overlook because they are located near the bottom of the door rather than near the track.
Measure how far the baseboard projects from the wall and determine whether it continues through the door’s sliding path.
Baseboard thickness may affect:
- Door-to-wall clearance
- Header board thickness
- Spacer selection
- Floor guide position
- Whether the door hangs vertically
If the upper hardware positions the door close to the wall but the bottom contacts the baseboard, the door may not hang or slide correctly.
Step 5: Measure the Available Wall Space

The barn door needs a clear destination when it opens.
For a typical single barn door, the usable wall area beside the opening should generally be at least as wide as the selected door panel if the doorway needs to open fully.
Check the complete sliding path for:
- Windows
- Corners
- Cabinets
- Shelves
- Furniture
- Light switches
- Outlets
- Thermostats
- Wall vents
- Sconces
- Handrails
- Artwork
Also consider usability. A door may physically slide over a light switch, but that switch will be inaccessible whenever the door is open.
Wall Space for Double Barn Doors
Double barn doors divide the opening coverage between two panels. One door normally moves left and the other moves right.
Measure the clear wall space on both sides of the opening. Each side must accommodate its corresponding door panel and hardware travel.
Double doors may work well for wide openings when the room has usable wall space on both sides.
Step 6: Check the Space Above the Opening
The track and rollers are installed above the doorway.
Measure from the top of the finished opening or casing to the ceiling. Then compare that measurement with the clearance requirements of the hardware you plan to use.
Required overhead space may vary according to:
- Roller design
- Track type
- Door height
- Door thickness
- Mounting Method
- Header board placement
- Ceiling molding
Do not assume that all barn door hardware kits have the same vertical-clearance requirement
How to Size a Barn Door
Sizing a barn door comes down to three checks: width, height, and the wall space around the opening.
- Width — take your widest finished opening measurement and add roughly 2 inches for side overlap.
- Height — measure from the finished floor to the top of the opening, then round up to the next available standard height (80", 84", or 96").
- Wall space — confirm the sliding wall beside the opening is clear enough for the door (or each panel, for double doors) to travel completely open.
The sections below break down door width and door height in more detail, or you can skip straight to the Barn Door Size Calculator to have these numbers calculated for you.
How Wide Should a Barn Door Be? Door Width Guide
A sliding barn door should normally be wider than the finished opening so the door overlaps the opening when closed.
The required coverage depends on:
- Finished opening width
- Trim width
- Desired privacy
- Available standard size
- Available sliding wall space
- Single-door or double-door configuration
The Homacer Barn Door Size Calculator uses the finished opening width to estimate a recommended panel width and opening overlap.
For example, a nominal 36-inch opening should not automatically be paired with a 36-inch barn door. The door must provide enough coverage rather than simply match the opening measurement — as a general rule, add about 2 inches to the finished opening width to find the recommended door width. A 36-inch opening typically calls for a 38-inch door, and a 30-inch opening typically calls for a 32-inch door.
How Tall Should a Barn Door Be?
The door should cover the finished opening while maintaining the bottom clearance required by the installation.
Door-height selection can be affected by:
- Finished opening height
- Height of the upper casing
- Finished flooring
- Track and roller placement
- Header board position
- Required bottom clearance
- Available standard door heights
Always measure from the finished floor whenever possible.
Homacer offers common heights such as Barn Doors 80, 84, and selected 96 inches, although available widths and designs can vary. The calculator compares the finished opening height with suitable standard Homacer door heights.
Standard Barn Door Sizes: Dimensions & Sizing Guide
The table below shows common finished opening widths alongside the recommended barn door width for each — a quick-reference barn door size guide for standard barn door sizes before you use the calculator.
| Finished Opening Width | Recommended Barn Door Width |
| 24" | 26" |
| 28" | 30" |
| 30" | 32" |
| 32" | 34" |
| 36" | 38" |
| 42" | 44" |
| 48" | 50" |
For extra privacy or wider side overlap, consider sizing up to the next available width.
Need a size outside this range? Use the Barn Door Size Calculator below for estimate recommendations across all available widths (20"-60")
Beyond width, standard barn door dimensions also include height, length, and thickness:
- Barn door height: common standard heights are 80", 84", and select 96" options.
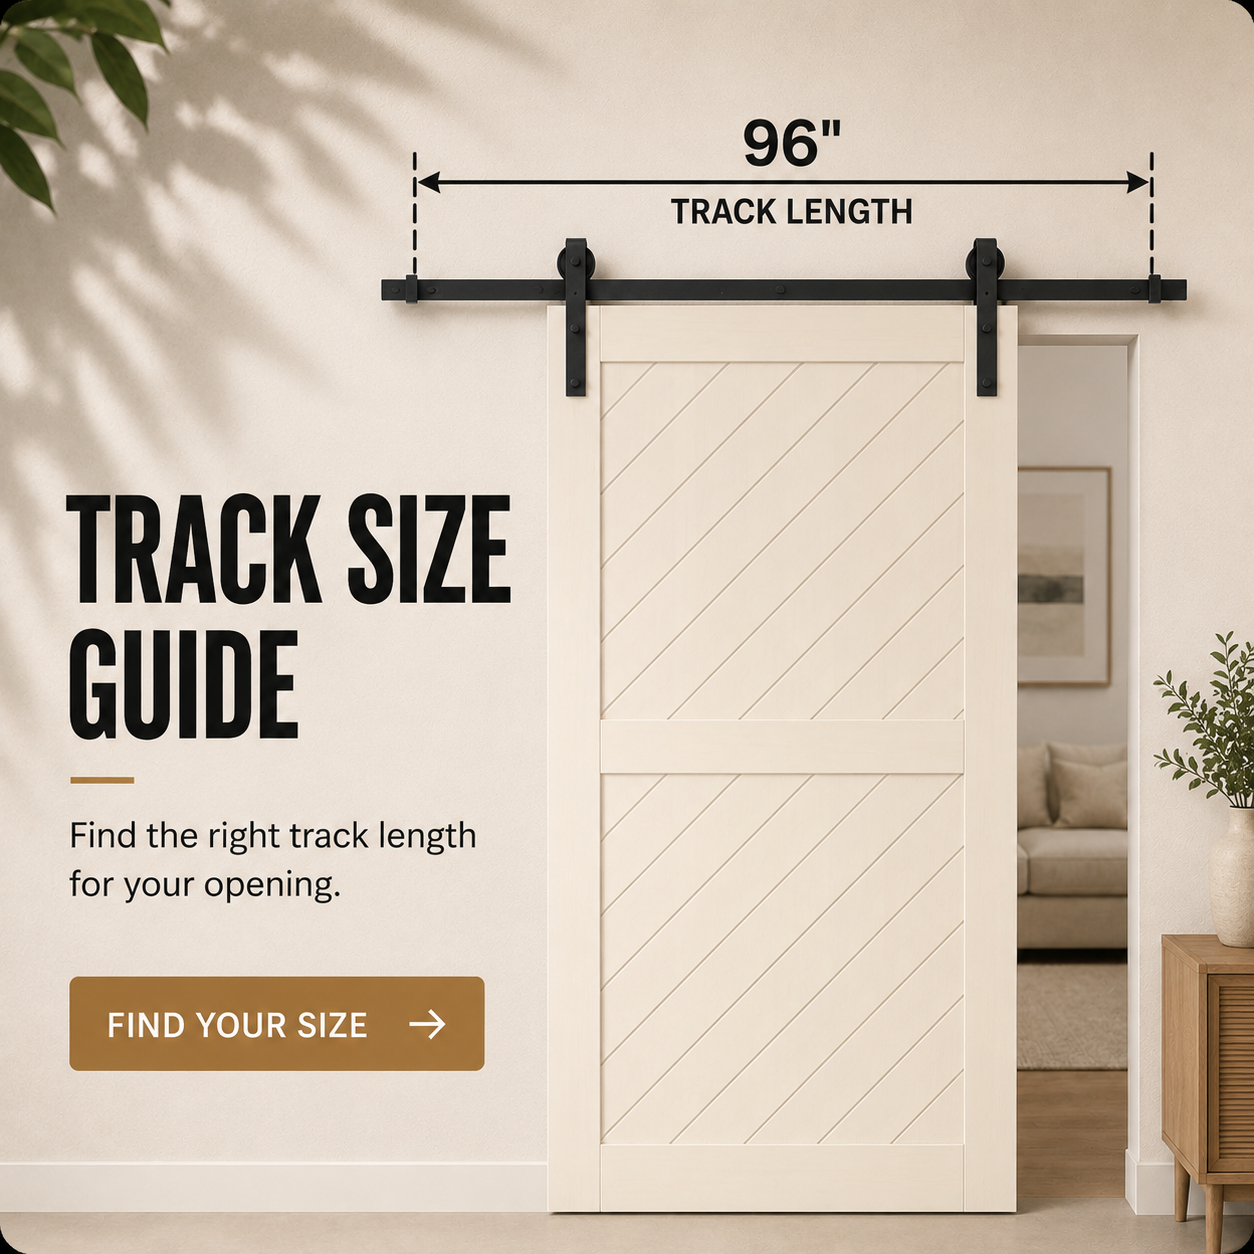
- Barn door length: for sliding barn doors, "length" typically refers to the total track length rather than the door itself — track length is generally about double the door width to allow the panel to fully clear the opening. Use the Barn Door Track Size Calculator once you know your door width.
- Barn door thickness: most Homacer barn doors are 1-3/8 inches thick (see the door thickness section below for hardware compatibility).
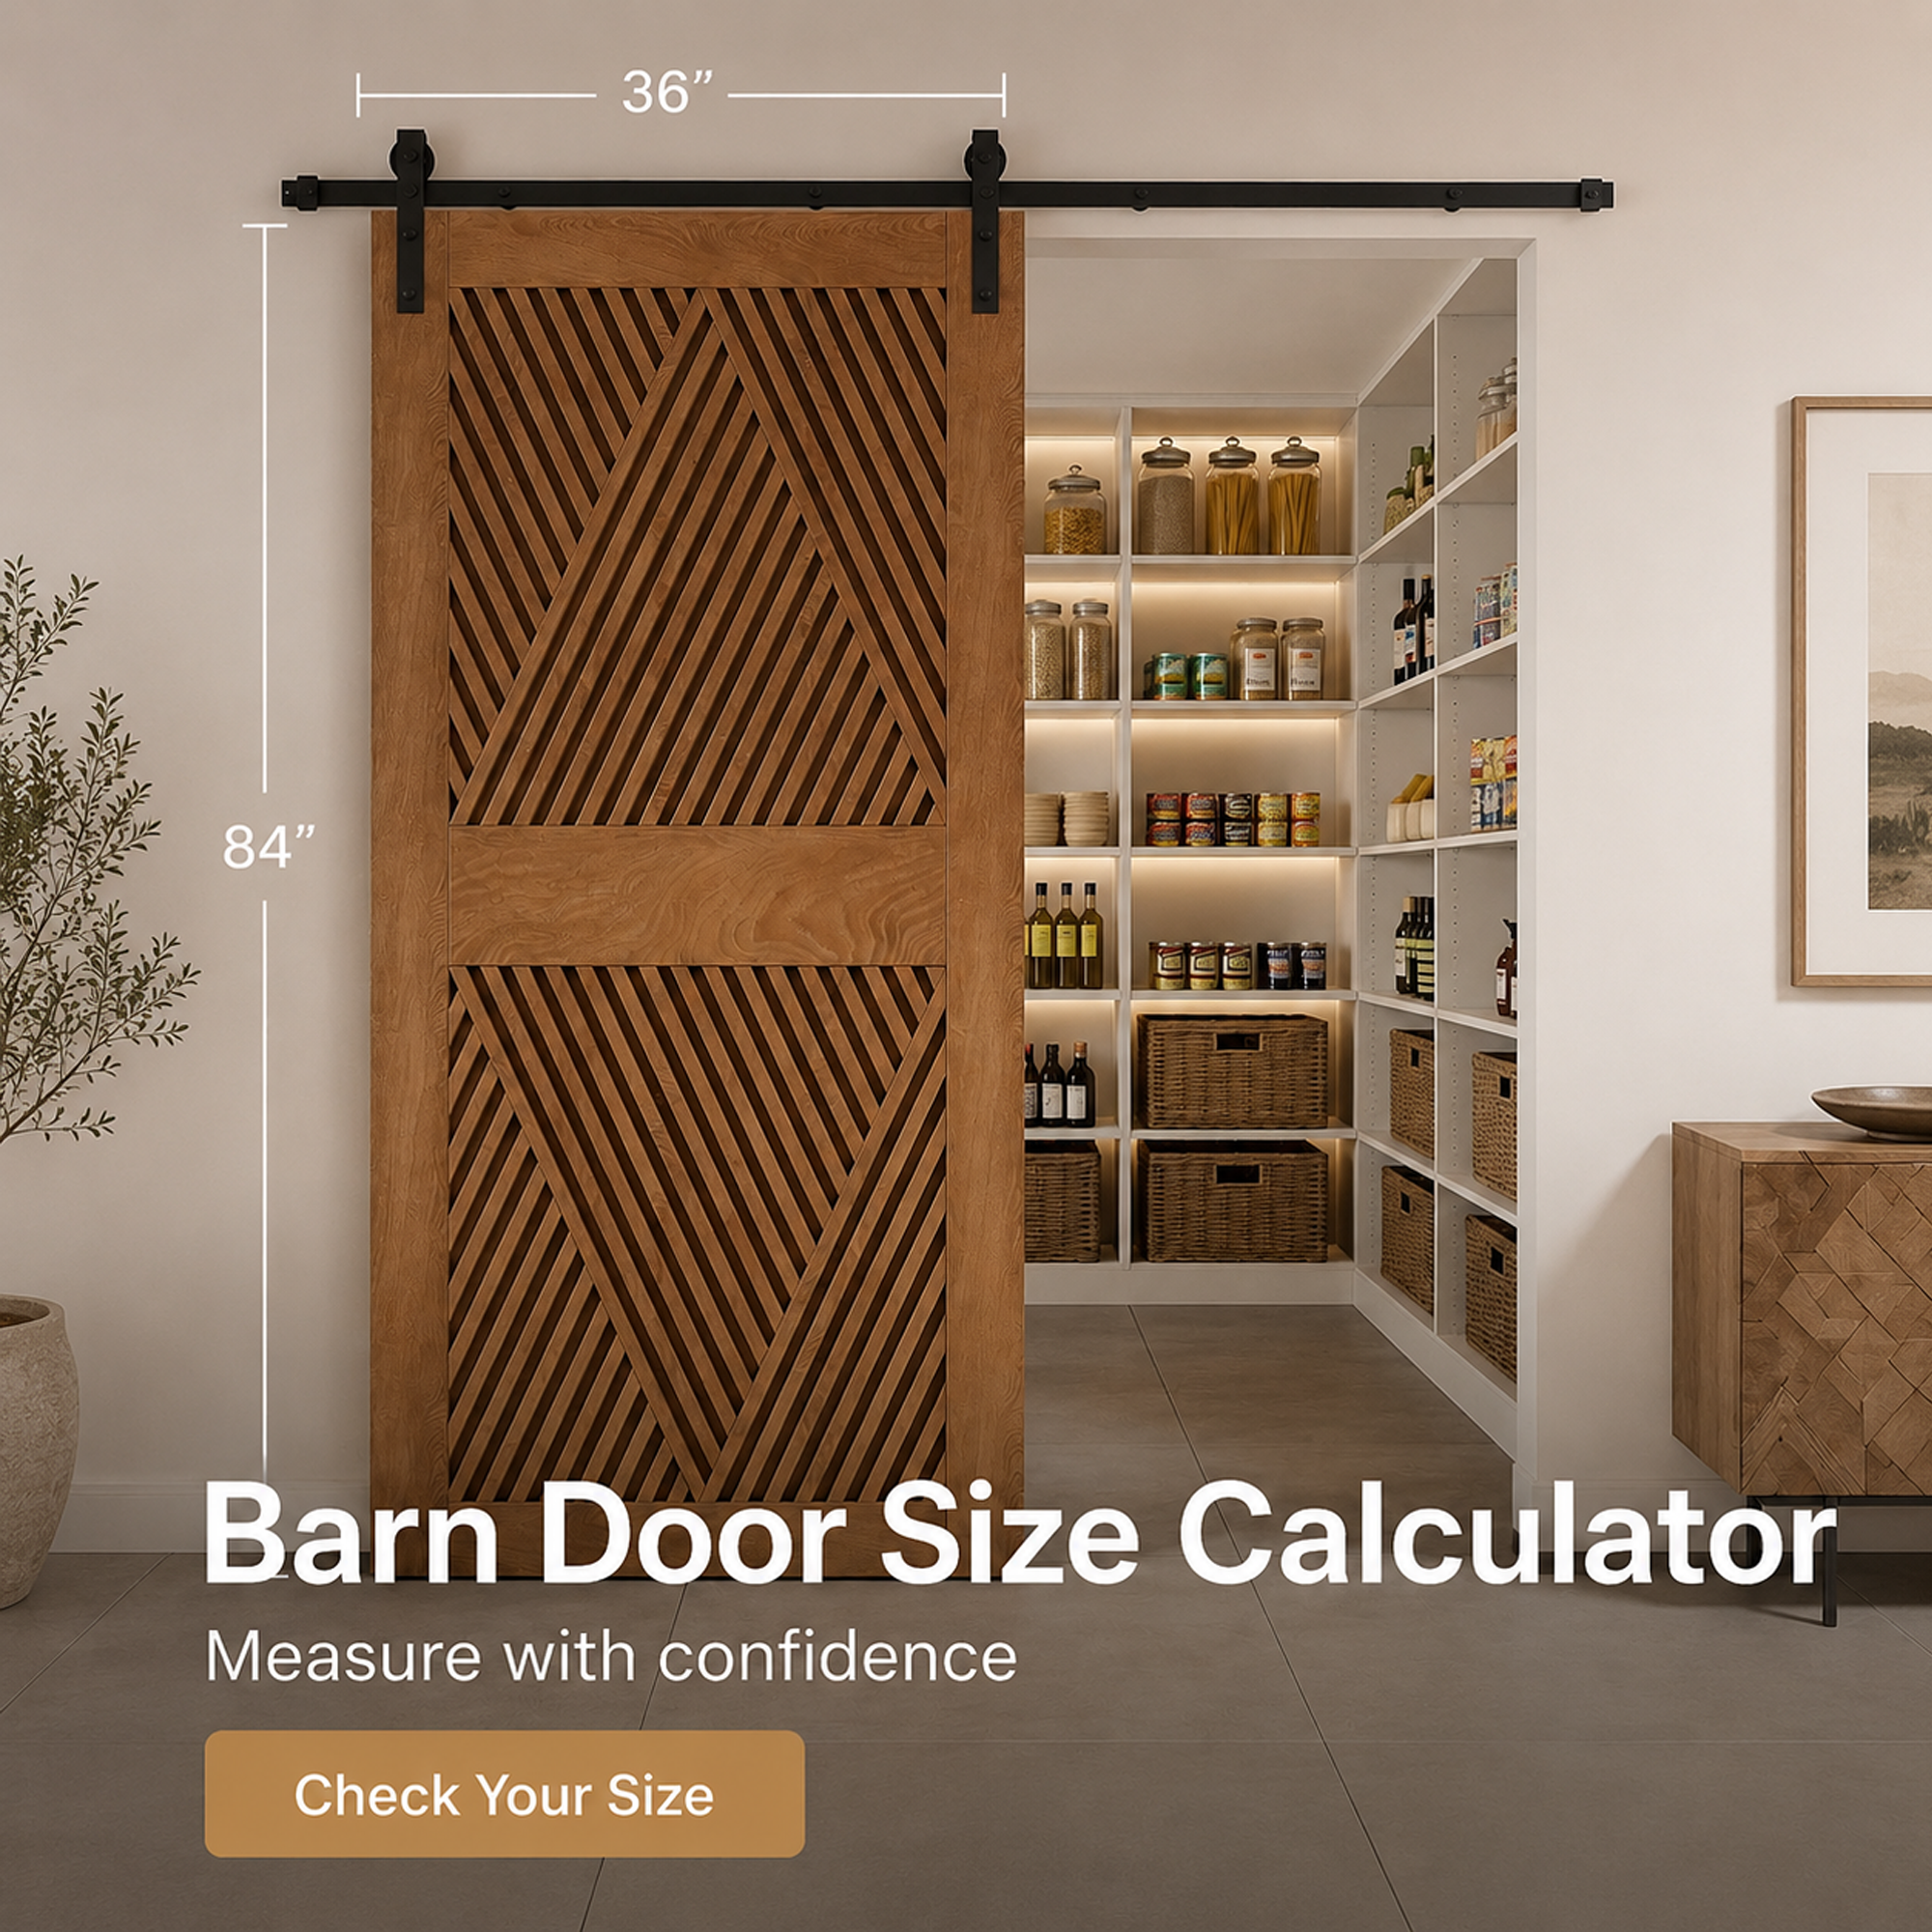
Use the Homacer Barn Door Size Calculator
Once you have the finished opening width and height, you do not need to estimate the recommended door size manually.
Use the Homacer Barn Door Size Calculator to:
- Enter the finished opening width
- Enter the finished opening height
- Select the number of doors
- Review the recommended panel dimensions and overlap
- Select Shop Matching Barn Doors
The calculator can provide:
- Recommended barn door panel width
- Recommended standard door height
- Estimated opening overlap
- Single- or double-door sizing
- Number of door panels required
After the result appears, Shop Matching Barn Doors takes you to Homacer barn doors filtered by the recommended width and height. This reduces the need to search through unrelated product sizes.
For double doors, review the recommended width for each panel and confirm the total number of panels required.
The calculator provides a sizing estimate. Before ordering, verify the wall space, trim, floor clearance, hardware compatibility, and individual product specifications.
Single Barn Door or Double Barn Doors?

Single Barn Door
A single barn door is usually the simplest configuration when there is enough clear wall space on one side for the complete panel to slide away from the opening.
Common applications include:
- Bedrooms
- Bathrooms
- Pantries
- Laundry rooms
- Home offices
- Standard interior doorways
Before choosing a single door, confirm that the sliding wall is not blocked by a corner, window, cabinet, or fixture.
Double Barn Doors
Double barn doors use two panels that meet near the center and move toward opposite sides.
They can be useful for:
- Wide interior openings
- Closets
- Dining room entrances
- Living room openings
- Primary bedroom entrances
- Openings with balanced wall space
Select the double-door option in the calculator. Do not divide a single-door recommendation in half on your own because each panel still needs adequate center and side coverage.
What If There Is Not Enough Wall Space?
A conventional single-door system may not be appropriate if the usable wall is narrower than the required door panel.
Depending on the layout, alternatives may include:
- Double barn doors
- Single-track bypass doors
- Double-track bypass doors
- Bi-fold barn doors
- A different opening direction
Bypass doors allow panels to move in front of and behind one another. They reduce the wall space needed for several doors to travel in a single line, although overlapping panels may prevent the entire opening from being exposed at once.
Bi-fold barn doors fold as they open and may be practical for closets, pantries, and laundry rooms with limited side clearance.
The current Door Size Calculator is intended for standard single- and double-door sizing. Bypass and bi-fold systems have different coverage and hardware requirements.
Comparing Your Options: Single, Double, Bypass, and Bi-Fold
| Configuration | Wall Space Needed | Best For | Trade-Offs |
| Single Door | Full door width on one side | Standard openings with clear wall on one side | Simplest setup, but needs enough single-side clearance |
| Double Doors | Roughly half the panel width on each side | Wide openings with usable wall space on both sides | Splits coverage between two panels; each side still needs its own clearance |
| Bypass (Single or Double Track) | Less side space than single/double, since panels overlap | Openings with limited wall space on one or both sides | Saves wall space, but panels overlap — the full opening may not be exposed at once |
| Bi-Fold | Minimal side clearance; door folds against itself | Closets, pantries, laundry rooms with tight side space | Great for tight spaces, but has more moving hardware parts than a single sliding panel |
Use this table as a starting point — actual wall space requirements depend on your door width, panel count, and selected hardware kit. The Barn Door Size Calculator can help confirm exact dimensions once you've chosen a configuration.
Barn Door Sizing for Bathrooms and Bedrooms
Barn doors do not seal an opening in the same way as hinged doors. Small gaps can remain between the door and wall.
For spaces where privacy matters:
- Choose adequate side overlap
- Confirm coverage above the opening
- Account for thick trim and baseboards
- Install the floor guide correctly
- Make sure the door hangs straight
- Consider gap-reducing trim or privacy accessories
If installing an unfinished wood barn door in a humid bathroom, properly finish and seal all surfaces and edges according to the door-care requirements. Moisture changes can cause natural wood to expand or contract.
Do You Need a Header Board for Barn Door Installation?
A header board is installed above the opening before the track is mounted.
Depending on the project, it may:
- Provide a flat mounting surface
- Help distribute the load across wall studs
- Create clearance over trim
- Create clearance over baseboards
- Help position the track
- Address track-hole and stud-position differences
Whether one is needed depends on the wall construction, stud placement, trim, door, and hardware.
Barn door hardware must be connected to suitable structural support. Drywall alone should not be relied upon to support the door and track.
Does Door Thickness Matter?
Door thickness affects how far the barn door hangs from the wall, and how much clearance it needs around trim, casing, and hardware.
Most Homacer barn doors are 1-3/8 inches thick, which fits within the compatible thickness range of most Homacer hardware kits. However, the exact compatible thickness range varies by hardware kit — some kits are designed for a narrower range, while others accommodate a wider range of door thicknesses.
Always check the "Fits Door Thickness" specification listed on the specific hardware kit's product page before ordering, especially if your door is unusually thin, thick, or you are pairing a Homacer door with non-Homacer hardware.
If your door thickness falls outside the compatible range for your chosen hardware, contact our support team — longer or shorter hex bolts, or spacer adjustments, may be available to ensure a secure fit.
Does Door Weight Matter?
Door weight is another factor to check before ordering. Wider and taller doors weigh more, and most Homacer hardware kits support up to 220 lbs. total door weight, though capacity varies by kit — check the product page for your selected hardware's exact rating. This matters most for taller doors (96") or heavier materials like glass or solid wood panels. Exceeding the rated capacity can affect how smoothly the door slides and how securely it's supported over time.
Common Barn Door Measuring Mistakes
Measuring the Old Door Instead of the Opening
The existing hinged door may not accurately represent the finished opening. Measure the doorway itself.
Ordering a Door the Same Width as the Opening
A door matching the opening exactly may not provide adequate side coverage.
Ignoring the Trim
Casing affects both the coverage needed and the distance between the barn door and wall.
Measuring Before the Flooring Is Finished
New flooring and underlayment reduce the available bottom clearance.
Forgetting the Sliding Wall
A properly sized door cannot open completely if a window, cabinet, or corner blocks its path.
Forgetting the Baseboard
The baseboard can interfere with the bottom of the door or floor guide.
Assuming Every Hardware Kit Has the Same Clearance
Roller shape, mounting method, spacers, track design, and door thickness can change installation requirements.
Using a Single-Door Calculation for Two Doors
Choose the double-door setting so that the recommended panel size reflects the planned configuration.
Final Measurement Checklist
Before ordering, confirm that you have checked:
- Finished opening width
- Finished opening height
- Outside trim width
- Height to the top of the trim
- Trim projection
- Baseboard projection
- Clear wall space on the left
- Clear wall space on the right
- Space above the doorway
- Finished flooring height
- Opening direction
- Number of door panels
- Wall obstructions
- Hardware clearance
- Structural mounting surface
- Recommended panel width
- Recommended door height
Measure more than once. If the opening is uneven, keep the different measurements rather than assuming the doorway is square.
Already Know the Door Size? Check the Track Next

Door size and track size are related, but they are not the same decision.
Once you have chosen the door dimensions, use the Homacer Barn Door Track Size Calculator to evaluate the door configuration, track type, opening width, panel widths, and available clearance.
This is a secondary step. If you have not selected the door dimensions yet, complete the Door Size Calculator first.
Calculate Your Barn Door Size

The correct barn door should cover the finished opening, fit the available wall, clear the surrounding trim, and remain compatible with the selected hardware.
Enter the finished opening width and height into the Homacer calculator. Review the recommended dimensions, then continue directly to matching Homacer barn doors.
Measure Your Opening. Calculate Your Size. Shop Matching Barn Doors.
Frequently Asked Questions
What size barn door do I need?
The correct size depends on the finished opening width and height, required overlap, trim, floor clearance, and available wall space. Enter the finished opening dimensions into the Homacer Barn Door Size Calculator for a recommended width and standard height.
Should a barn door be wider than the opening?
Yes. A barn door normally needs to be wider than the opening so it provides side coverage when closed.
Should I measure the doorway or the existing door?
Measure the actual finished doorway. Do not rely only on the dimensions of an existing hinged door.
How do I measure an opening with trim?
Measure the finished opening width and height first. Then separately record the outside trim dimensions and how far the trim projects from the wall.
Can a barn door be installed over existing trim?
In many installations, yes. Appropriate spacers or a header board may be needed so the door clears the casing.
How much wall space does a single barn door need?
The clear sliding wall should generally be at least as wide as the door panel if the door needs to move completely away from the opening.
How do I size double barn doors?
Measure the entire finished opening and the available wall space on both sides. Select the double-door option in the Homacer calculator to receive a recommended width for each panel.
What if the recommended standard size is unavailable?
Use the custom-size contact option provided by the calculator or contact Homacer with your opening measurements and installation photos.
Does the Door Size Calculator calculate track length?
No. Use the separate Homacer Barn Door Track Size Calculator after determining the door dimensions.
Does the calculator replace the installation instructions?
No. It provides a sizing estimate. Always confirm the product specifications, wall structure, hardware compatibility, clearances, and installation instructions before ordering.
What are the standard barn door sizes?
Standard barn door sizes are typically sold in 2-inch width increments (24", 28", 30", 32", 36", 42", 48", and up to 60") and in standard heights of 80", 84", and select 96" options. See the Standard Barn Door Sizes table above, or use the calculator for a size outside these ranges.
What are standard barn door height, length, and thickness?
Standard barn door heights are 80", 84", and select 96" options. Track length (sometimes referred to as door "length" in sliding systems) is generally about double the door width. Most Homacer barn doors are 1-3/8 inches thick — always confirm compatibility with your chosen hardware kit's "Fits Door Thickness" specification.
What if I'm not sure about my measurements or the recommended size?
The measurements and recommendations in this guide, including the Barn Door Size Calculator, are estimates to help you get started. Every wall, opening, and trim setup is a little different. If you're unsure about any measurement, your wall structure, or which size to order, contact our support team before placing your order — it's the safest way to make sure you get the right fit the first time.
What size barn door do I need for a 36-inch opening?
For a standard single sliding barn door, a 36-inch finished opening generally requires a door about 38 inches wide. This provides approximately 1 inch of overlap on each side when the door is centered. Wide trim or additional privacy coverage may require a larger door, so confirm the available wall space before ordering.
What size opening fits a 32-inch barn door?
A 32-inch barn door generally fits a finished opening about 30 inches wide, providing approximately 1 inch of overlap on each side. Measure the finished opening, surrounding trim, and available sliding wall space before choosing the door.
What size opening fits a 42-inch barn door?
A 42-inch barn door generally fits a finished opening about 40 inches wide, providing approximately 1 inch of overlap on each side. If the doorway has wide casing or needs additional privacy coverage, verify whether more overlap is required.