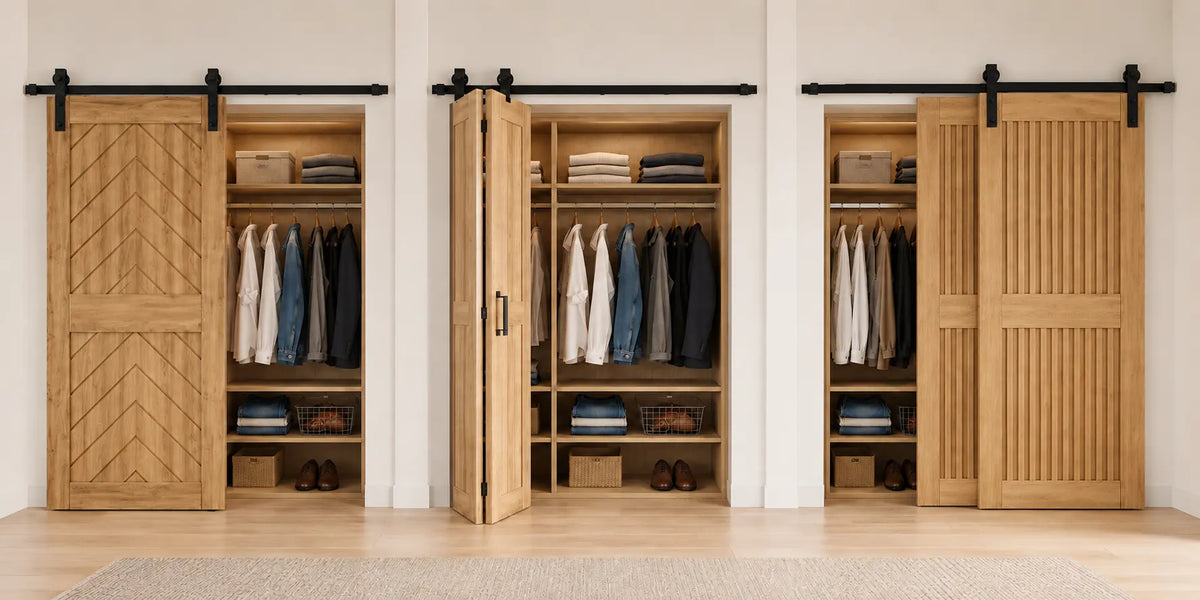

The best sliding closet door hardware depends on the number of doors, the width of the opening, the available wall space, and the clearance between the top of the doors and the ceiling.
A one-door closet may use Single Track Non-Bypass Hardware. Wider openings may require a two-door non-bypass system, Single Track Bypass Hardware, Double Track Bypass Hardware, or Bi-Folding Barn Door Hardware. Three-door openings may use Triple Track Bypass Hardware. Ceiling Mount Hardware is also available for selected configurations.
This guide compares the main Homacer closet door hardware systems, explains how the track calculations differ, and covers the measurements and compatibility details to check before ordering.
Which Sliding Closet Door Hardware Is Best?(Choosing the right hardware)
There is no single hardware system that is best for every closet.
- Choose Single Track Non-Bypass Hardware when the doors have enough clear wall space to slide away from the opening.
- Choose Single Track Bypass Hardware when two doors need to overlap and the available vertical clearance is limited.
- Choose Double Track Bypass Hardware when two doors need separate track positions and enough overhead clearance is available.
- Choose Triple Track Bypass Hardware for a supported three-door overlapping configuration.
- Choose Ceiling Mount Hardware when the ceiling provides suitable structural support and the selected wall-mounted arrangement is not appropriate.
- Choose Bi-Folding Barn Door Hardware when the doors need to fold near the opening instead of traveling across a full section of adjacent wall.
Select the hardware system before calculating the final track length. Non-bypass and bypass systems use different measurements and formulas.
Compare Homacer Closet Barn Door Hardware Systems(Choosing the right hardware)
| Hardware system | Door configuration | Minimum vertical clearance used by calculator | Best suited for |
| Single Track Non-Bypass Hardware | One or two doors | 6" | Doors that have enough adjacent wall space to slide away from the opening |
| Ceiling Mount Non-Bypass Hardware | One or two doors | 6⅛" | Non-bypass installations supported from a suitable ceiling structure |
| Single Track Bypass Hardware | Two doors | 6" | Two overlapping doors with limited vertical clearance |
| Double Track Bypass Hardware | Two doors | 8" | Two overlapping doors mounted on separate track positions |
| Ceiling Mount Double Track Bypass Hardware | Two doors | 6⅛" | Two-door bypass installations supported from the ceiling |
| Triple Track Bypass Hardware | Three doors | 10" | Three overlapping doors on separate track positions |
| Bi-Folding Barn Door Hardware | Two or four doors, depending on the kit | Product-specific | Closets with limited adjacent wall space |
Vertical clearance is measured from the top edge of the door panel to the ceiling. Selected roller designs, including some Spoke Wheel rollers, may require additional space. Always confirm the specifications for the individual hardware kit.
1. Single Track Non-Bypass Closet Door Hardware

Single Track Non-Bypass Hardware supports one or two doors on one track. The doors do not pass in front of or behind one another.
One-Door Non-Bypass System
A one-door system works best when one side of the closet has enough unobstructed wall space for the door to slide away from the opening.
Check the door’s complete travel path for:
- Light Swithces
- Elecrtic outlets
- Wall vents
- Cabinets and shelving
- Windows
- Baseboard and trim
- Furniture
- Wall-mounted decorations
When the door slides open, the adjacent wall must provide enough usable space for the door and hardware.
Two-Door Non-Bypass System
A two-door non-bypass configuration normally uses two doors that meet near the center when closed and slide toward opposite sides when opened.
This configuration may be suitable for a wide closet when there is enough wall space on both sides. Because the doors move away from the center instead of overlapping, the system can expose a broad portion of the closet opening.
Measure the usable wall on each side separately. A wide closet does not automatically have enough wall travel for two non-bypass doors.
Explore Homacer Single Track Non-Bypass Hardware Kits.
2. Single Track Bypass Closet Door Hardware

Single Track Bypass Hardware allows two doors to overlap using an offset roller or bracket arrangement. Both doors operate along one track system, but one panel is positioned so it can pass in front of the other.
This configuration may be suitable when:
- The closet uses two doors
- The opening is too wide for one practical door
- There is not enough wall space for two non-bypass doors
- At least 6" of vertical clearance is available
- Accessing part of the closet at one time is acceptable
The doors remain overlapped, so a Single Track Bypass system does not normally expose the entire opening at once.
Door width is particularly important for this system. The Homacer Track Size Calculator checks whether each door provides the required coverage and overlap. If the doors are too narrow, it recommends wider doors or a different bypass configuration.
Handle placement and projection must also allow the doors to pass without contacting each other.
Explore Homacer Single Track Bypass Hardware Kits.
3. Double Track Bypass Closet Door Hardware

Double Track Bypass Hardware places two doors on separate track positions. One door can pass in front of the other while maintaining more space between the panels than many single track bypass arrangements.
This system may work well for:
- Wide bedroom closets
- Two-door openings with limited side-wall space
- Doors that need greater spacing between panels
- Installations with at least 8" of vertical clearance
- Layouts where overlapping access is acceptable
Because the tracks occupy separate positions, Double Track Bypass Hardware projects farther from the wall than Single Track Bypass Hardware. Check the total system depth against nearby furniture, walkways, trim, and closet organizers.
The panels remain overlapped during operation, so part of the opening normally stays covered.
Explore Homacer Double Track Bypass Hardware Kits.
4. Triple Track Bypass Closet Door Hardware

Triple Track Bypass Hardware supports selected three-door configurations. Each door operates on its own track position, allowing the panels to overlap.
This configuration may be appropriate for:
- Wide closet openings
- Three-door installations
- Storage areas with limited adjacent wall travel
- Openings where multiple doors need to stack
- Layouts with at least 10" of vertical clearance
Triple Track Bypass Hardware requires more overhead space than the other wall-mounted systems covered by the Homacer calculator. It also projects farther into the room because the doors operate on three separate track positions.
Measure the wall space, vertical clearance, door widths, and total system depth before choosing this configuration.
Explore Homacer Triple Track Bypass Hardware Kits.
5. Ceiling Mount Closet Door Hardware

Ceiling Mount Hardware supports the track from a suitable overhead structure instead of mounting it to the face of the wall.
Homacer offers selected ceiling-mounted configurations, including:
- One-door Ceiling Mount Non-Bypass Hardware
- Two-door Ceiling Mount Non-Bypass Hardware
- Two-door Ceiling Mount Double Track Bypass Hardware
Ceiling mounting may be considered when:
- The wall above the opening is not suitable for the selected face-mounted system
- The closet opening extends close to the ceiling
- Wall trim interferes with a standard mounting position
- The layout is designed for overhead track support
- Suitable ceiling structure is available
Ceiling mounting does not eliminate structural requirements. The ceiling must provide suitable support at the required mounting locations.
The Homacer calculator uses a minimum vertical clearance of 6⅛" from the top of the door panel to the ceiling for the supported ceiling-mounted configurations. The selected product specifications should always be checked before ordering.
Browse Homacer Ceiling Mount Barn Door Hardware Kits.
6. Bi-Folding Barn Door Hardware for Closets

Bi-Folding Barn Door Hardware uses connected door sections that fold together near the side of the opening.
A 2-door configuration uses one folding pair. A 4-door configuration uses two folding pairs, normally opening from the center and folding toward opposite sides.
Bi-folding hardware may be useful when:
- The wall beside the closet is too short for a standard sliding door
- The closet is located near a corner
- Cabinets or furniture occupy the adjacent wall
- The opening fits an available 2-door or 4-door configuration
- A bypass system would restrict the desired access
Bi-folding doors use less adjacent wall space than a comparable standard sliding system, but they still require room in front of the closet. The connected doors project outward as they fold.
Bi-Folding Barn Door Hardware is not currently calculated by the Homacer Track Size Calculator. Track length, door dimensions, hinges, rollers, pivots, and guides must be selected according to the individual product.
Do not use a non-bypass or bypass formula to estimate a bi-folding configuration.
Browse Homacer Bi-Folding Barn Door Hardware Kits.
How Homacer Calculates Barn Door Track Length

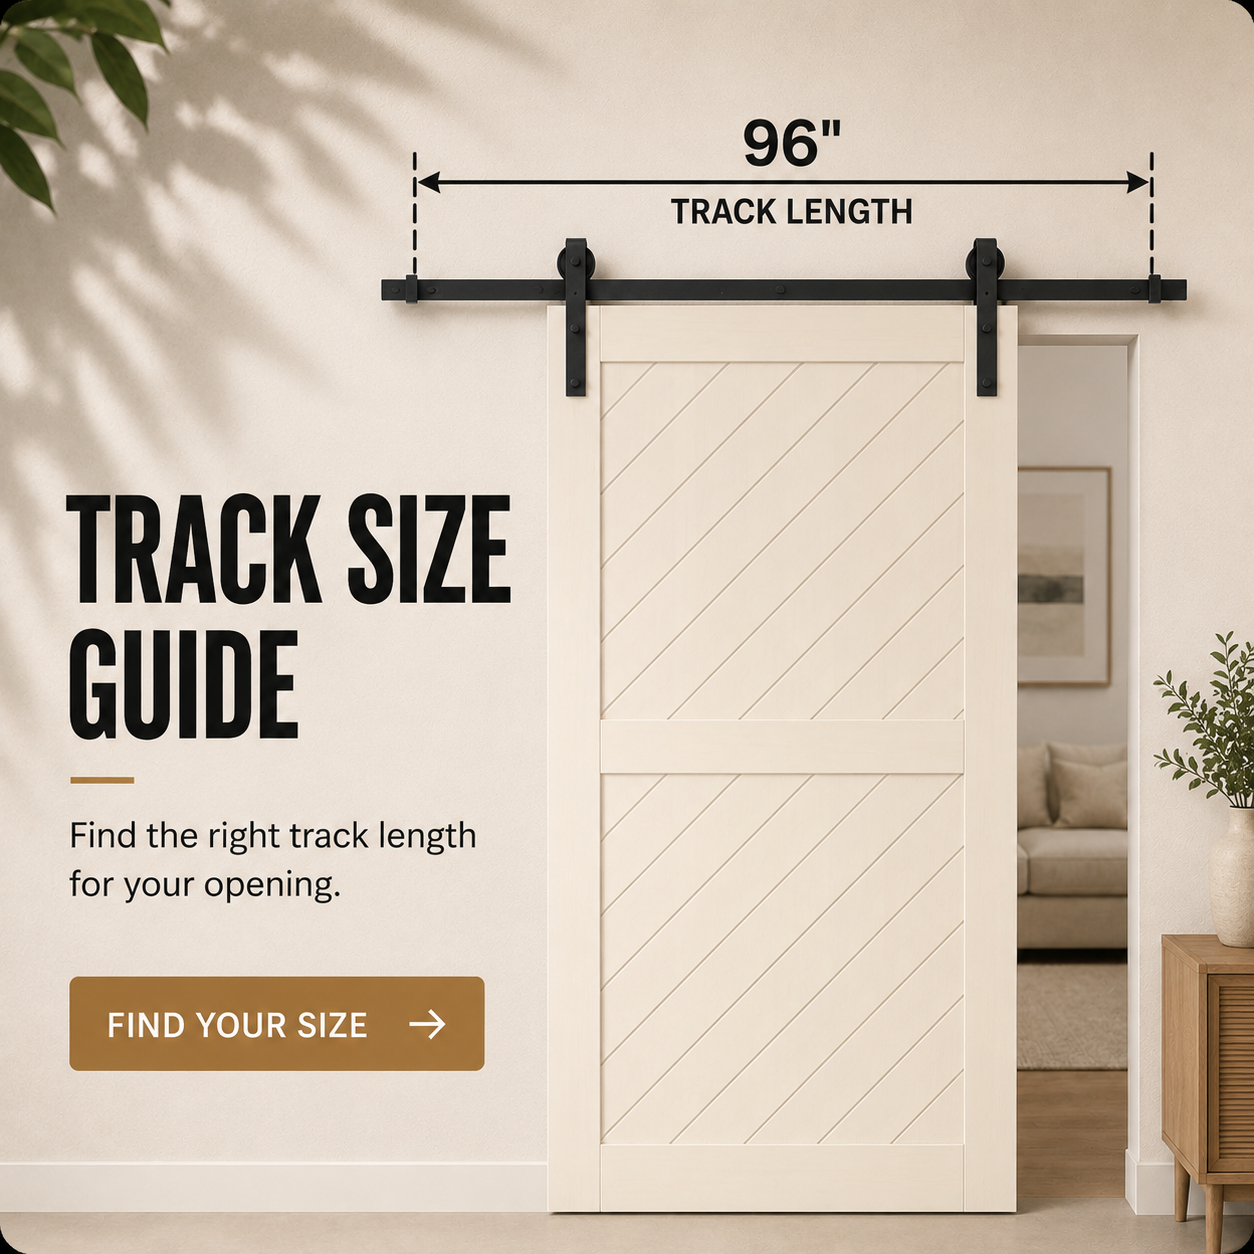
Track length depends on the number of doors, the selected hardware system, the opening width, the actual door widths, and whether the doors can move onto the wall beside the opening.
The Homacer Track Size Calculator uses the following general formulas:
| Hardware system | General track-length calculation |
| Single Track Non-Bypass | Total door width × 2 + 2" |
| Ceiling Mount Non-Bypass | Total door width × 2 + 2" |
| Single Track Bypass with side-wall space | Opening width + widest door width + 3.5" |
| Single Track Bypass without side-wall space | Opening width + 3.5" starting minimum |
| Double Track Bypass with side-wall space | Opening width + first door width + 2" |
| Double Track Bypass without side-wall space | Opening width + 2" |
| Ceiling Mount Double Track Bypass | Uses the corresponding Double Track Bypass formula |
| Triple Track Bypass with side-wall space | Opening width + first door width + 3.5" |
| Triple Track Bypass without side-wall space | Opening width + 3.5" starting minimum |
For Single Track Bypass Hardware, the calculator also checks the minimum width of each door:
Minimum door width = (opening width + 6.25") ÷ 2
When the calculated track length does not match an available standard size, the calculator recommends the next larger standard track length.
A shorter bypass track intended for an opening without usable side-wall space does not provide full-width access. The doors remain overlapped within or near the opening. Use the longest compatible track that fits the available area to maximize the exposed entrance.
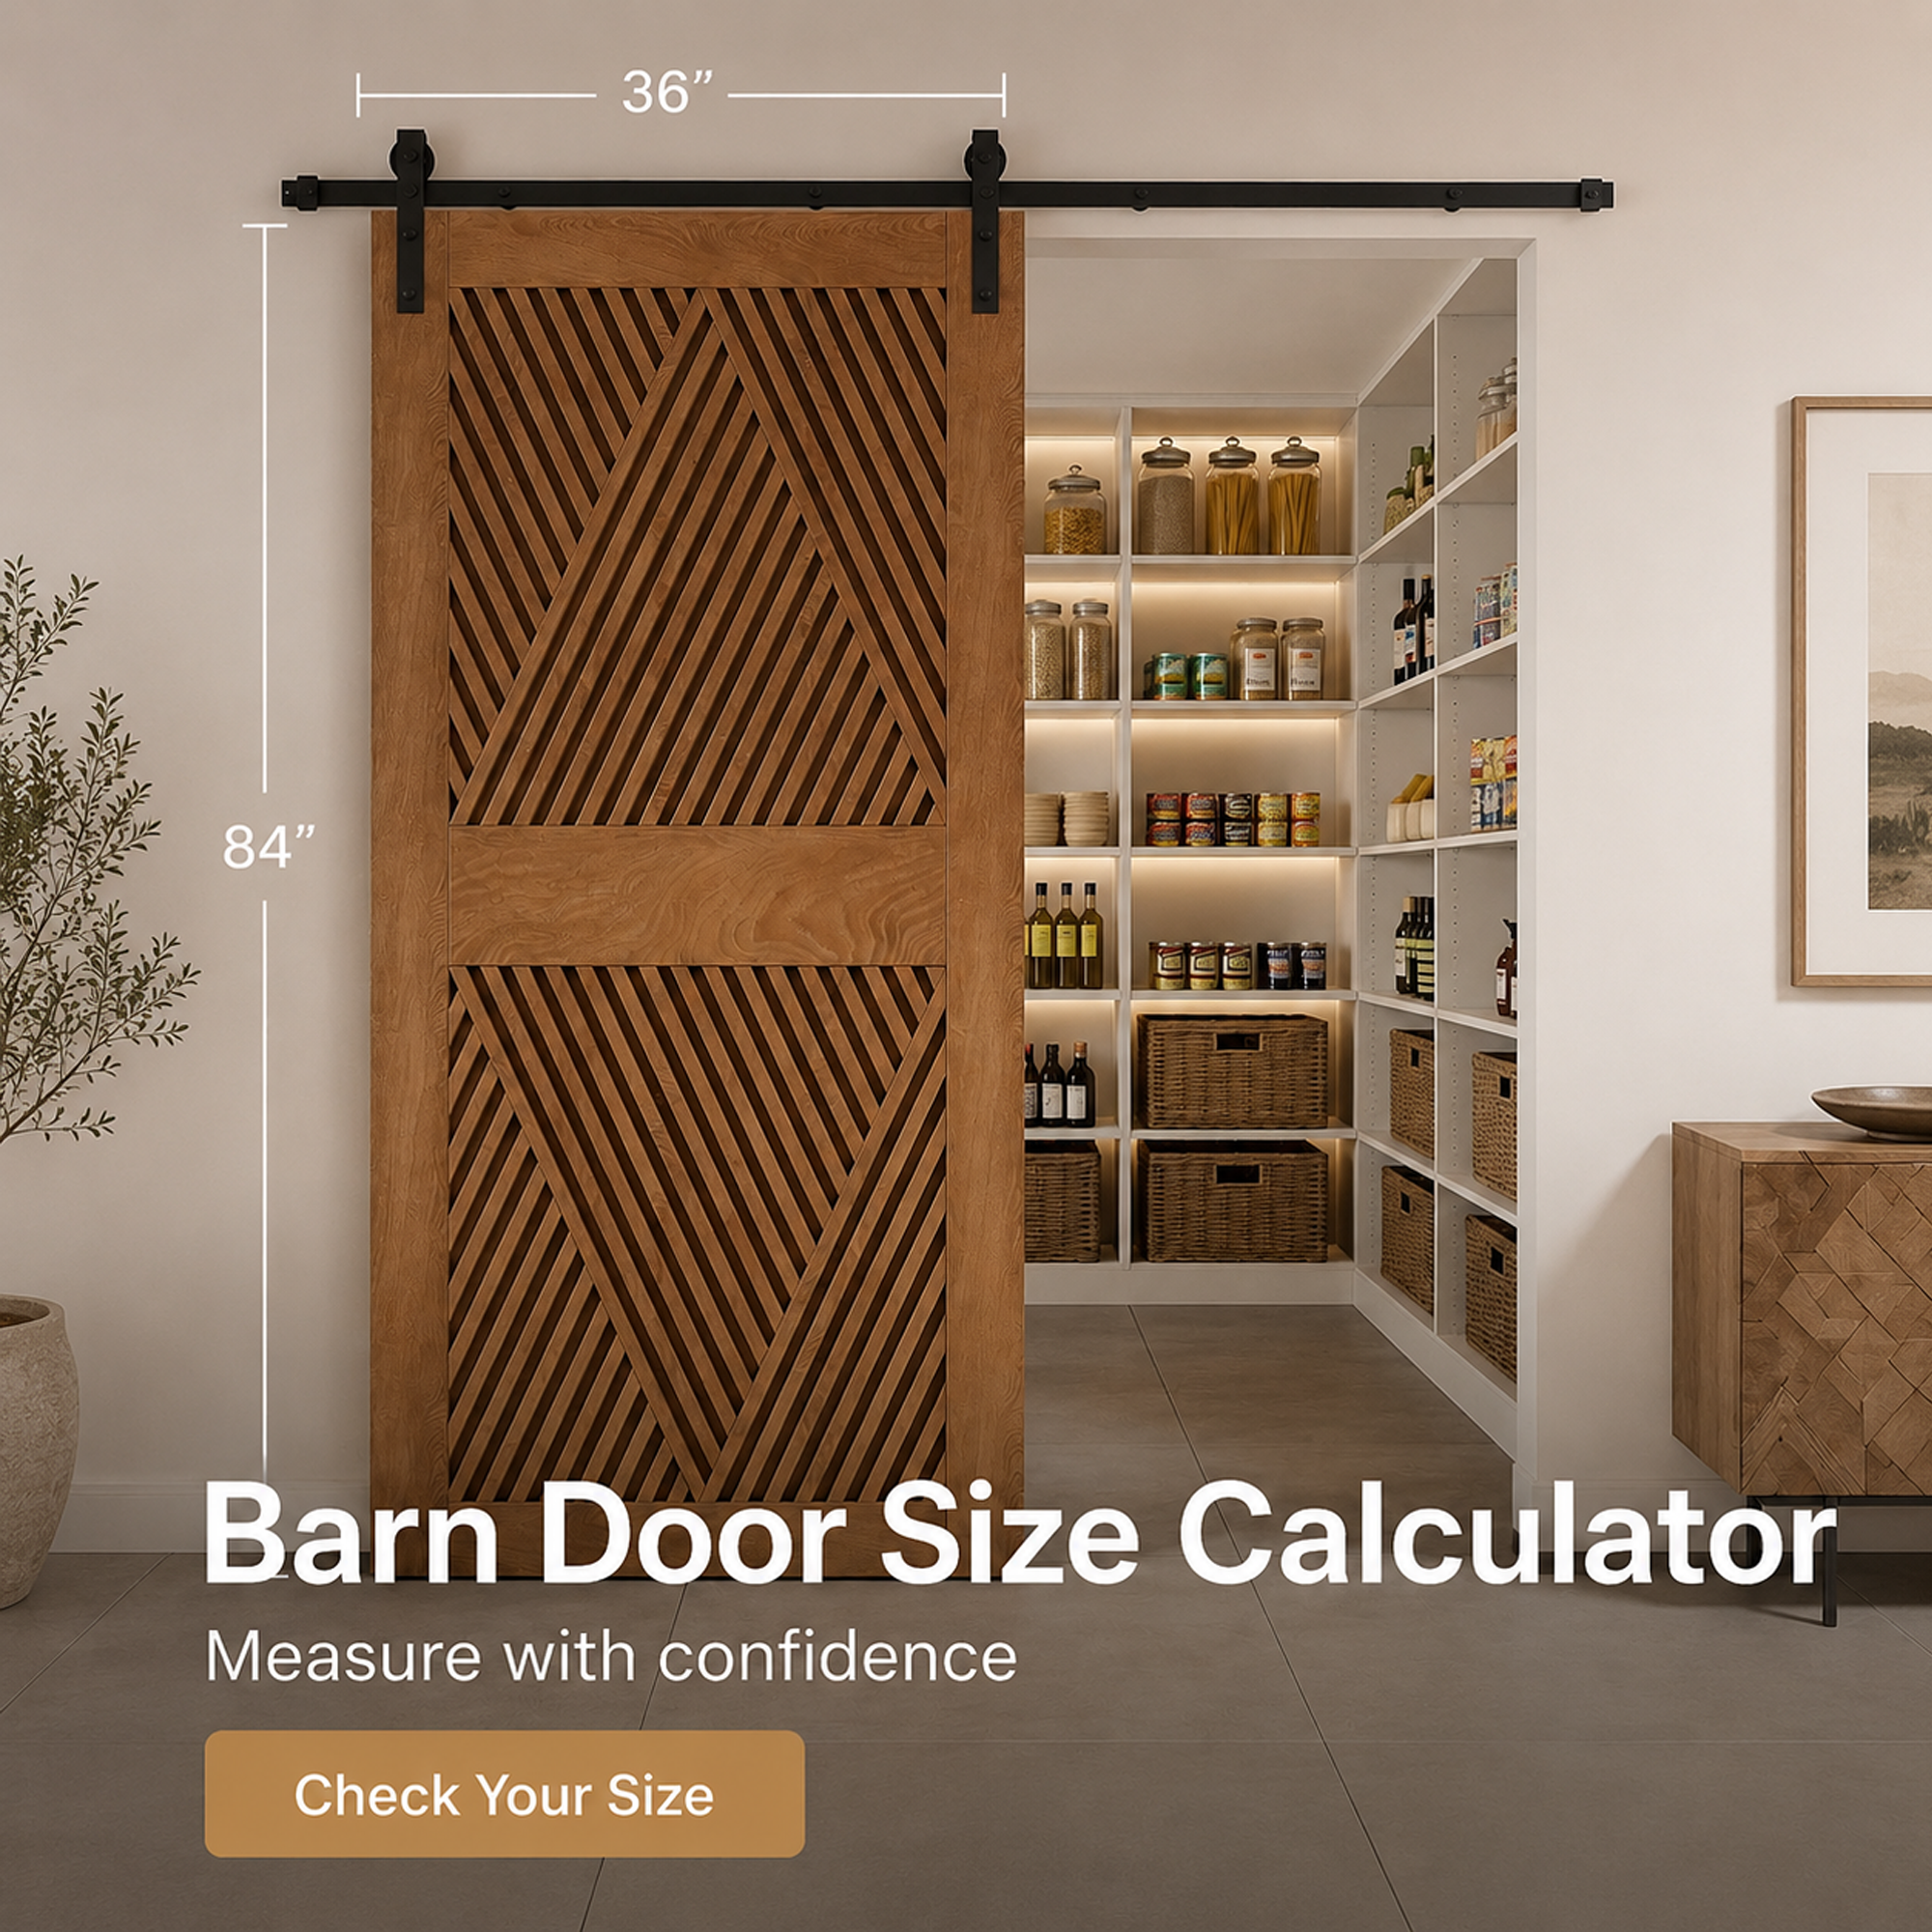
Use the Homacer Barn Door Track Size Calculator to enter your actual opening, doors, hardware type, and vertical clearance.
The calculator currently supports selected one-door, two-door, and three-door non-bypass, bypass, and ceiling-mounted systems. Bi-folding and 4-door configurations must be sized according to the individual product listing.
Check the Vertical Clearance
Measure vertical clearance from the top edge of the door panel to the ceiling, not from the top of the closet opening.
The Homacer calculator uses these general minimums:
- Single Track Non-Bypass Hardware: 6"
- Single Track Bypass Hardware: 6"
- Double Track Bypass Hardware: 8"
- Ceiling Mount Non-Bypass Hardware: 6⅛"
- Ceiling Mount Double Track Bypass Hardware: 6⅛"
- Triple Track Bypass Hardware: 10"
For bypass installations, the calculator provides this general guidance:
- At least 6" but less than 8" usually points toward Single Track Bypass Hardware.
- At least 8" may also allow a wall-mounted Double Track Bypass system.
Some roller designs may require more vertical space. Check the selected product page before making the final choice.
Check the Opening and Available Wall Space
Measure the finished opening width at the top, middle, and bottom. Record any difference rather than assuming the opening is perfectly square.
Next, measure the usable wall space on both sides. Check for:
- Light switches
- Electrical outlets
- Air vents
- Cabinets
- Shelving
- Windows
- Furniture
- Baseboards
- Door trim
For bypass systems, the Track Size Calculator asks where the doors should sit when opened.
Beside the Opening, Using Wall Space
Choose this option when the installation has enough adjacent wall space for a door to move beyond the opening.
This normally produces a longer track recommendation and can expose more of the closet entrance.
Inside the Opening, With No Side-Wall Space
Choose this option when corners, walls, cabinets, or other obstructions prevent the doors from traveling beside the opening.
The calculator produces a shorter starting minimum, but the panels remain within or near the opening. Less of the closet entrance will be exposed at one time.
Check Door Width, Thickness, Weight and Construction
Track length is only one part of choosing sliding closet door hardware.
Door Width
The door or combined doors must provide sufficient coverage across the finished closet opening.
For Single Track Bypass Hardware, each door must also meet the minimum width calculated from the opening and required overlap. Other configurations may have different coverage requirements.
Door Thickness
Roller bolts, bypass brackets, spacers, floor guides, and handles must be compatible with the thickness of each door.
Do not assume that an existing traditional closet door will work with barn door hardware without checking its construction and thickness.
Door Weight
Weight capacity varies by hardware kit. Use the capacity stated on the individual product page rather than applying one rating to every Homacer system.
Door Construction
The door must have suitable structure where the rollers or top-mounted components attach. Some lightweight or hollow-core closet doors may not provide adequate mounting support.
Handles for Bypass Closet Doors
Handle placement is particularly important in a bypass installation because the doors must pass one another.
For a two-door bypass configuration, visible pulls are generally positioned toward the opposite outer edges—one on the left door and one on the right door. The pull depth and spacing between the doors must still allow the panels to move without contact.
Depending on the configuration, a flush or recessed pull may be required on a surface that passes behind another door.
Before installing the handles, confirm:
- Which door travels in front
- Which door travels behind
- Handle projection
- Distance between the panels
- Door stop positions
- Access from each side of the opening
Test the complete door movement before finalizing the handle positions.
Soft-Close Compatibility
Soft-close is an optional operating feature, not a separate track configuration.
A compatible soft-close mechanism controls the door near the end of its travel. Compatibility may depend on:
- Track type
- Door weight
- Roller design
- Available travel distance
- Closing direction
- Door quantity
- Stop placement
Do not assume that soft-close is included with every hardware kit or compatible with every non-bypass, bypass, ceiling-mounted, or bi-folding system. Review the selected product listing before ordering.
Sliding Door Hardware-Only Kit or Barn Door Combo Kit?(Sliding Door Hardware + Sliding Closet Doors)
The right option depends on whether you already have compatible doors.
Sliding Door Hardware-Only Kit
Choose a hardware-only kit when you already own suitable doors and have confirmed:
- Number of doors
- Door width
- Door height
- Door thickness
- Door weight
- Door construction
- Hardware system
- Track length
- Mounting method
- Handle clearance
- Floor-guide compatibility
Browse Homacer closet barn door hardware or compare all available barn door hardware kits.
Barn Door Combo Kit

Choose a combo kit when you need both the doors and compatible hardware for the selected configuration.
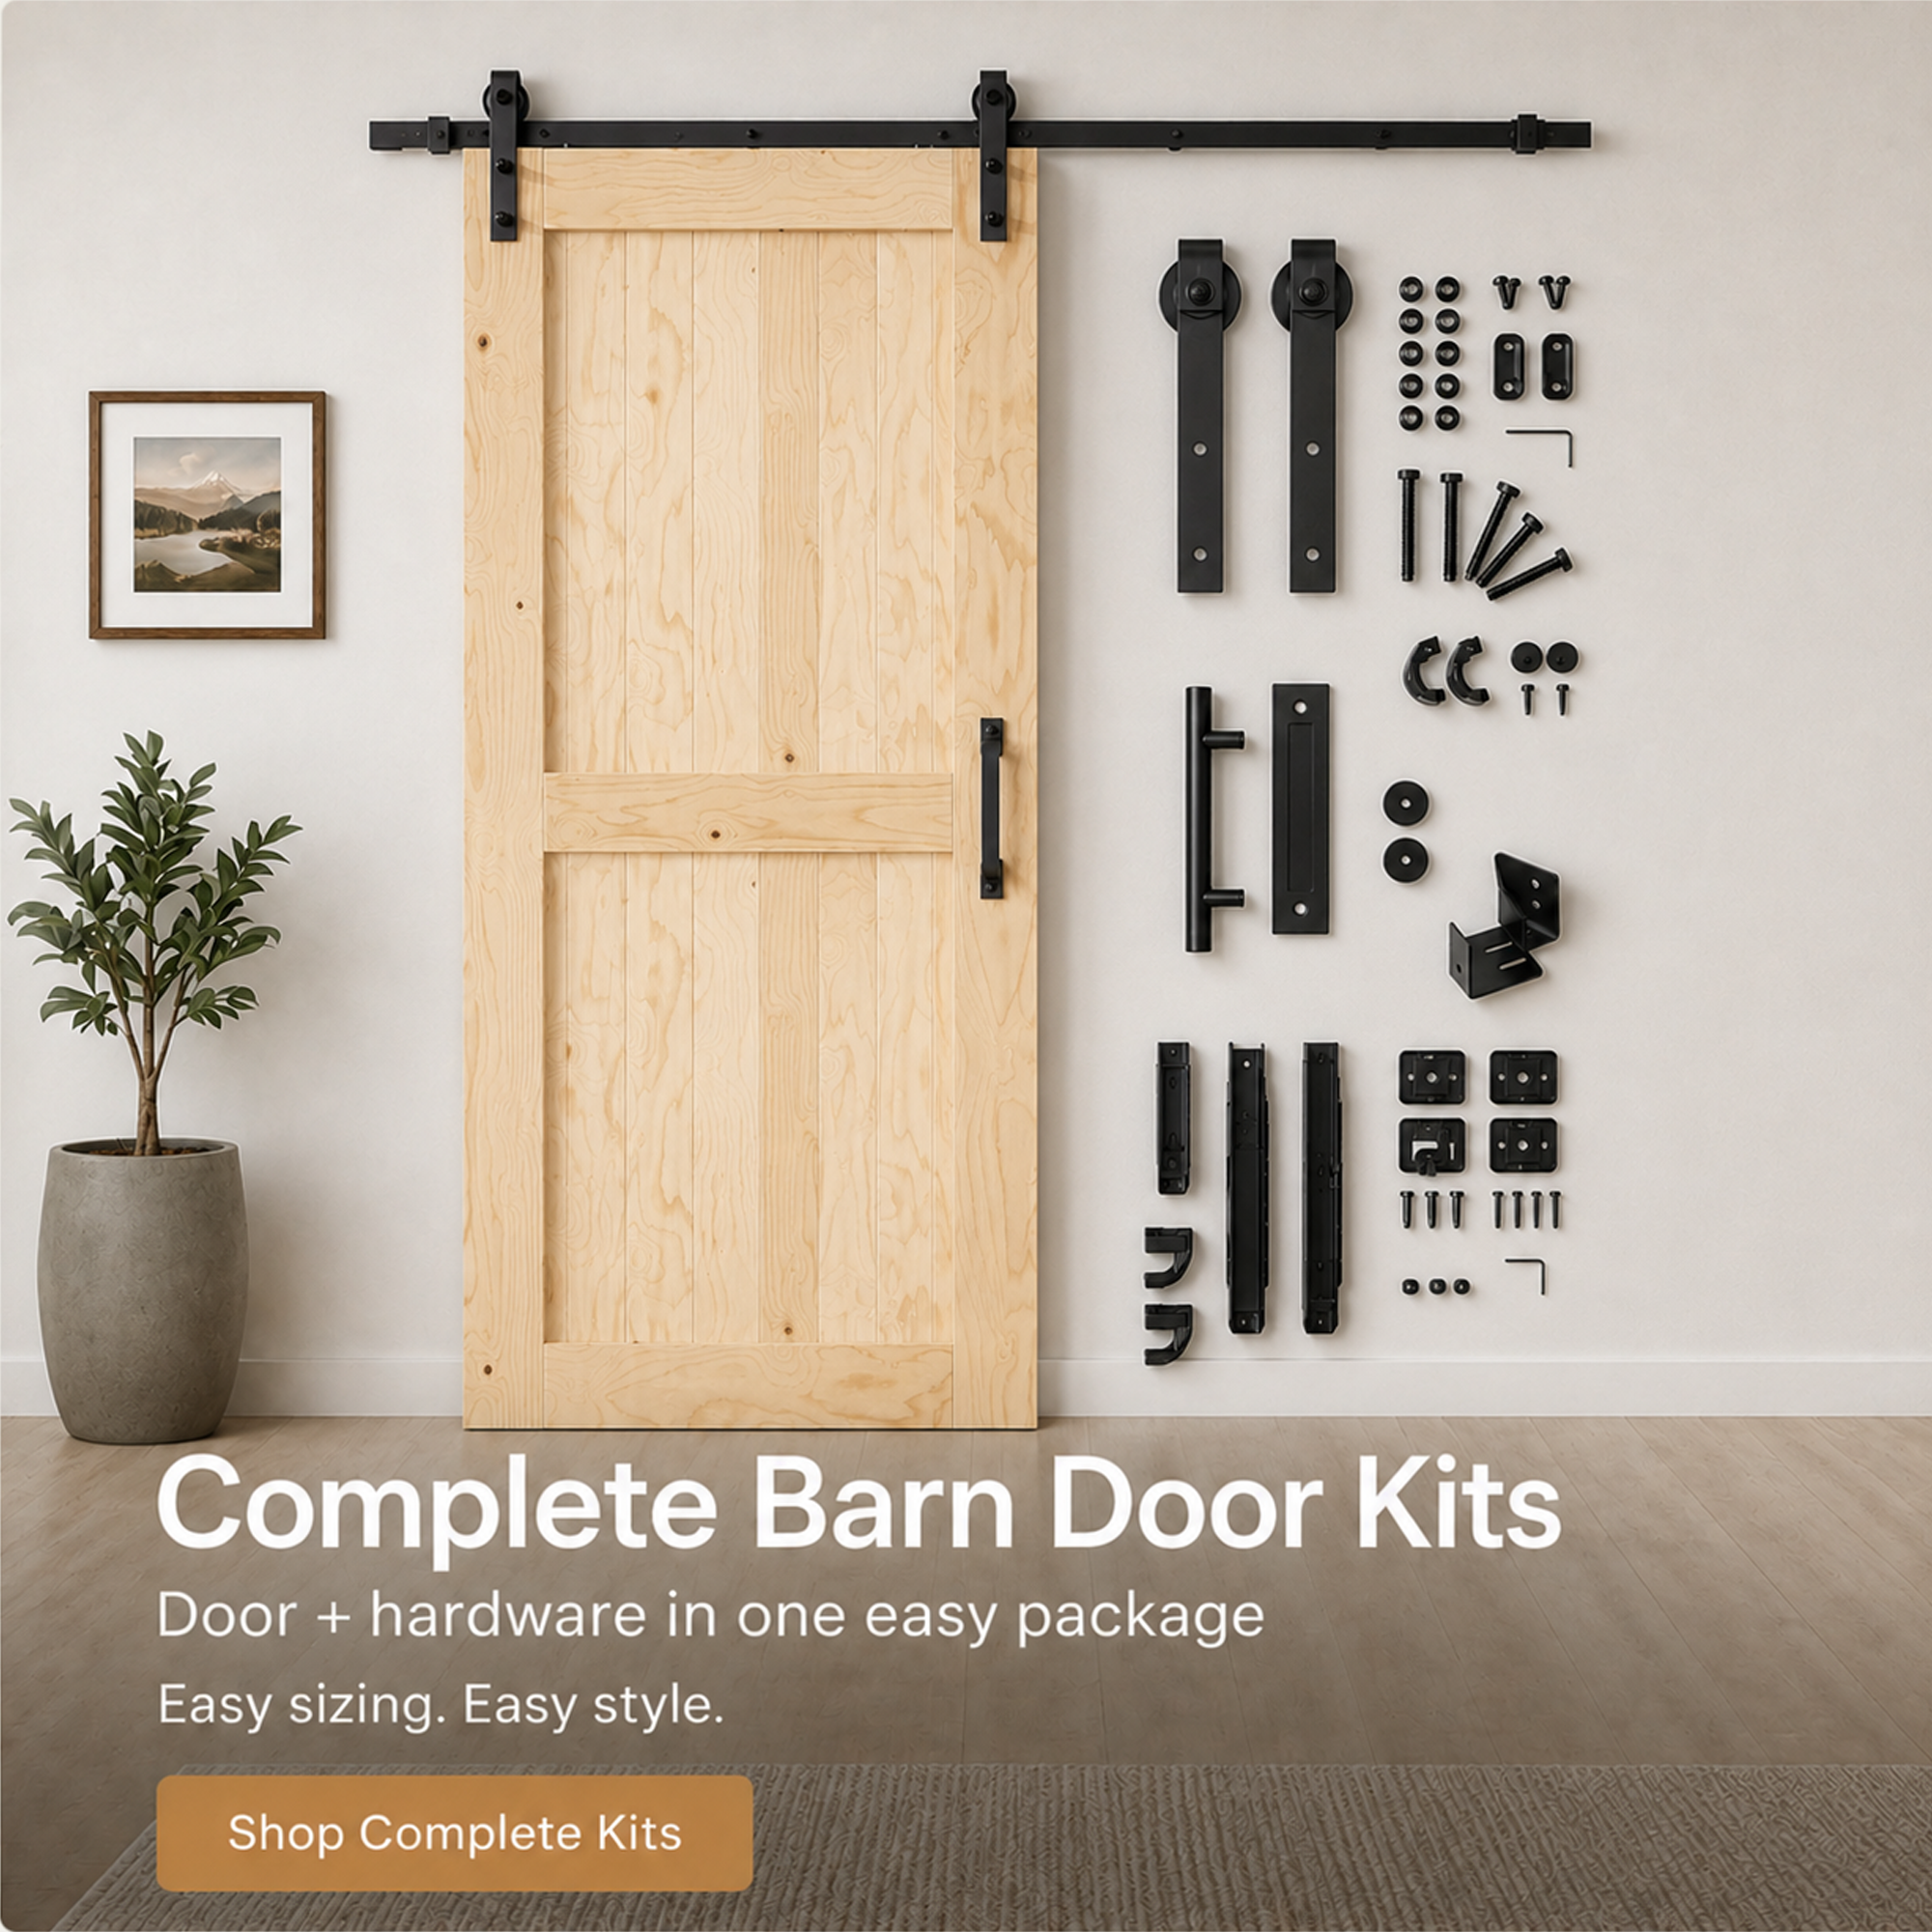
The exact contents vary by product. Review the individual listing to confirm the included doors, track, rollers, guides, handles, and other components.
All Homacer barn doors are shipped unassembled. A finished door has the selected color or wood finish applied, but it still requires assembly before installation.
Browse Homacer barn door combo kits.
Installation Checks Before Ordering
Before installing sliding closet door hardware:
- Read the instructions for the exact hardware and order batch
- Measure the finished closet opening
- Enter the actual width of every door
- Measure from the top edge of the door panels to the ceiling
- Confirm the usable wall space beside the opening
- Check the required track length against the available mounting area
- Locate wall studs or suitable ceiling structure
- Install an appropriate structural header board when required
- Account for baseboards and door trim
- Confirm roller, spacer, stop, handle, and floor-guide clearance
- Test the complete movement of every door
Barn door hardware should not be mounted to drywall alone. The track must be secured to suitable structural support.
Most surface-mounted barn door systems do not use a full-length floor track. However, a floor guide or another lower alignment component is normally required to keep the door stable.
Review the Homacer installation instructions for the selected hardware system.
Frequently Asked Questions
What Is the Best Sliding Closet Door Hardware?
The best hardware depends on the number of doors and the available clearance. Choose Single Track Non-Bypass Hardware when the doors have enough wall space to slide away from the opening. Choose bypass hardware when overlapping panels fit the available space better. Consider Bi-Folding Barn Door Hardware when folding doors are more suitable than sliding or overlapping panels.
How Do I Calculate Barn Door Track Length?
The formula depends on the hardware system. For Single Track Non-Bypass Hardware, the Homacer calculator uses total door width multiplied by two, plus 2". Single Track, Double Track, and Triple Track Bypass systems use the opening width, door width, available side-wall space, and a system-specific allowance.
How Much Clearance Is Needed Above a Sliding Closet Door?
The Homacer calculator uses minimum vertical clearances ranging from 6" to 10", depending on the hardware system. Measure from the top edge of the door panel to the ceiling. Selected roller designs may require additional space.
Does the Track Calculator Work for Bi-Folding Hardware?
No. The calculator currently covers selected one-door, two-door, and three-door non-bypass, bypass, and ceiling-mounted systems. Use the sizing requirements on the individual product listing for Bi-Folding Barn Door Hardware and 4-door configurations.
Is Bypass Hardware Good for a Wide Closet?
Yes. A bypass system can cover a wide closet while requiring less adjacent wall travel than a comparable non-bypass system. Because the doors overlap, part of the closet opening normally remains covered.
What Is the Difference Between Single Track and Double Track Bypass Hardware?
Single Track Bypass Hardware positions two overlapping doors on one track arrangement. Double Track Bypass Hardware places the doors on separate track positions, creating more space between the panels but increasing the system’s projection from the wall.
What Are Common Problems With Closet Door Hardware?
Common problems include choosing the wrong hardware type, using doors that are too narrow, insufficient vertical clearance, an unlevel track, inadequate structural support, incompatible door thickness, incorrect bypass spacing, and handles that contact the passing panel.
What Handles Work Best for Bypass Closet Doors?
Choose handles that provide a comfortable grip without interfering with the other door. Visible pulls are generally positioned toward the opposite outer edges of a two-door installation—one left and one right. A flush or recessed pull may be required where one panel passes behind another.
Do Sliding Closet Doors Need a Bottom Track?
Most surface-mounted barn doors do not require a full-length bottom track. They normally still require a floor guide or another lower alignment component to keep the doors stable.
Does Closet Barn Door Hardware Include the Doors?
A hardware-only kit does not include doors. If you need doors and compatible hardware together, choose a barn door combo kit and review the product listing for its exact contents.
Choose the Right Sliding Closet Door Hardware
Start by choosing the number of doors and the operating system. Then measure the finished opening, the actual width of every door, the available wall space, and the vertical clearance from the top edge of the doors to the ceiling.
Use the Homacer Barn Door Track Size Calculator for supported one-door, two-door, and three-door non-bypass, bypass, and ceiling-mounted configurations.
After calculating the required track length, compare Homacer barn door hardware kits and confirm the product-specific door thickness, weight capacity, clearance, and installation requirements before ordering.