

Traditional sliding closet doors are common, but they are not suitable for every room. Older floor-track systems can become difficult to operate, and overlapping panels usually leave part of the closet covered.
Several alternatives can improve access, use the surrounding space differently or change the appearance of the room. The right option depends on the width of the opening, available wall space, floor clearance, structural support and how much of the closet you want to access at one time.
This guide compares six practical sliding closet door alternatives and explains what to measure before choosing one.
Sliding Closet Door Alternatives at a Glance
| Door option | Adjacent wall space | Floor space in front | Typical access | Best suited for |
| Standard sliding barn door | High | Low | Most or all of the opening when the door can slide clear | Openings with sufficient clear side wall |
| Bifold barn door | Low | Moderate | Broad access when the panels are folded | Closets near corners or with limited side wall |
| Bypass barn door | Low to moderate | Low | One section of the opening at a time | Wide openings where overlapping doors are acceptable |
| Hinged or French doors | Low | High | Broad or complete access | Rooms with enough door-swing clearance |
| Pocket door | Very low | Low | Most or all of the opening | Remodels with a suitable wall cavity |
| Closet curtain | Very low | Low | Flexible access | Low-cost or temporary applications |
These are general comparisons. The exact movement, clearance and installation requirements depend on the selected door and hardware system.
1. Standard Sliding Barn Doors

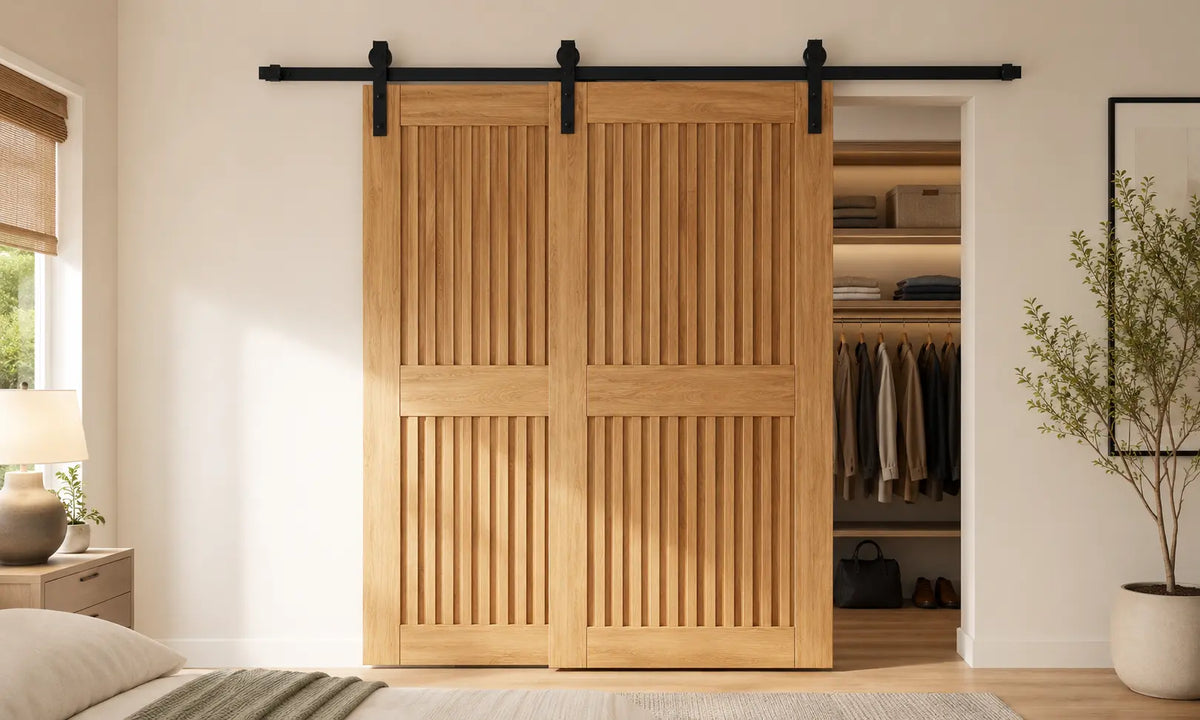
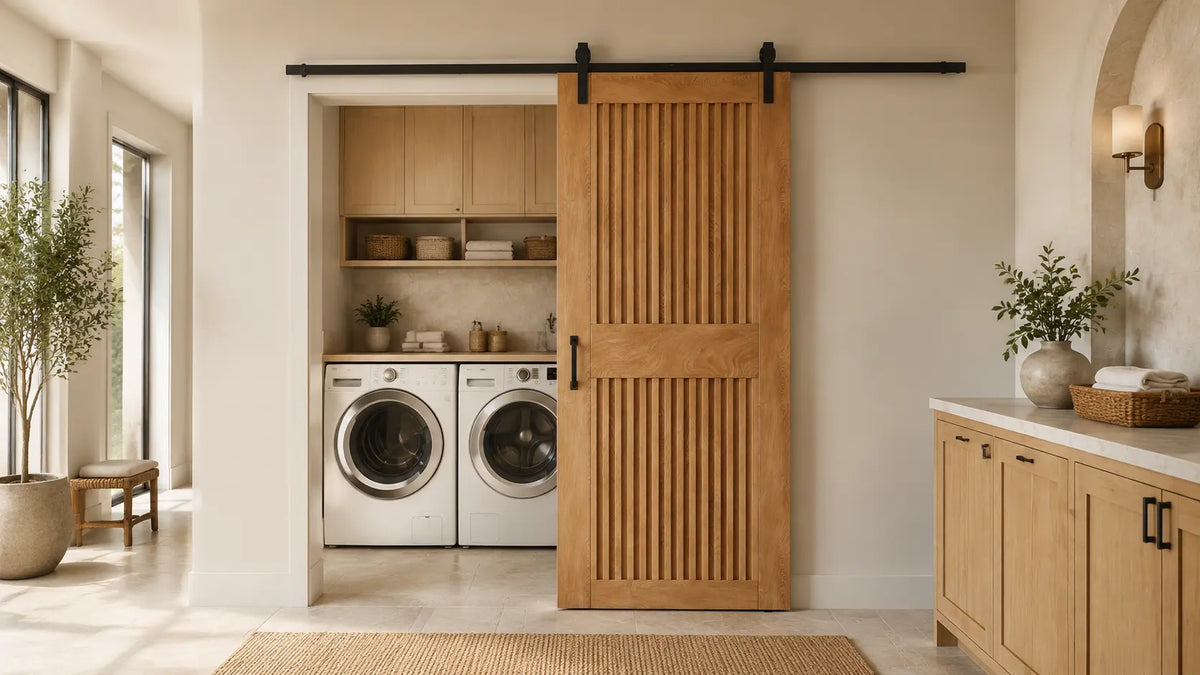
A standard wall-mounted barn door slides along the face of the wall instead of operating inside a floor track.
This configuration may be a good alternative when:
- The wall beside the closet is long enough for the door to travel
- Furniture, switches and outlets do not obstruct the sliding path
- You want to avoid a swinging door
- Suitable structural support is available above the opening
- Access to most or all of the opening is important
A one-door system generally needs enough clear wall space on one side for the entire door to move away from the opening. A two-door non-bypass system normally requires usable wall space on both sides.
When the sliding doors can slide completely away from the opening, a non-bypass system can provide broader access than an overlapping bypass arrangement.
However, a standard barn door is not automatically suitable for every small room. The door does not require floor-swing space, but it still needs a clear section of wall for travel.
Before selecting this option, check for:
- Light switches
- Electrical outlets
- Wall vents
- Windows
- Shelving
- Cabinets
- Baseboards
- Door trim
- Artwork
- Beds, dressers and other furniture
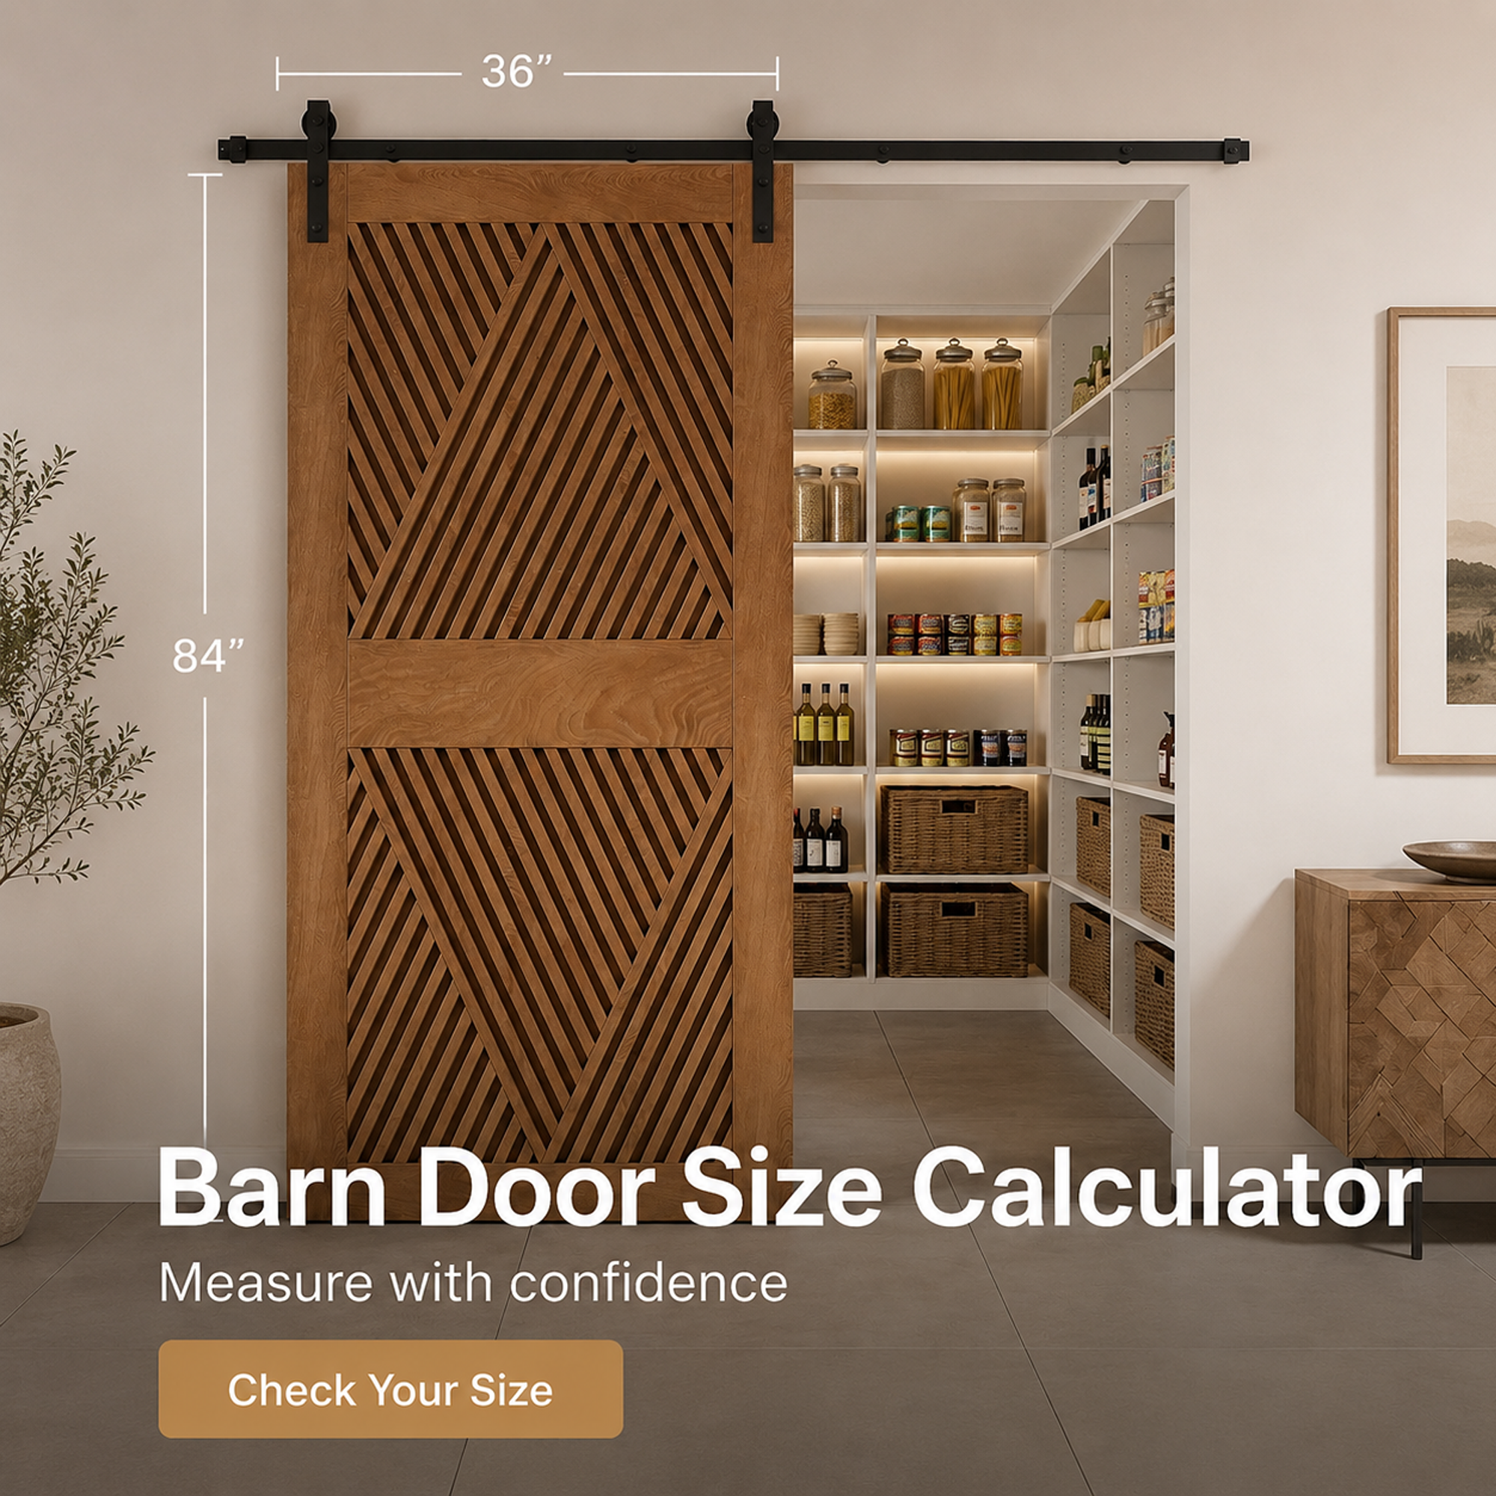
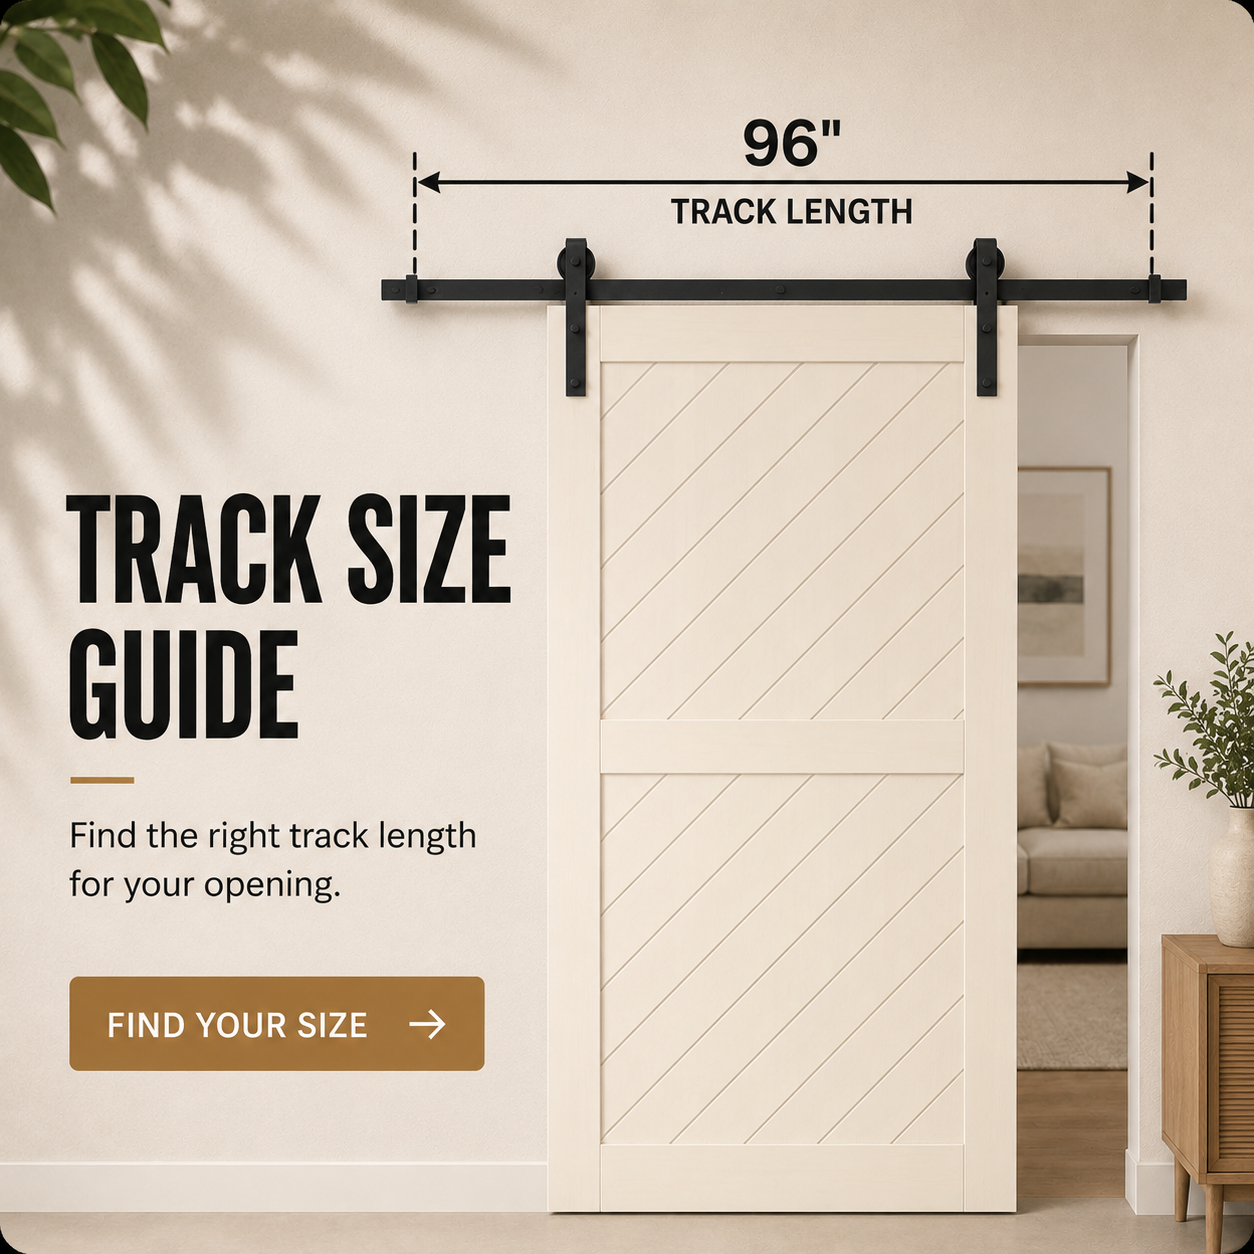
Use the Homacer Barn Door Size Calculator to estimate door coverage, then use the Barn Door Track Size Calculator to check the track requirements for the selected configuration.
2. Bifold Barn Doors

Bifold barn doors use connected door sections that fold together as they open. Instead of sliding across a full section of adjacent wall, the panels remain closer to the closet opening.
This can make bifold doors useful when:
- The closet is near a corner
- A bed or dresser limits the available wall space
- Switches or outlets occupy the adjacent wall
- A standard barn door cannot slide completely away from the opening
- Broader closet access is preferred over an overlapping bypass layout
- The opening works with an available two-door or four-door configuration
A two-door bifold system uses one folding pair. A four-door system uses two folding pairs, normally opening from the center and folding toward opposite sides.
Bifold doors use less adjacent wall space than a standard sliding barn door, but the folded panels project into the room. Measure the required folding area and make sure the doors will not contact furniture, shelving or a narrow walkway.
Hardware selection is also product-specific. Door quantity, panel dimensions, hinges, rollers, pivots and guides must match the selected bifold kit.
Explore Homacer Bifold Barn Door Hardware if you already have compatible doors, or compare Bifold Barn Door Combo Kits when you need both the doors and compatible hardware.
3. Bypass Barn Doors

Bypass barn door hardware allows two or more doors to overlap as they move. The panels follow shared or parallel paths instead of requiring every door to slide onto a separate section of wall.
This arrangement can work well when:
- The closet opening is too wide for one practical door
- There is not enough side-wall space for a non-bypass pair
- Multiple doors are needed
- Partial access to the closet is acceptable
- The room has the required vertical and system-depth clearance
- The door dimensions and overlap match the selected hardware
A bypass system does not normally expose the entire closet opening at one time. One or more panels remain in front of part of the opening as the doors move.
Single-Track Bypass
Single-track bypass hardware commonly places two overlapping sliding doors on one shared main rail. An offset hanger arrangement positions one panel so the doors can overlap.
This system can provide a more compact overhead arrangement than a conventional double-track system, but door movement and overlap must match the selected kit.
Double-Track Bypass
Double-track bypass hardware places the sliding doors on separate front and rear track positions. This generally provides more space between the doors, but the hardware projects farther from the wall and requires additional clearance.
Triple-Track Bypass
Triple-track bypass hardware is designed for selected three-door installations. It can cover a wide opening without requiring enough side wall for all three doors to slide completely away from the closet.
Because it uses three track positions, it normally requires more vertical clearance and projects farther into the room.
Read Choosing the Right Bypass Barn Door Hardware for a detailed comparison of single-, double- and triple-track systems.
You can also browse Homacer Bypass Barn Door Hardware.
4. Hinged or French Closet Doors
Traditional hinged doors are another alternative to sliding closet panels.
A single hinged door can work for a narrow closet. Wider openings may use two doors that meet in the center, sometimes described as double or French-style closet doors.
The main advantage is access. When both doors can swing fully open, most or all of the closet opening may be available at the same time.
The tradeoff is floor clearance. Hinged doors need an unobstructed swing area in front of the closet.
Before choosing hinged doors, check whether they could contact:
- A bed
- A dresser
- A nightstand
- A hallway
- A bathroom fixture
- A light switch
- Another door
- A nearby wall
Hinged doors may be suitable when broad access is the priority and the room provides sufficient swing clearance. They are less practical in narrow bedrooms, tight hallways or rooms where furniture is positioned close to the closet.
5. Pocket Doors
A pocket door slides into a cavity inside the wall. When open, the door does not occupy the wall surface beside the opening.
This can provide broad access without requiring floor-swing space or an exposed sliding track.
Pocket doors may be considered when:
- The project is already undergoing substantial renovation
- The wall cavity can accommodate the door
- Plumbing, wiring and structural components do not block the cavity
- A concealed door is preferred
- The budget allows for wall modification
The main disadvantage is installation complexity. Adding a pocket door to an existing room may require opening and rebuilding part of the wall. The wall must also be suitable for the pocket-door frame and track system.
A pocket door is often easier to plan during new construction or a major remodel than as a simple replacement for existing closet doors.
6. Closet Curtains
A curtain is one of the simplest ways to cover a closet opening.
Curtains require little adjacent wall space, do not swing into the room and can be opened from different points along the opening.
They may work for:
- Temporary room arrangements
- Rental properties
- Children’s rooms
- Low-budget updates
- Closets where flexible access is more important than a solid door
However, a curtain does not provide the same structure, appearance, light control or separation as a solid door. Fabric can also move into the closet or interfere with shelves and stored items.
Curtains are practical in some settings, but they are usually selected for simplicity and cost rather than the finished appearance of permanent doors.
Choose a Closet Door Alternative Based on Your Priorities
The best closet door alternative depends on whether your main priority is saving space, improving access, simplifying installation, organizing the closet or creating a more modern look.
| Main priority | Best option to consider first | Main advantage | Important limitation |
| Walk-in closet entrance | Standard sliding barn door | No inward door swing and a strong visual entrance | Requires enough clear wall space |
| Space-saving solution | Bifold barn door | Uses less adjacent wall space than a standard sliding door | Folded panels project into the room |
| Stylish and functional design | Standard or bifold barn door | Combines a visible door design with practical operation | Configuration must match the available space |
| Easy to Install | Curtain or wall-mounted barn door | May avoid rebuilding a wall or installing a pocket frame | Barn door hardware still requires structural support |
| Closet organization and access | Bifold or non-bypass barn door | Makes shelves, drawers and storage sections easier to reach | Requires folding clearance or side-wall travel |
| Modern look | Modern solid or frosted glass barn door | Creates a cleaner, more contemporary appearance | Door design should be chosen after confirming the hardware |
| Full access to the opening | Hinged, pocket or non-bypass barn door | Can expose most or all of the opening when fully open | Requires door-swing space, a wall cavity or sufficient side wall |
Which Door Works Best for a Walk-In Closet?
A standard non-bypass sliding barn door is often a practical option for a walk-in closets entrance when there is enough clear wall space beside the doorway.
Because the door slides along the wall, it does not swing into the walk-in closet or interfere with shelving positioned near the entrance. It can also make the closet entrance a more visible part of the room’s design.
Before choosing this configuration, confirm that the door can slide completely away from the opening without contacting:
- Light switches
- Electrical outlets
- Wall vents
- Mirrors
- Furniture
- Closet cabinets
- Baseboards or trim
For a wider walk-in closet entrance, two non-bypass barn doors may be considered when sufficient wall space is available on both sides.
If there is no usable side wall, a pocket door or conventional hinged door may work better, depending on the wall construction and available swing clearance.
Which Option Is the Most Space-Saving?
“Space-saving” can refer to either floor space or wall space.
A standard barn door saves floor space because it does not swing into the room, but it requires clear wall space beside the opening.
A bifold barn door uses less adjacent wall space because the panels fold near the opening. However, the folded panels project into the room.
A bypass system also reduces the side-wall space required for multiple doors and does not need a large door-swing area. The tradeoff is that part of the closet generally remains covered by an overlapping panel.
A pocket door keeps both the floor and wall surface clear when open, but it requires a suitable wall cavity and usually involves more extensive construction.
For an existing closet where major wall reconstruction is not planned, bifold or bypass barn doors are often the most practical space-saving solutions.
Which Option Is Both Stylish and Functional?
A standard sliding barn door can be both stylish and functional when the wall provides enough room for the door to travel.
The visible door and hardware become part of the room design, while the sliding movement avoids the floor clearance required by a hinged door.
For closets with limited side-wall space, bifold barn doors can provide a similar visible design while keeping the panels closer to the opening. Bypass doors may work better for wide closets where overlapping access is acceptable.
Choose the functional configuration first. After confirming the movement, dimensions and mounting requirements, compare compatible classic, modern, frosted glass and other available door designs.
Which Closet Door Alternative Is Easiest to Install?
A curtain is generally the simplest closet covering because it does not require a door panel or structural door hardware.
Among permanent solid-door options, a wall-mounted barn door may avoid rebuilding the existing door frame or opening a wall for a pocket-door system. However, the track must still be installed level and secured to suitable structural support.
Bifold and bypass systems use additional moving components and require careful alignment, spacing and guide placement. Installation difficulty also depends on the number of doors and the selected hardware configuration.
Do not select a system based only on the number of installation steps. Confirm that the wall or ceiling structure, door dimensions and available clearances are suitable first.
Which Option Is Better for Closet Organization?
Consider the location of shelves, drawers, clothing rods and frequently used items before choosing the door movement.
Bifold and non-bypass barn doors can provide broader access to the opening, making it easier to reach drawers and storage sections across the closet.
A bypass system generally exposes one section at a time. When using bypass doors, organize frequently used clothing and accessories behind the easiest-to-reach section. Make sure interior drawers can open without contacting a floor guide or partially positioned door.
The best door configuration should work with the internal closet layout instead of forcing you to reorganize storage around restricted access.
Which Closet Door Creates a Modern Look?
Modern solid barn doors and frosted glass barn doors can give a closet a cleaner and more contemporary appearance.
Simple vertical lines, geometric designs and restrained finishes generally coordinate well with modern bedrooms and hallways. Frosted glass can create a lighter appearance while providing more visual coverage than clear glass.
Hardware finish and roller design also affect the final look. Select the door configuration and dimensions first, then compare the compatible finishes available for that system.
Which Closet Door Provides Full Access?
Hinged double doors can provide full access when there is enough floor space for both doors to swing open.
A pocket door can also expose most or all of the opening when the door slides completely into the wall cavity.
A standard non-bypass barn door can provide broad or full access when there is enough adjacent wall space for the door to slide completely away from the opening. A two-door non-bypass system needs usable wall space on both sides.
Bifold doors normally provide broad access, although the folded panels still occupy part of the opening or project near its edges.
Bypass doors do not normally provide full access because one or more overlapping panels remain in front of part of the closet.
Bi-fold Doors vs Bypass Barn Doors for Closets

Bifold and bypass systems both reduce the amount of adjacent wall space required compared with a standard non-bypass barn door, but they move differently.
Bifold panels fold near the opening and project into the room. They can provide access to a broad section of the closet when folded.
Bypass doors remain generally flat, but the panels overlap. This means part of the closet usually remains covered.
| Consideration | Bifold barn doors | Bypass barn doors |
| Side-wall requirement | Low | Low to moderate |
| Projection into room | Increases as doors fold | Depends on track depth |
| Opening access | Broad when panels are folded | Usually one section at a time |
| Typical door quantity | Two or four | Two or more, depending on system |
| Main measurement concern | Folding clearance and panel configuration | Overlap, track depth and vertical clearance |
For a more detailed comparison, read Bi-Fold vs Bypass Barn Door Hardware for Closets.
Measure Before Replacing Sliding Closet Doors

Do not choose a door style based on the opening width alone. Record the complete opening and surrounding room conditions before ordering.
Finished Opening Width
Measure the finished opening from inside edge to inside edge. Take measurements at more than one height if the opening may not be square.
Finished Opening Height
Measure from the finished floor to the top of the finished opening. Account for trim or casing that will remain in place.
Clear Wall Space
Measure the unobstructed wall area on both sides of the closet.
Check for:
- Switches and outlets
- Windows
- Vents
- Baseboards
- Cabinets
- Shelves
- Artwork
- Furniture
Floor and Folding Clearance
For hinged and bifold doors, measure the usable space in front of the opening. Confirm that the doors can swing or fold without contacting furniture or blocking a walkway.
Vertical Clearance
For wall-mounted barn door hardware, measure from the planned top edge of the door to the ceiling. The roller, hanger, track and brackets must fit within this area.
Total System Depth
Bypass systems place the doors at different depths. Check how far the complete system will project from the wall and whether it could interfere with furniture or the walking path.
Door Thickness and Weight
Confirm the actual thickness and weight of every door. Hardware capacities and thickness ranges vary by kit.
Structural Support
Wall-mounted hardware must be secured to suitable studs, blocking or a properly supported header board. Drywall alone is not suitable structural support.
Ceiling-mounted hardware must be secured to appropriate ceiling joists, blocking or another approved structural support.
Hardware Only or a Complete Combo Kit?
Before ordering, confirm whether you need hardware only or both the doors and hardware.
| Purchase option | Barn doors | Hardware |
| Hardware-only kit | Not included | Included as specified on the product page |
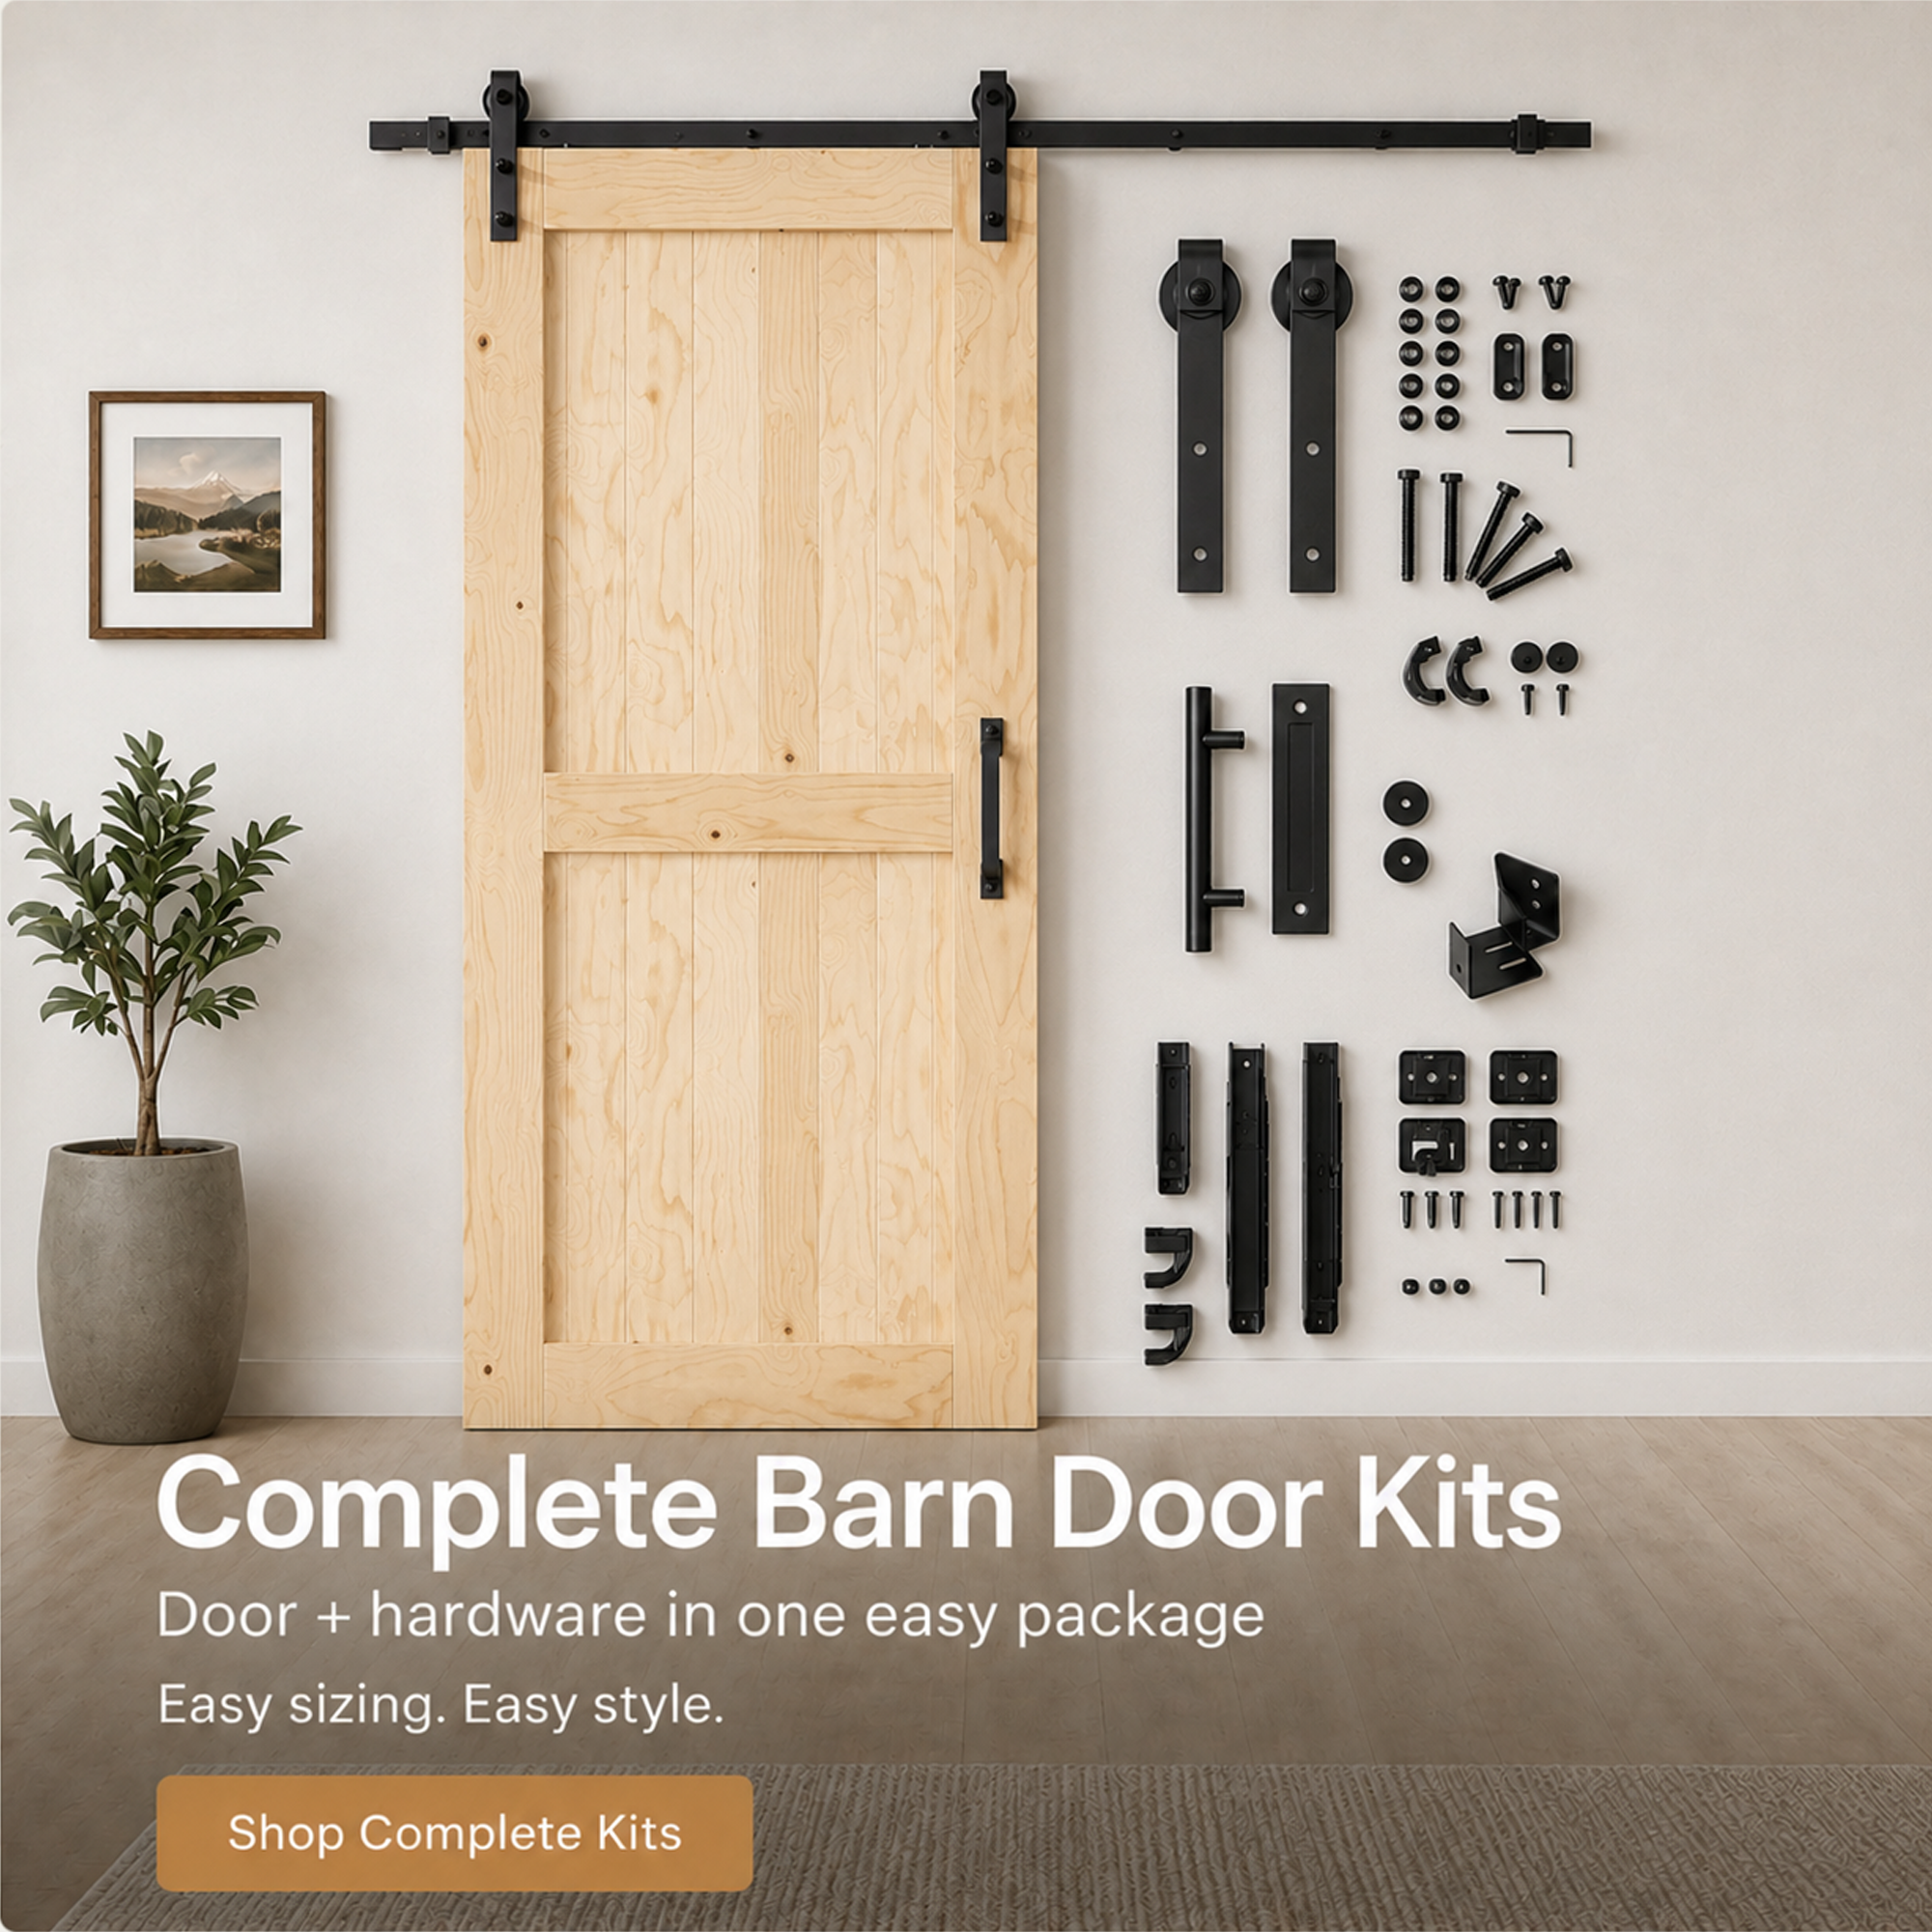
| Barn door combo kit | Included | Compatible hardware included as specified |
| Barn doors only | Included | Not included |
A hardware-only kit may work if you already have compatible doors. Verify door thickness, weight, dimensions and drilling requirements before purchasing.
A combo kit includes the selected barn doors and compatible hardware for that configuration. Included components still vary by product, so review the individual listing.
All Homacer barn doors are shipped unassembled and require customer assembly before installation. A finished barn door has an applied color or wood finish, but “finished” does not mean assembled.
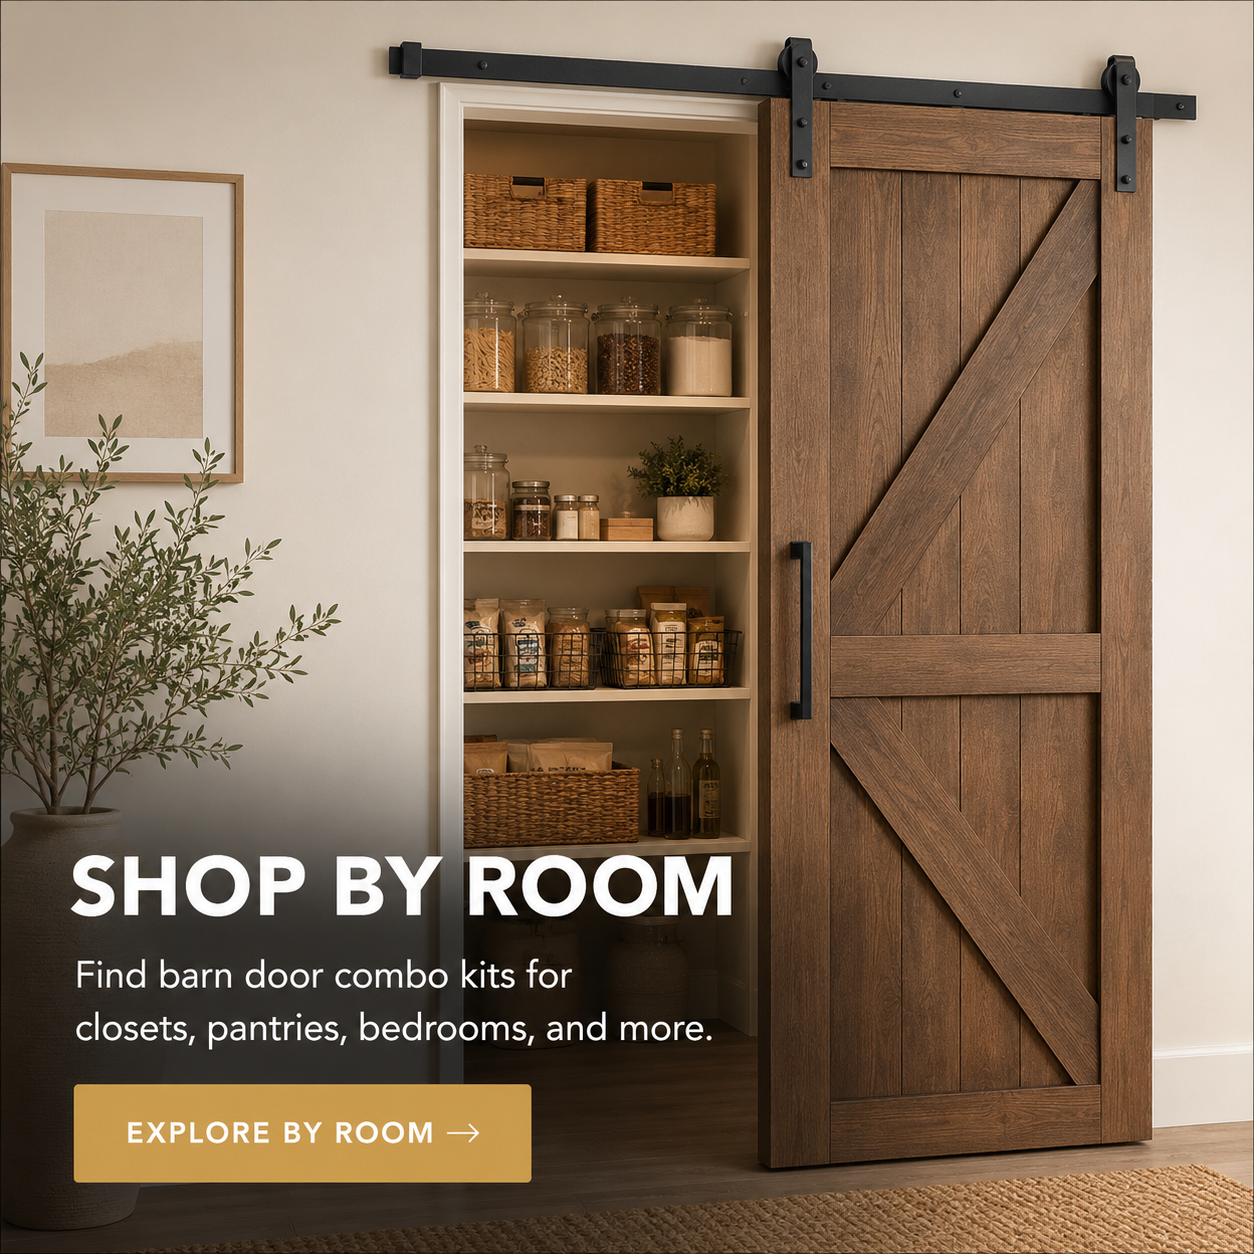
Explore Homacer Barn Door Solutions for Closets to compare standard sliding, bifold and bypass configurations.
Frequently Asked Questions
What Are Some Good Replacement Ideas for Sliding Closet Doors?
Common replacements include standard sliding barn doors, bifold barn doors, hinged double doors, pocket doors and curtains. Bypass barn doors can also replace traditional sliding closet doors when the opening is wide and overlapping access is acceptable. The best option depends on the available wall space, floor clearance and how much of the closet you want to access at one time.
What Can I Replace My Sliding Mirror Closet Doors With?
Sliding mirror closet doors can be replaced with solid barn doors, frosted glass barn doors, bifold doors, hinged doors or a new bypass system. Before removing the existing doors, measure the finished opening and surrounding wall space. Also check whether the old floor track will leave holes or flooring differences that need to be repaired.
What Can I Use to Cover a Closet That Has No Doors?
A closet without doors can be covered with a curtain, standard sliding barn door, bifold barn door, bypass door system or hinged doors. A curtain is usually the simplest temporary solution. For a more permanent installation, choose the door configuration according to the opening size, available wall space, required access and structural support.
Are barn doors a good alternative to sliding closet doors?
They can be. A standard wall-mounted barn door removes the need for a floor track and does not swing into the room. However, it requires enough clear wall space for the door to travel.
Which closet door provides the most access?
Hinged double doors, pocket doors and standard non-bypass barn doors can provide broad access when the room and installation allow the doors to move completely away from the opening. Bypass systems normally leave part of the closet covered.
What is the best closet door option when there is not enough wall space?
Bifold doors may be practical because the panels fold near the opening. Bypass doors can also reduce the wall space required for multiple panels, but they generally provide access to only one section at a time.
What Type of Door Is Best for a Walk-In Closet?
A standard non-bypass barn door can work well for a walk-in closet entrance when there is enough clear wall space for the door to slide completely away from the opening. It avoids an inward door swing and can create a more distinctive entrance. If clear side-wall space is unavailable, compare hinged and pocket-door options according to the room layout and wall construction.
Do bypass barn doors expose the entire closet?
Not normally. Because the doors overlap, one or more panels usually remain in front of part of the closet opening.
Can barn door hardware be mounted directly to drywall?
No. Drywall alone is not suitable structural support. The hardware must be secured to appropriate studs, blocking, a properly supported header board or another mounting structure approved for the selected system.
Do Homacer barn door combo kits include the doors?
Yes. A Homacer barn door combo kit includes the selected unassembled barn doors and compatible hardware specified for that configuration. A hardware-only kit does not include the doors.
Do Homacer barn doors arrive assembled?
No. Homacer barn doors are shipped unassembled and require customer assembly before installation. Finished refers to the applied color or wood finish, not assembly.
How do I calculate the correct barn door and track size?
Start with the Barn Door Size Calculator to estimate the required door dimensions. Then use the Barn Door Track Size Calculator and select the correct door quantity and track configuration.
Choose According to the Room, Not the Door Style Alone
The best sliding closet door alternative depends on the opening, adjacent wall space, floor clearance, required access and available structural support.
A standard barn door works well when enough clear wall space is available. Bifold doors can suit closets near corners or furniture. Bypass systems can cover wider openings with overlapping panels, while hinged and pocket doors may provide broader access when the room or wall construction permits them.
Measure the finished opening and surrounding space first. Once the functional configuration is confirmed, compare compatible door designs, finishes and hardware.
Explore Barn Doors for Closets, or read Best Sliding Closet Door Hardware when you are ready to compare specific Homacer track systems.