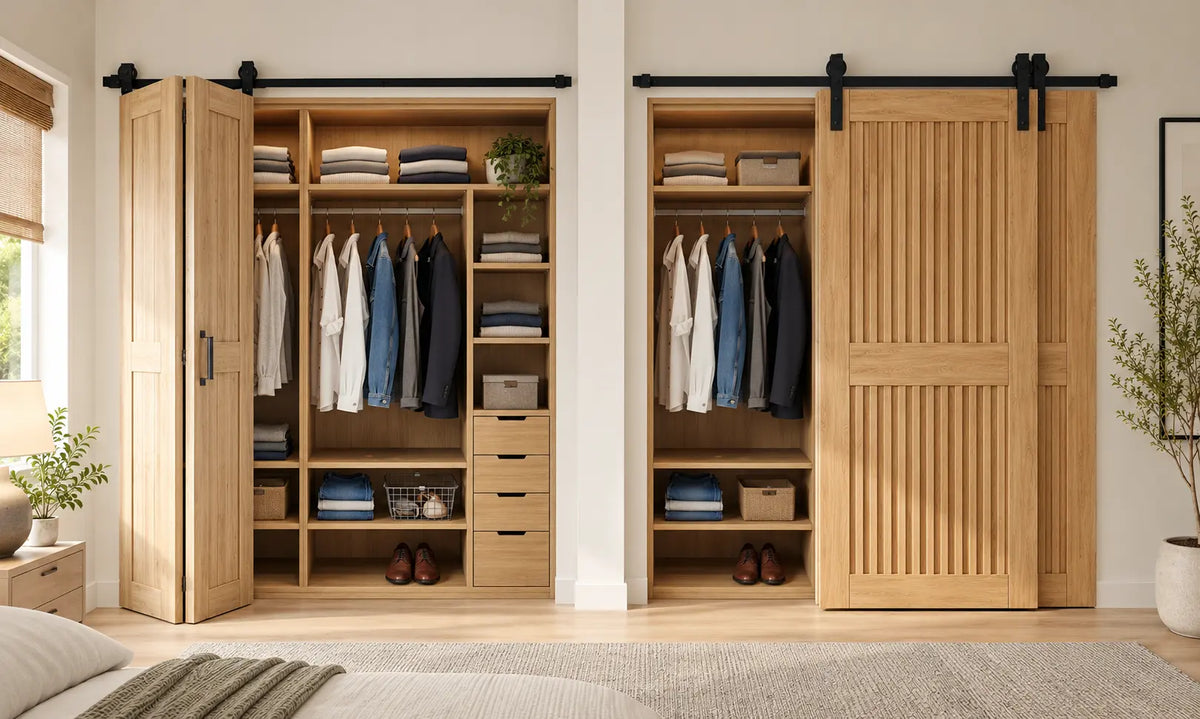
Bi-fold and bypass closet doors both work well where a conventional swinging door would interfere with furniture, walkways or the room layout. However, they save space in different ways and provide different levels of access to the closet.
Bi-fold doors use hinged panels that fold near the opening. They require relatively little clear wall beside the closet and can expose most of the opening when folded. Bypass doors remain relatively flat against the opening and do not project as far into the room, but their overlapping panels generally leave one section of the closet covered.
The better choice depends on the finished opening, available side-wall space, clearance in front of the closet, number of doors and how you organize the storage area.
Bi-Fold vs Bypass Closet Doors at a Glance
| Feature | Bi-fold closet doors | Bypass closet doors |
| How the doors move | Hinged panels fold toward one or both sides | Two or more panels overlap as they slide |
| Adjacent wall space | Relatively little required | Depends on the track arrangement and intended door travel |
| Projection into the room | Folded panels project in front of the opening | Doors remain relatively flat but multi-track systems have greater overall depth |
| Closet access | Most of the opening may be accessible when the panels are folded | One section is generally accessible at a time |
| Common door configurations | Two-door or four-door folding systems | Two-door or three-door systems, depending on the hardware |
| Best suited for | Reach-in closets, corners and layouts with limited side wall | Wide closets where overlapping access is acceptable |
| Main measurement concern | Folding clearance and panel configuration | Door overlap, vertical clearance and total system depth |
| Handle planning | Handle must work with the folding direction | Handles must not contact another overlapping panel |
| Installation focus | Hinge, pivot, roller and panel alignment | Track alignment, panel spacing, overlap and floor guides |
This table is a general comparison. Exact door quantities, dimensions, capacities, clearances and included components vary by product. Always review the selected hardware or combo-kit specifications before ordering.
How Folding Closet Doors Work

Bi-fold doors are a type of folding closet door that uses two hinged panels as one folding pair. As the system opens, the panels fold together and move toward one side of the closet opening.
A four-door bi-fold configuration uses two folding pairs. The pairs normally open from the center and fold toward opposite sides.
Because the panels fold near the opening, they do not require the same amount of clear side wall as a standard non-bypass sliding barn door. This makes bi-fold hardware useful when the closet is near:
- A room corner
- A dresser or nightstand
- A window
- A light switch or electrical outlet
- Built-in shelving
- Another doorway
- A narrow section of wall
The tradeoff is that the folded panels project into the room. The amount of projection depends on the panel widths, hinges, hardware and opening arrangement.
Bi-fold doors can expose most of the closet at the same time, although the folded panel stack may still cover a small area near the side of the opening.
Explore Homacer Bi-Fold Barn Door Hardware if you already have compatible doors, or compare Bi-Fold Barn Door Combo Kits when you need both the doors and matching hardware.
How Bypass Doors Slide

Bypass doors slide along shared or parallel paths, allowing two or more panels to overlap as they move. Instead of every door sliding completely onto a separate section of wall, the panels pass in front of or behind one another.
This movement keeps the doors relatively flat against the closet opening. However, because the panels overlap, bypass doors normally provide access to one section of the closet at a time.
Homacer offers selected:
- Single-track bypass systems
- Double-track bypass systems
- Triple-track bypass systems
- Ceiling-mounted double-track bypass systems
A single-track bypass system commonly uses an offset hanger arrangement to position two doors on a shared main rail. Double-track systems place the doors on separate front and rear tracks. Triple-track systems are intended primarily for selected three-door layouts.
These systems have different requirements for door overlap, vertical clearance, track length and total projection from the wall.
Bypass hardware is often considered for:
- Wide bedroom closets
- Laundry closets
- Wardrobe openings
- Storage areas
- Openings that need two or three doors
- Rooms without enough side wall for every door to slide completely away
Because the doors overlap, a bypass system normally provides access to one section of the closet at a time. Moving the panels changes which section is accessible, but it does not usually expose the entire opening simultaneously.
Browse Homacer Bypass Barn Door Hardware, or read Choosing the Right Bypass Barn Door Hardware Kit for a detailed comparison of single-, double- and triple-track systems.
Folding Closet Doors vs Sliding Barn Doors
Folding closet doors and sliding barn doors use the space around an opening differently.
Bi-fold doors use hinged panels that fold near the doorway. They generally require less adjacent wall space but project farther into the room when open.
Standard sliding barn doors move along the wall and may expose most or all of the opening when enough clear side wall is available. Bypass sliding barn doors use overlapping panels, reducing the wall space needed for multiple doors but leaving part of the closet covered.
Choose according to the available wall space, clearance in front of the closet and the amount of access required—not appearance alone.
Which Closet Door Provides More Access?
Bi-fold doors generally provide broader simultaneous access.
When a two-door folding pair is open, both panels gather near one side of the closet. A four-door system uses two folding pairs, allowing the center and much of the closet opening to remain accessible.
This arrangement can make it easier to reach:
- Hanging clothes across the closet
- Interior drawers
- Pull-out baskets
- Shelves on both sides
- Shoes stored near the floor
- Frequently used storage bins
Bypass doors provide a different access pattern. One panel moves in front of or behind another, allowing the user to reach one section while another remains covered.
This may be practical when the closet is organized into separate zones. For example, one section may contain hanging clothes while the other contains shelves and drawers. The panels can be moved according to the section being used.
If you need to see and reach most of a reach-in closet at the same time, consider bi-fold first. If accessing one organized section at a time is acceptable, bypass may work well.
Do Bi-Fold Doors Provide Full Closet Access?
Bi-fold doors can provide access to most of the opening, but “full access” should not be interpreted as a universal guarantee.
The folded panels still occupy space near one or both sides. The exact accessible width depends on:
- Number of door panels
- Width of each panel
- Hinge and pivot arrangement
- Direction in which the doors fold
- Handle placement
- Track and hardware construction
- Nearby walls or obstructions
A correctly selected bi-fold system generally exposes more of the opening at one time than an overlapping bypass system.
Which Is the More Space-Saving Solution?
The answer depends on which type of space is limited.
Bi-Fold Doors Save Side-Wall Space
Bi-fold panels gather near the closet opening rather than sliding the full width of a door onto the adjacent wall.
This can make bi-fold hardware suitable when there is not enough clear wall beside the closet for a standard sliding door. However, the folded panels require clearance in front of the opening.
Bypass Doors Reduce Projection Into the Room
Bypass doors remain relatively flat as they slide. They do not create the same folding stack in front of the closet.
This may be helpful in a narrow bedroom or walkway where a folded door could interfere with movement. However, double- and triple-track bypass systems project farther from the wall than a single-plane sliding system because the doors operate at different depths.
Therefore:
- Choose bi-fold when adjacent wall space is the main limitation.
- Consider bypass when minimizing door projection into the room is more important.
- Measure both areas before deciding.
Neither system is automatically the most space-saving choice for every room.
Bi-Fold vs Bypass Doors for a Reach-In Closet
Bi-fold doors are often a strong option for a reach-in closet because they can expose most of the storage opening at once.
This is useful when:
- Clothing extends across the entire closet
- Drawers need to open through the doorway
- Shelves are positioned on both sides
- The closet is near a corner
- Adjacent furniture limits side-wall travel
- Daily access is more important than keeping the doors flat
Bypass doors may still work for a reach-in closet when the storage is divided into sections and partial access is acceptable.
Before selecting bypass hardware, check whether an overlapping panel could block:
- An interior drawer
- A pull-out shelf
- A laundry basket
- A shoe rack
- A frequently used hanging section
Plan the closet organization together with the door movement rather than treating them as separate decisions.
Bi-Fold vs Bypass Doors for a Wide Closet
Bypass hardware is often considered for a wide closet because two or three doors can overlap without requiring enough side wall for every panel to slide completely away from the opening.
The appropriate bypass system depends on:
- Number of doors
- Width of the finished opening
- Width and thickness of each door
- Required overlap
- Available vertical clearance
- Total system depth
- Desired door movement
- Structural mounting support
Bi-fold hardware can also cover a wider opening through a four-door configuration. This arrangement uses two folding pairs, normally opening from the center and folding toward opposite sides.
For a wide closet, the decision is usually:
- Four-door bi-fold when broader simultaneous access is the priority.
- Bypass when flatter movement and access to one section at a time are acceptable.
Do not assume that every wide opening should use bypass hardware. Door quantity, available clearance and the way the closet is used are more important than opening width alone.
Which Is Better for a Walk-In Closet?
A walk-in closet entrance is different from a reach-in storage opening.
For a walk-in closet doorway, a standard non-bypass sliding barn door may be more practical than either bi-fold or bypass when enough clear side wall is available. One door can slide completely away from the entrance without swinging into the closet.
If choosing specifically between bi-fold and bypass:
- Consider bi-fold when side-wall space is limited and you want a wider entrance when the doors are open.
- Consider bypass when the entrance is especially wide, multiple doors are required and partial access is acceptable.
- Check whether folded bi-fold panels would narrow the walking path.
- Check whether overlapping bypass panels would leave enough clear entrance width.
For additional options, read Sliding Closet Door Alternatives.
Compare Wall Space and Room Clearance
Before choosing either system, measure the area around the closet rather than the opening alone.
Available Side-Wall Space
Measure the clear wall area on both sides of the opening.
Check for:
- Switches and outlets
- Windows
- Vents
- Trim and baseboards
- Shelving
- Cabinets
- Artwork
- Furniture
- Other doors
Bi-fold systems usually require less side-wall travel, while the wall-space requirement for bypass hardware depends on the selected track arrangement and movement pattern.
Folding Clearance
For bi-fold doors, measure the usable space directly in front of the opening.
Confirm that the folded panels will not:
- Contact a bed or dresser
- Obstruct a narrow walkway
- Interfere with another door
- Block a light switch
- Hit an interior shelf
- Restrict access to a nearby bathroom or hallway
Total System Depth
Bypass doors operate at different depths. Measure how far the complete track, brackets, hangers and panels project from the wall.
This is particularly important for double- and triple-track systems.
Measure the Doors and Opening
Record all measurements before ordering hardware or a combo kit.
Finished Opening Width
Measure the finished closet opening from inside edge to inside edge.
Take measurements at the top, middle and bottom if the opening may not be square.
Finished Opening Height
Measure from the finished floor to the top of the finished opening. Account for any trim or casing that will remain in place.
Door Width and Height
Confirm the actual dimensions of every door.
For a bi-fold system, verify that the panel widths and total number of doors match the selected two-door or four-door kit.
For a bypass system, each panel must provide the coverage and overlap required by the selected hardware arrangement. Whether you are using standard-size or custom closet doors, confirm that every panel matches the dimensions, thickness, weight and drilling requirements of the selected hardware. A custom door size does not automatically make it compatible with a bi-fold or bypass system.
Door Thickness and Weight
Check the thickness and actual weight of each door.
Do not assume that doors with different thicknesses can be combined in one system. Thickness affects:
- Hanger fit
- Hinge alignment
- Panel spacing
- Handle clearance
- Bypass overlap
- Floor-guide compatibility
Also confirm whether the published capacity applies per door or to the combined weight of all doors.
Vertical Clearance
Measure from the planned top edge of the actual door to the ceiling.
The available space must accommodate the track, roller, hanger, brackets and any bypass or folding components required by the selected system.
Clearance requirements vary by kit and roller design. Review the exact product specifications rather than relying on a general measurement from another hardware system.
Which System Is Easier to Install?
There is no universal answer. Each system has different alignment requirements.
Bi-Fold Installation Requires:
- Correct hinge placement
- Correct pivot and roller positioning
- Consistent spacing between the panels
- Proper folding direction
- A level track
- Correct floor-guide or pivot placement
- Clearance for the folded door stack
Bypass Installation Requires:
- Correct track and bracket alignment
- Proper door overlap
- Correct front-to-rear panel spacing
- Compatible rollers and hangers
- Handle clearance between the doors
- Correct floor-guide placement
- Sufficient vertical and room clearance
A simple two-door setup may involve fewer components than a wider multi-door installation, but that does not automatically make every bypass or bi-fold system easier.
Both systems must be secured to appropriate structural support. Drywall alone is not a suitable mounting surface.
Review the installation instructions for the exact hardware before drilling the wall or doors. Homacer installation documents are available through the Instruction Guide.
Handles and Door Movement
Handle placement affects whether the doors can open correctly.
On a bi-fold system, the handle must work with the hinge position and folding direction. It should not prevent the two panels from folding together or contact nearby trim.
On a bypass system, a projecting handle can interfere with another panel as the doors overlap.
Depending on the configuration, a bypass installation may use:
- A projecting pull on the accessible front surface
- A recessed pull where one door passes close to another
- Different handle positions on front and rear panels
Plan every handle location before drilling the doors.
Floor Guides and Alignment
Floor guides help keep the panels aligned and reduce side-to-side movement.
Bi-fold and bypass systems do not necessarily use the same floor-guide arrangement. The appropriate guide depends on:
- Door count
- Panel order
- Door thickness
- Track spacing
- Bottom-door construction
- Whether a bottom groove is required
- Finished flooring and thresholds
Use the guide supplied or recommended for the selected hardware. Do not interchange guide components between systems without confirming compatibility.
Which System Has the More Modern Look?
Both bi-fold and bypass systems are available with a variety of styles, allowing the door configuration to coordinate with modern, classic, transitional and farmhouse-inspired interiors.
A bypass installation creates a layered sliding appearance and can work well across a wide closet wall. Bi-fold doors create a more compact folding arrangement. Top-mount hardware can provide a cleaner front appearance, while front-mount rollers make the hardware a more visible part of the design.
Available door and hardware options may include:
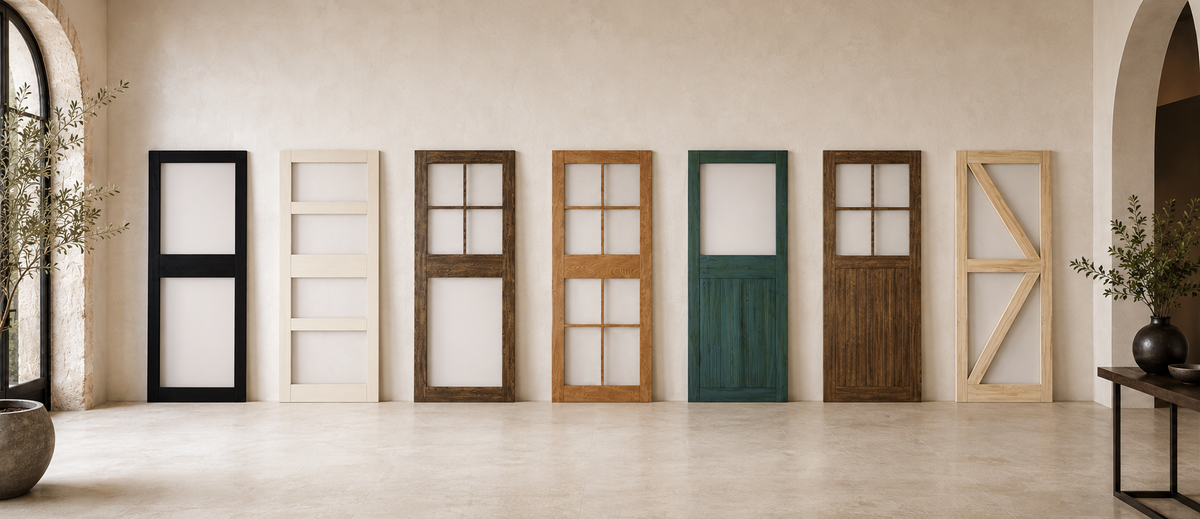
- Modern geometric wood doors
- Vertical-stripe designs
- Classic wood doors
- Finished or unfinished doors
- Frosted glass doors
- Black Rustic hardware
- Brushed Nickel hardware
Choose the functional configuration first, then compare the variety of styles available within that compatible product group.
Hardware Only or a Complete Combo Kit?
Confirm whether you already have compatible doors.
| Purchase option | Doors included | Hardware included |
| Bi-fold hardware kit | No | Included as specified for the selected kit |
| Bi-fold barn door combo kit | Yes | Compatible bi-fold hardware included as specified |
| Bypass hardware kit | No | Included as specified for the selected kit |
| Bypass barn door combo kit | Yes | Compatible bypass hardware included as specified |
| Barn doors only | Yes | No |
Hardware-only kits may work if your existing doors meet the required dimensions, thickness, weight and drilling specifications.
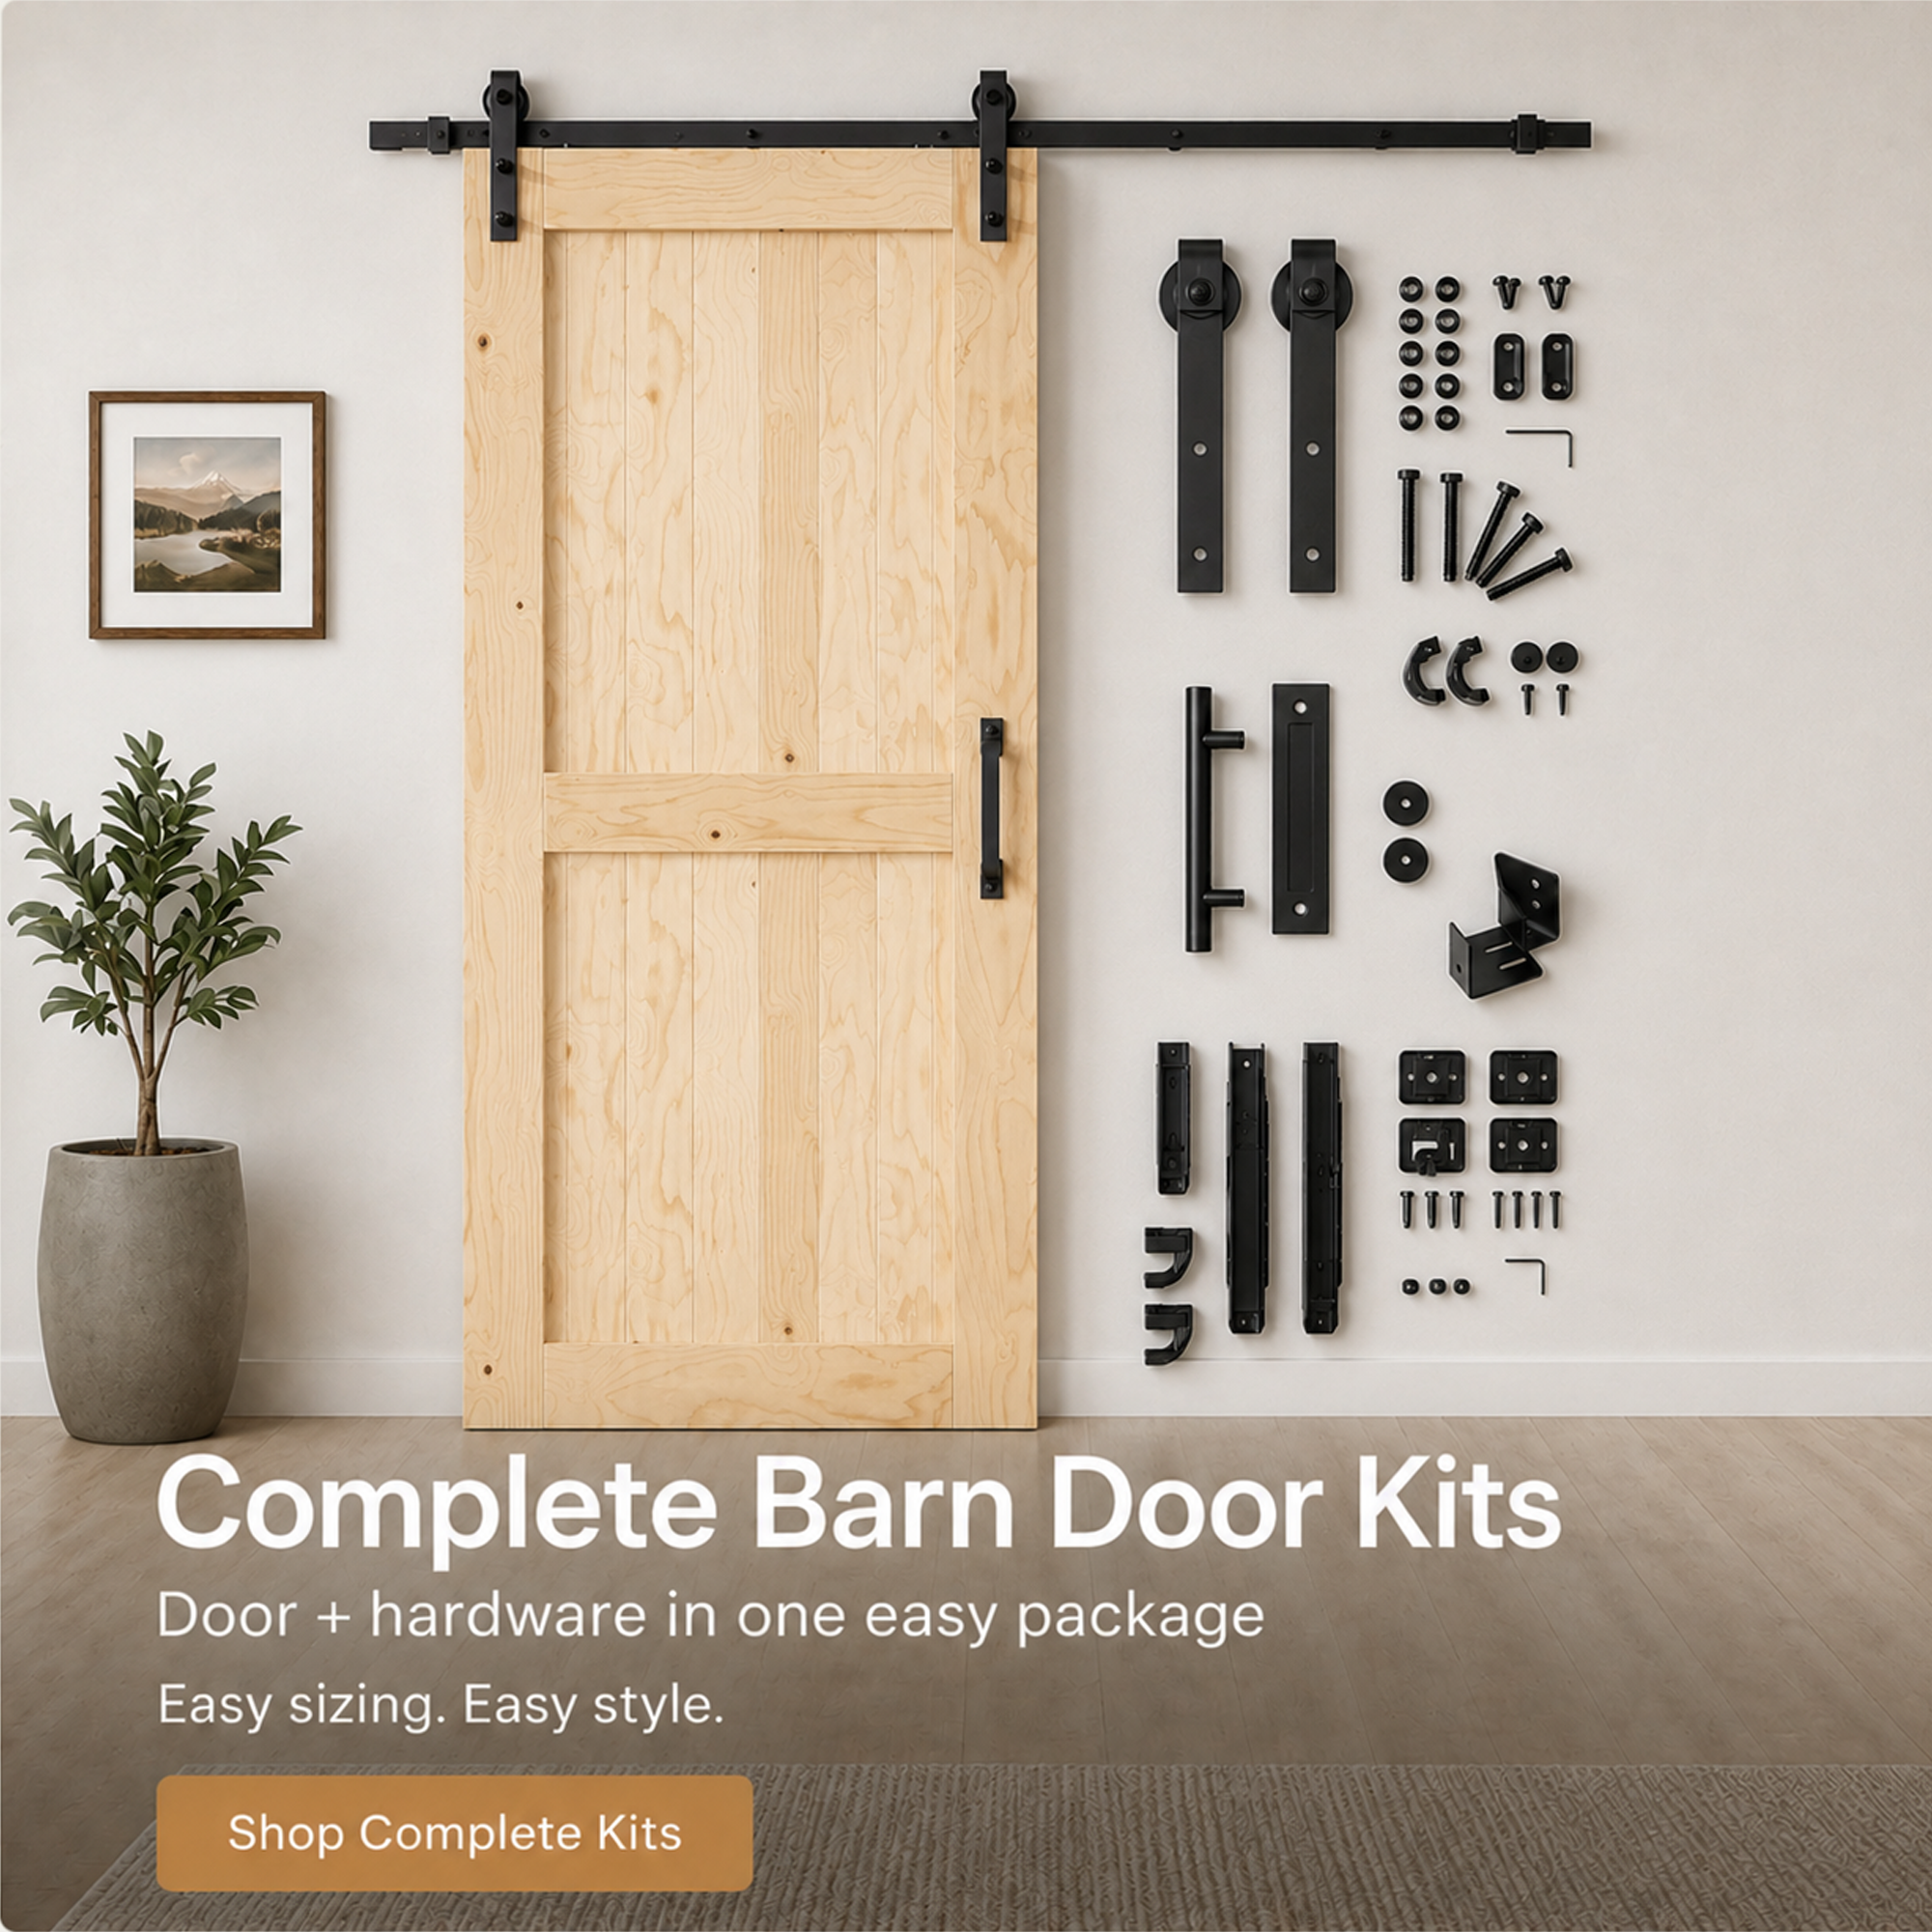
A combo kit pairs the selected doors with compatible hardware for that product configuration. The exact accessories and optional components still vary by listing.
All Homacer barn doors are shipped unassembled and require customer assembly before installation. This applies to finished and unfinished doors. “Finished” refers to the applied color or wood finish, not assembly status.
Explore Homacer Barn Doors for Closets to compare available hardware, doors and combo-kit configurations.
How to Choose Between Bi-Fold and Bypass Closet Doors
Choose bi-fold first when:
- Adjacent wall space is limited
- You want access to most of the closet at one time
- The closet is near a corner
- The storage includes drawers or pull-out shelves
- The room provides enough folding clearance
- A two-door or four-door folding configuration fits the opening
Choose bypass first when:
- The opening requires two or three sliding panels
- You prefer doors that remain relatively flat
- Accessing one section at a time is acceptable
- The closet is organized into separate storage zones
- The room provides the required vertical clearance and system depth
- The door sizes and overlap match the selected track arrangement
Before making the final selection, confirm:
- Finished opening width and height
- Number of doors
- Actual door dimensions
- Door thickness and weight
- Available side-wall space
- Clearance in front of the closet
- Vertical clearance
- Total hardware depth
- Structural wall or ceiling support
- Handle placement
- Floor-guide requirements
- Soft-close compatibility, if required
- Components included with the selected product
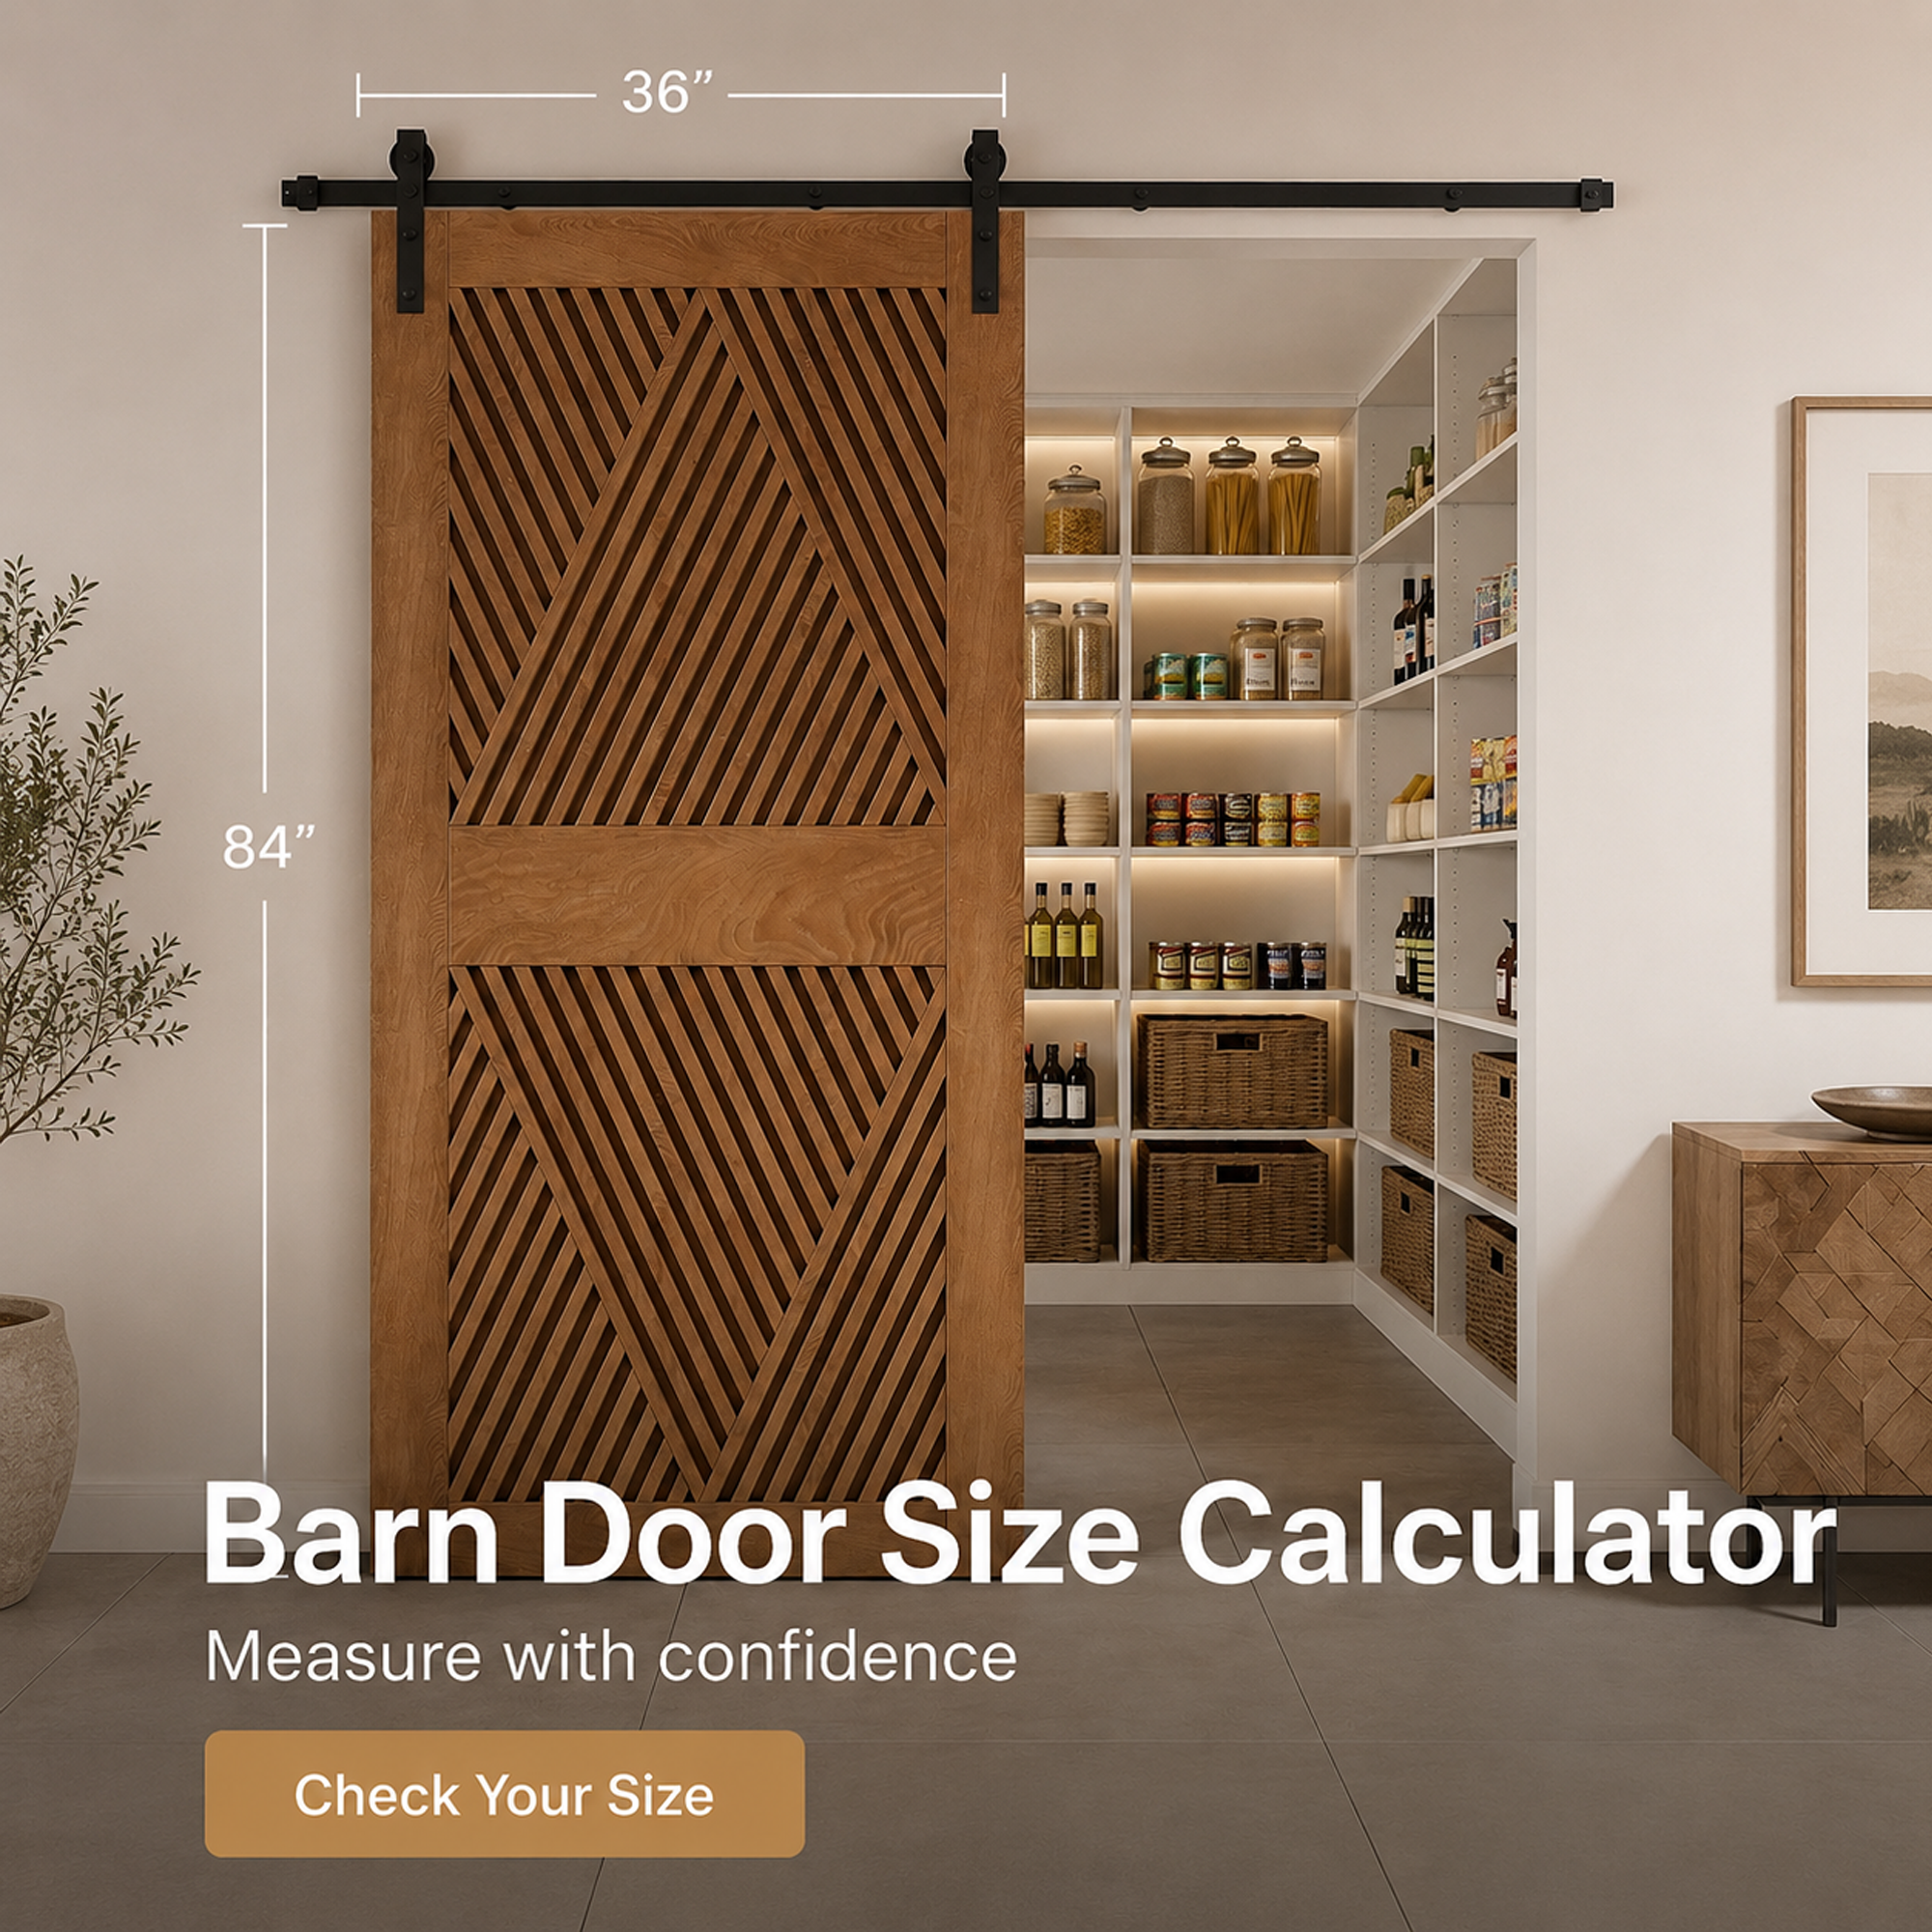
Use the Homacer Barn Door Track Size Calculator where applicable, then verify the result against the selected product page and installation instructions.
Frequently Asked Questions
Which is better for closets, bi-fold or bypass doors?
Bi-fold doors are generally better when you want broader access to the closet and have limited side-wall space. Bypass doors are often suitable for wide openings where the panels can overlap and accessing one section at a time is acceptable. The correct choice depends on the room layout rather than one system being universally better.
Do bi-fold doors save more space than bypass doors?
They save different types of space. Bi-fold doors generally require less clear wall beside the opening, but the folded panels project into the room. Bypass doors remain flatter during operation, but overlapping panels continue to cover part of the closet and multi-track systems have greater total depth.
What Is the Best Option for Replacing Bi-Fold Closet Doors?
The best replacement depends on the available space and the access you need. Choose another bi-fold system when broad closet access and limited side-wall space are the priorities. Consider bypass doors when you prefer flatter door movement and accessing one section of the closet at a time is acceptable. A standard sliding barn door may also work when there is enough clear wall beside the opening.
What Is One Disadvantage of a Bypass Door?
The main disadvantage is limited simultaneous access. Because the doors overlap, one or more panels normally remain in front of part of the closet opening. Bypass systems also require careful planning for door overlap, handle clearance, floor guides and total system depth.
Are Bi-Fold Closet Doors Outdated?
No. Bi-fold closet doors remain practical for reach-in closets and openings with limited adjacent wall space. Their appearance depends on the door design, finish and visible hardware. Modern wood patterns, cleaner top-mount rollers and coordinated hardware finishes can give a bi-fold system a more contemporary look.
What Are the Disadvantages of Bi-Fold Closet Doors?
Bi-fold panels project into the room as they open, and the folded stack still occupies a small section near the side of the closet. The system also requires accurate hinge, pivot, roller and panel alignment. Before choosing bi-fold doors, confirm that they will not contact furniture, restrict a walkway or interfere with closet shelving.
Do bi-fold doors provide full access to a closet?
Bi-fold doors can expose most of the closet opening when folded, but the panel stack still occupies some space near one or both sides. The exact accessible width depends on the panel dimensions and hardware configuration.
Can bypass closet doors fully open the closet?
Not normally. Because the doors overlap, one or more panels generally remain in front of part of the opening. Moving the doors changes which section is accessible.
Which is better for a small reach-in closet?
Bi-fold doors are often practical for a small reach-in closet because they use relatively little adjacent wall space and can provide broad access. However, the room must have enough clearance for the panels to fold without contacting furniture or obstructing a walkway.
Which is better for a wide closet?
A bypass system can cover a wide opening with overlapping panels, while a four-door bi-fold system can provide broader simultaneous access. Choose according to door count, storage organization, available clearance and how much of the opening you need to access at once.
Are bypass doors the same as sliding closet doors?
Bypass doors are one type of sliding closet-door system. The panels overlap as they move. A standard non-bypass barn door is also a sliding door, but it normally moves completely beside the opening rather than passing in front of another panel.
Are bi-fold doors easier to install than bypass doors?
Neither system is automatically easier. Bi-fold hardware requires accurate hinge, pivot and panel alignment. Bypass hardware requires accurate track alignment, door overlap, panel spacing and handle clearance. Installation complexity also increases with the number of doors.
Can I use my existing doors with bi-fold or bypass hardware?
Possibly, but the doors must meet the selected hardware’s requirements for dimensions, thickness, weight, construction and drilling. Do not assume ordinary hinged or sliding closet doors are automatically compatible with barn-door hardware.
Can bi-fold or bypass hardware be mounted directly to drywall?
No. Drywall alone is not adequate structural support. Wall-mounted tracks must be secured to suitable studs, blocking, a properly supported header board or another approved mounting surface. Ceiling-mounted systems require suitable overhead structure.
Do Homacer combo kits include the doors?
Yes. A Homacer bi-fold or bypass combo kit includes the selected unassembled doors and the compatible hardware specified on that product page. Hardware-only kits do not include doors.
Do Homacer barn doors arrive assembled?
No. Homacer barn doors are shipped unassembled and require assembly before installation. Finished doors have the selected surface finish applied, but “finished” does not mean assembled.
Choose According to Access and Available Space
The main difference between bi-fold and bypass closet doors is how they use the area around the opening.
Bi-fold doors fold near the opening, making them useful when side-wall space is limited and broader closet access is important. Bypass doors overlap while sliding, allowing the panels to remain relatively flat but leaving part of the closet covered.
Measure the opening, side walls, folding area, vertical clearance and total system depth before choosing a door style. Once the correct movement and hardware configuration are confirmed, compare the compatible door designs and finishes.
Browse Homacer Bi-Fold Barn Door Hardware, Bypass Barn Door Hardware, or explore complete Barn Door Solutions for Closets.