
The right laundry room door depends on more than appearance. A door that works for a full laundry room may not fit a hallway closet, a stacked washer and dryer, or an opening with cabinets on both sides.
Traditional hinged doors need room to swing. Pocket doors save floor space but normally require construction inside the wall. Sliding, bi-fold, and bypass barn doors offer other ways to cover the opening while working around limited floor or wall space.
These laundry room door ideas will help you compare the main configurations, understand their clearance requirements, and choose a design that fits your appliances and surrounding layout.
Laundry Room Door Ideas at a Glance
| Door configuration | Works well for | Main requirement |
| Single sliding barn door | Standard openings and hallway laundry rooms | Clear wall beside the opening |
| Bi-fold barn door | Laundry closets with limited adjacent wall space | Room for the doors to fold outward |
| Bypass barn doors | Wide openings and side-by-side appliances | Adequate track and door overlap |
| Double sliding barn doors | Wide centered openings | Clear wall on both sides |
| Frosted glass barn door | Laundry rooms that need borrowed light | Appropriate privacy and door configuration |
No configuration is automatically best for every laundry room. Start with the opening dimensions, appliance layout, nearby walls, cabinets, and available operating clearance.
1. Single Sliding Barn Door for a Clean, Simple Entrance

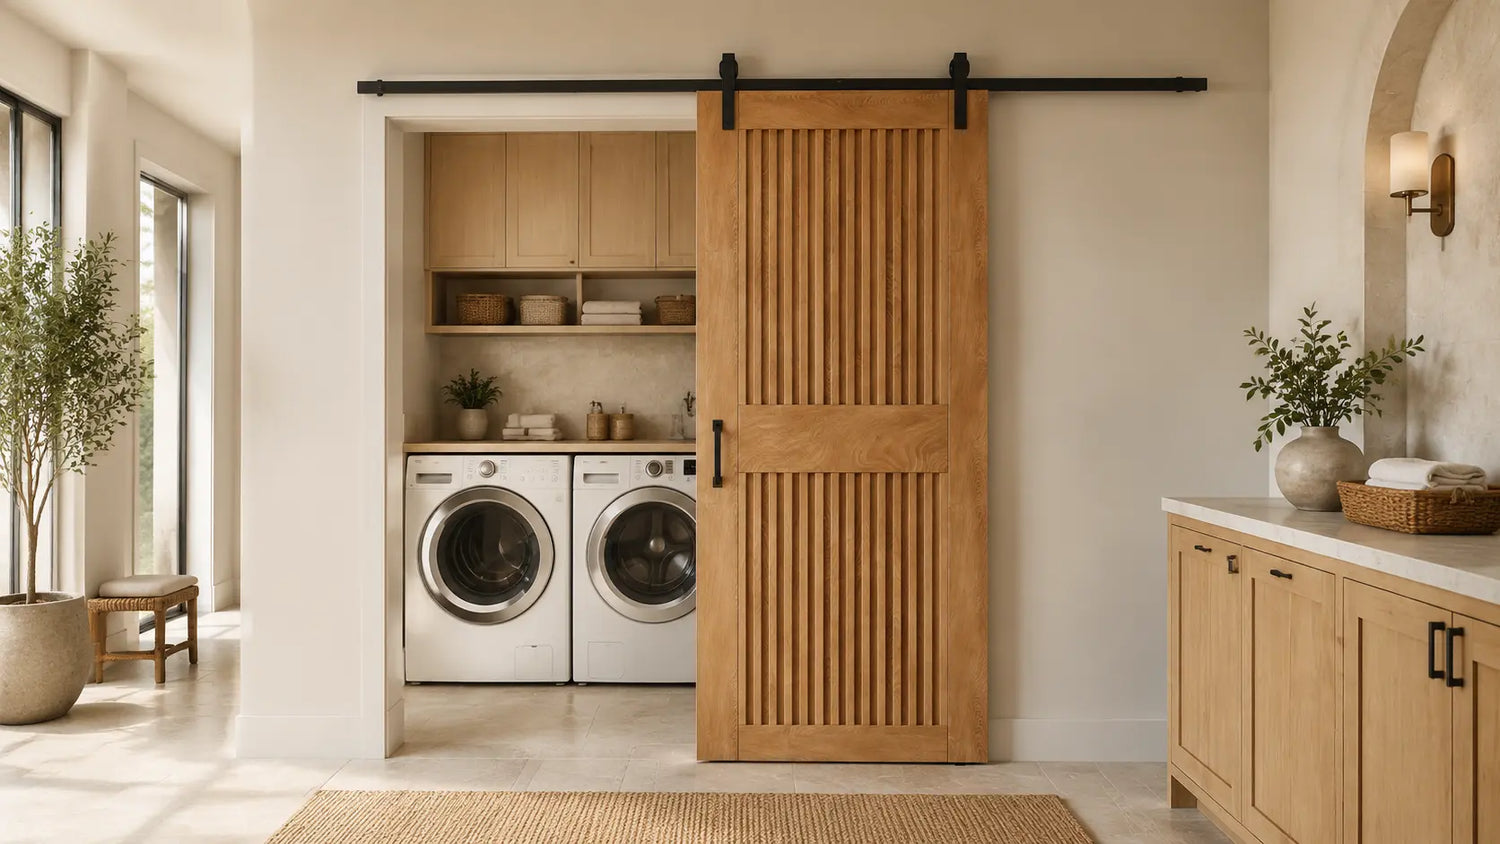
A single sliding barn door is a straightforward option when the laundry room has an unobstructed wall beside the opening. When opened, the entire door moves along that wall and stays out of the walkway.
This arrangement can work well for:
- Hallway laundry room entrances
- Laundry rooms between a kitchen and garage
- Standard-width utility room openings
- Spaces where a hinged door would interfere with traffic
- Openings with enough wall space on one side
Before choosing a single sliding door, check the wall for light switches, outlets, vents, trim, shelving, and artwork. The door needs a clear path along the wall, and the track must extend far enough for the door to move away from the opening.
A single sliding barn door does not seal like a conventional hinged door. It can provide visual separation, but small gaps around the opening should be expected.
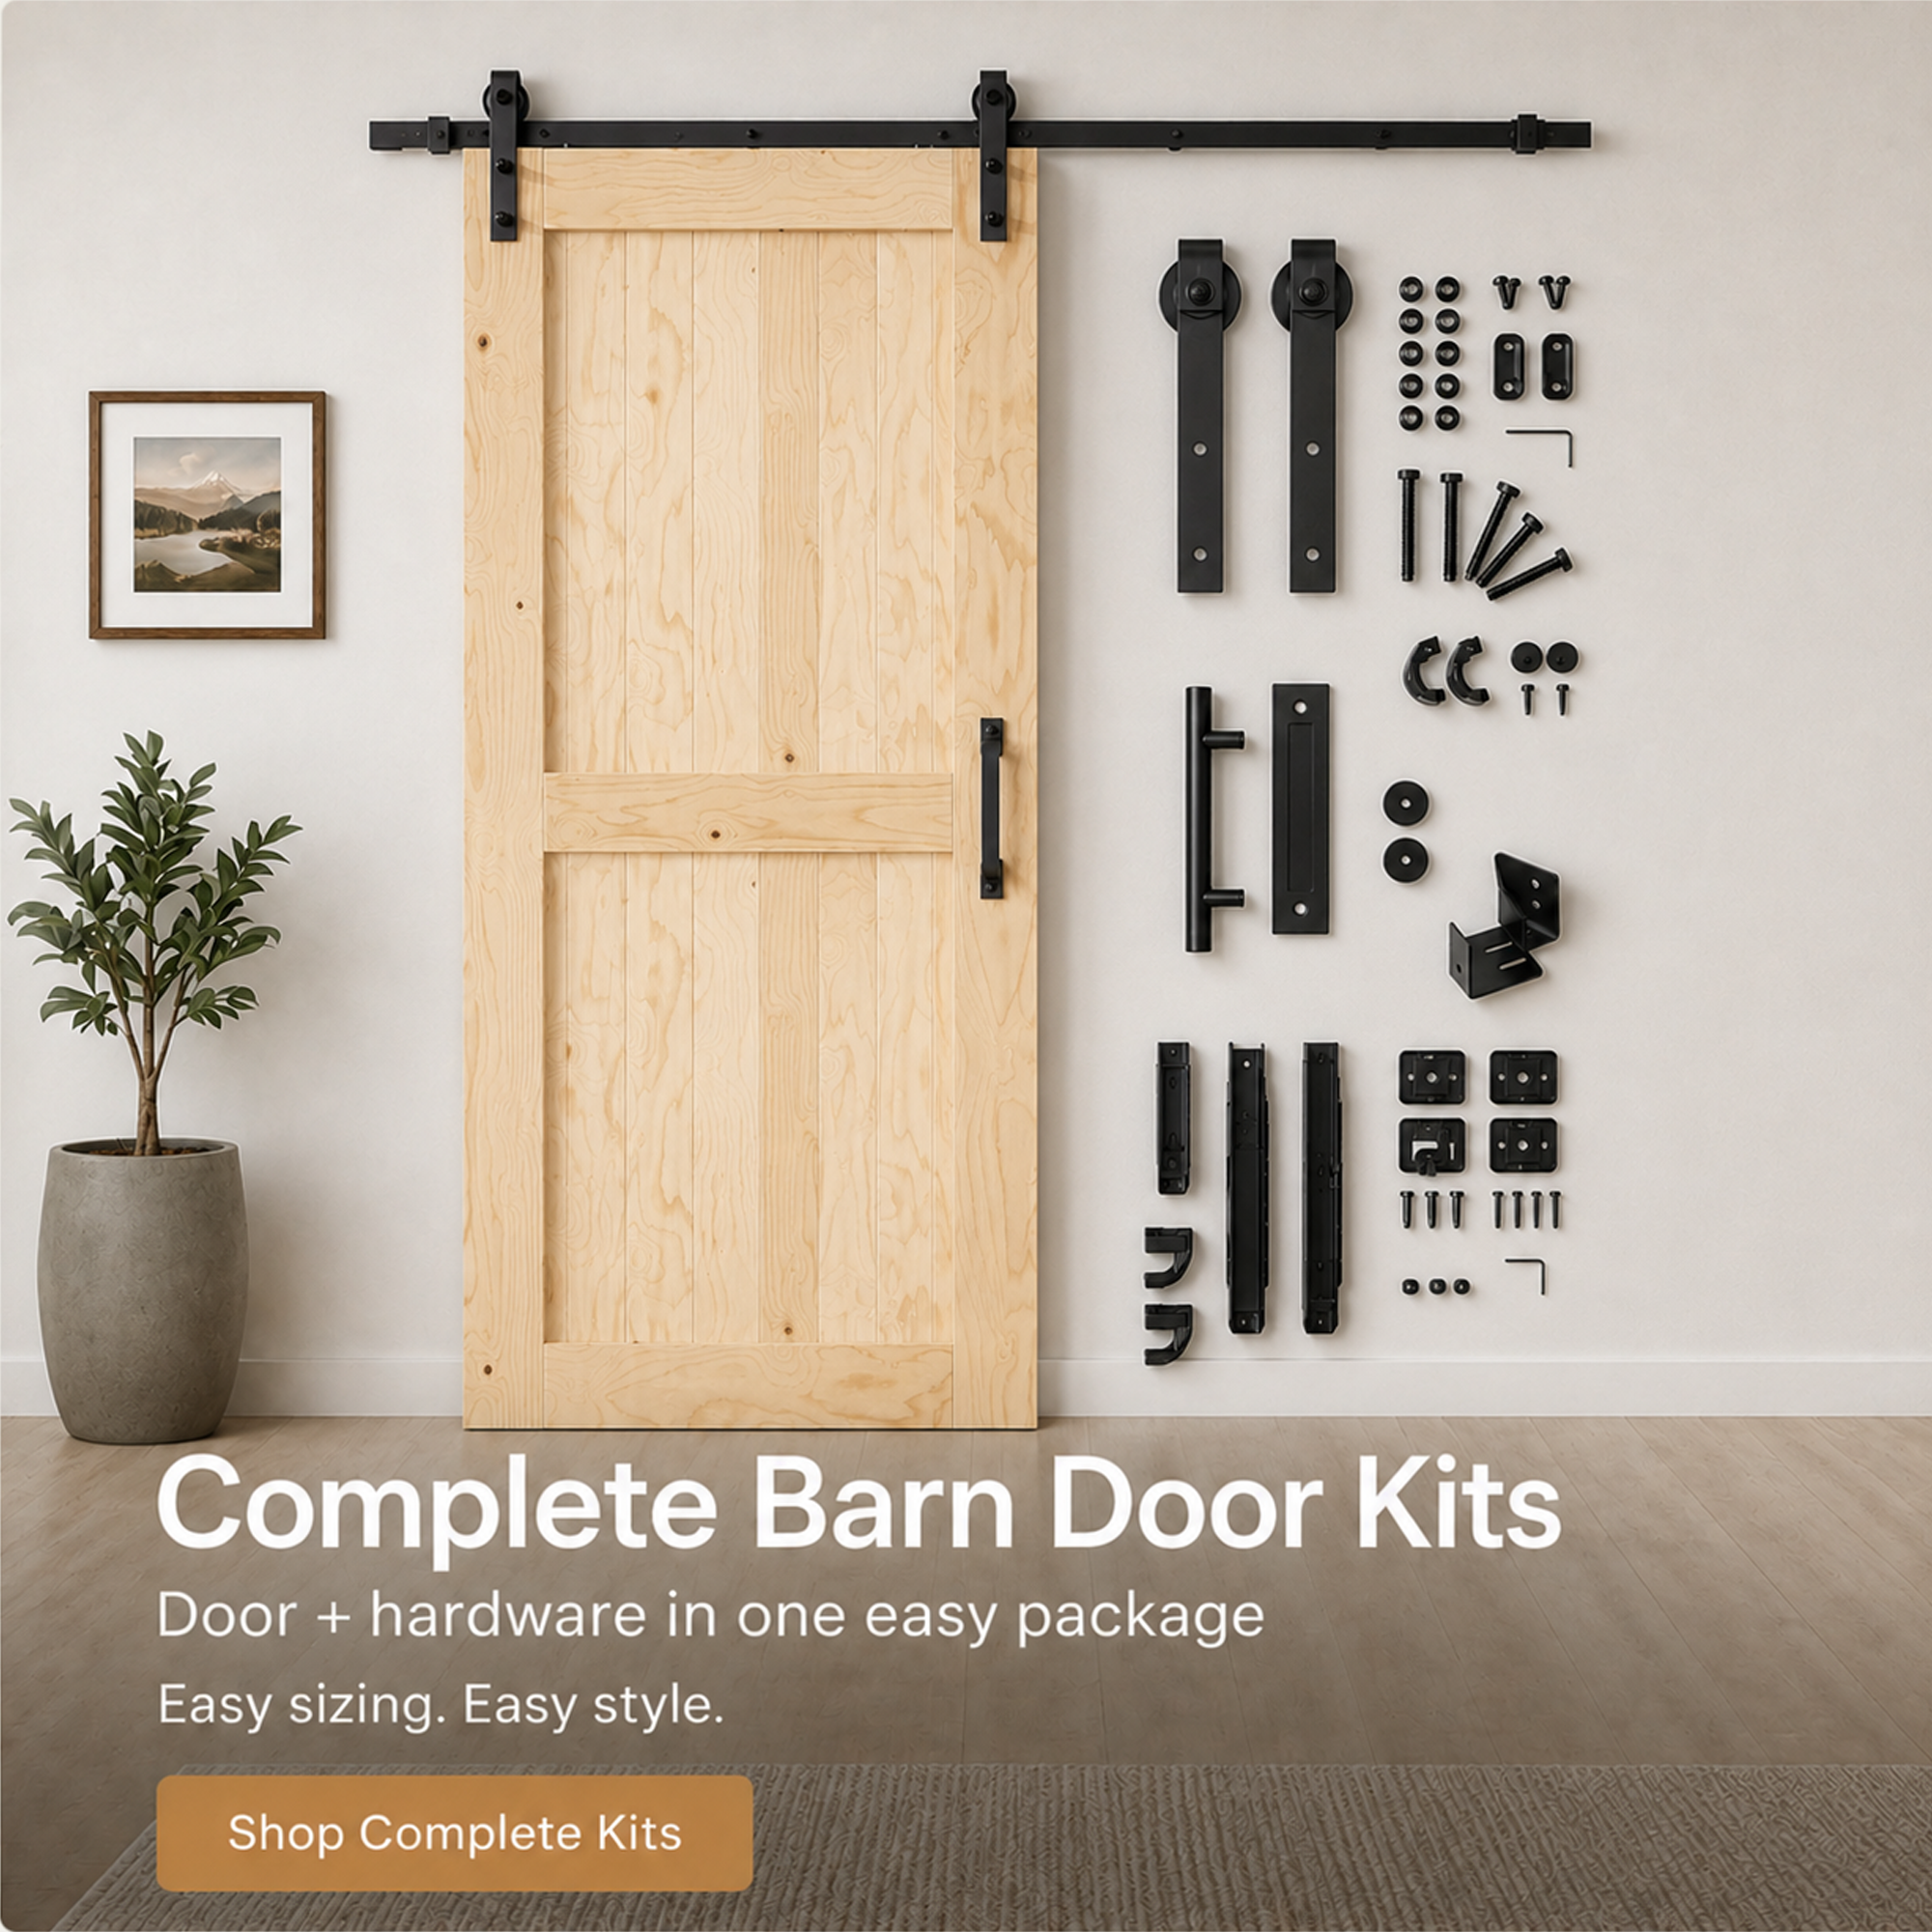
If you need the door and compatible hardware together, compare Homacer barn door combo kits.
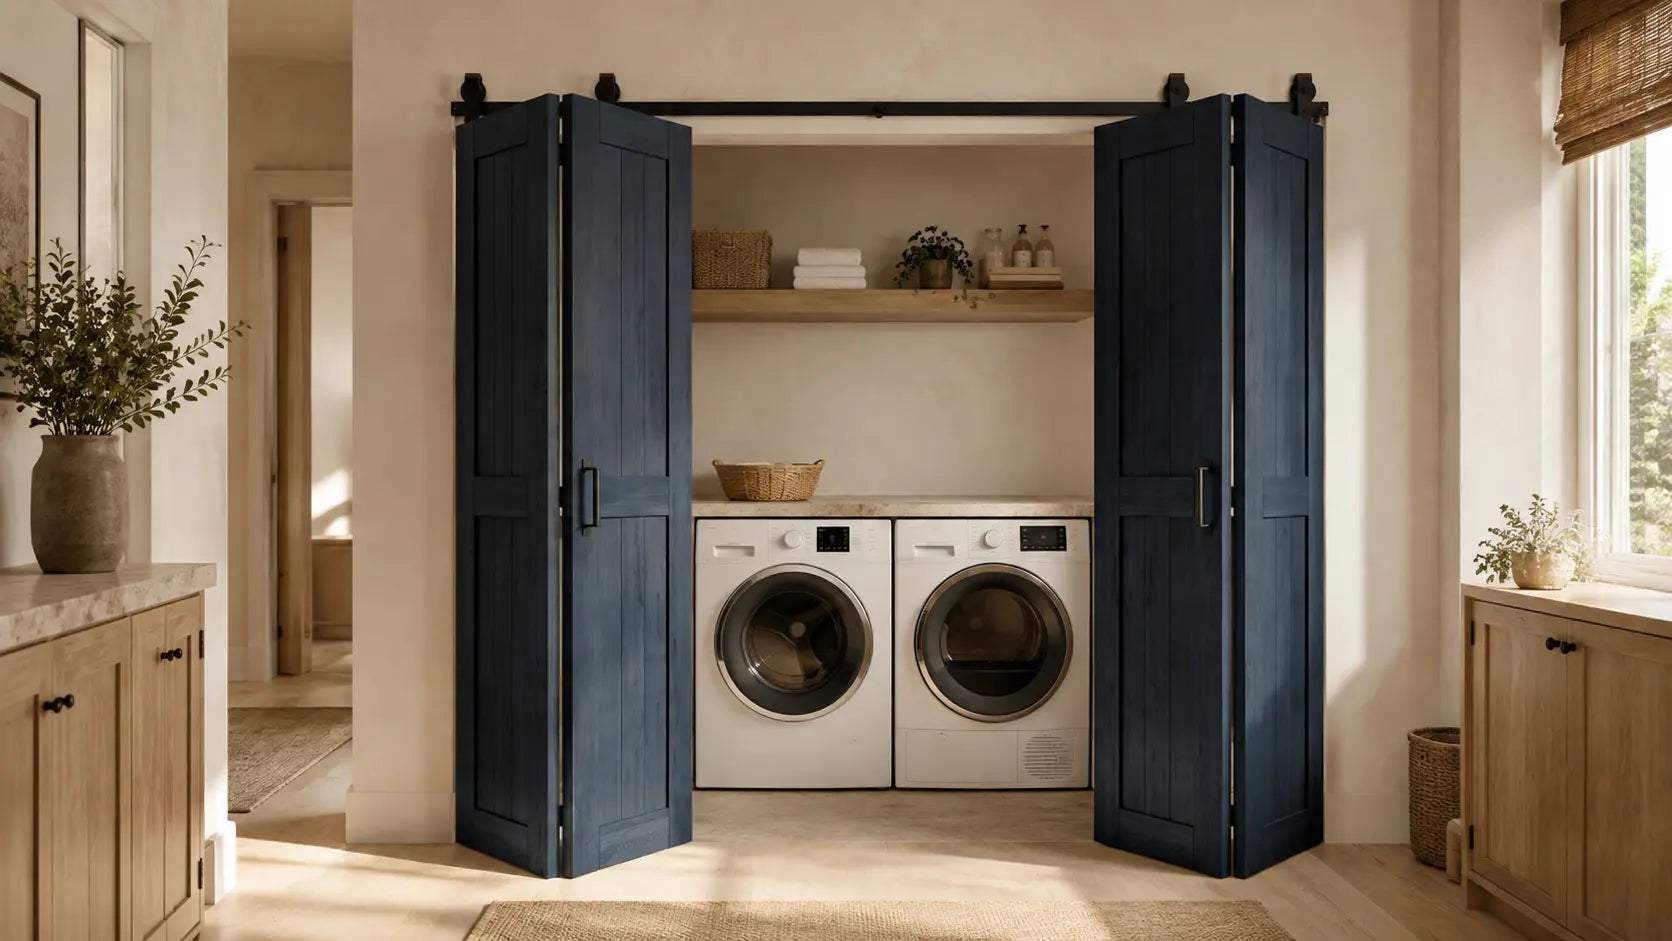
2. Bi-Fold Barn Doors for Compact Laundry Closets

A bi-fold barn door uses two connected door leaves that fold together toward one side. A 4-door configuration uses two folding pairs, with one pair opening toward each side.
Because the doors fold instead of sliding the full width of the opening along the wall, this configuration can be useful when adjacent wall space is limited.
Bi-fold barn doors may suit:
- Stacked washer and dryer closets
- Hallway laundry closets
- Openings near corners
- Laundry areas beside cabinets or shelving
- Wider closets that can use two folding pairs
Bi-fold doors still project into the room while opening. Check the available walkway and make sure the folded doors will not contact appliances, countertops, baseboards, or nearby furniture.
For measurements, 2-door versus 4-door selection, appliance depth, and installation considerations, read the complete bi-fold barn door guide for laundry closets.
You can also explore Homacer bi-fold barn door combo kits.
3. Bypass Barn Doors for Wide Laundry Openings

Bypass barn doors use two or more doors that slide in front of or behind one another. This reduces the amount of side-wall space needed for a wide opening because the doors overlap when opened.
A bypass configuration can be useful for:
- Side-by-side washer and dryer closets
- Wide utility room entrances
- Openings with limited wall space beside them
- Storage and laundry areas sharing one wide opening
- Layouts that need multiple doors on a compact track system
Bypass doors generally provide access to one portion of the opening at a time because the doors stack or overlap. Before ordering, consider which appliance, shelf, or storage section must remain easiest to reach.
Available systems include single-track, double-track, and triple-track bypass configurations. The correct option depends on the number of doors, opening width, required overlap, and available projection from the wall.
Use the selected product’s sizing and track requirements rather than assuming every wide laundry opening needs the same configuration.
4. Double Sliding Barn Doors for a Centered Opening

Double sliding barn doors use one door on each side of the opening. The doors meet near the center when closed and slide away from each other when opened.
This arrangement creates a balanced appearance and can provide broad access to side-by-side appliances. However, it requires clear wall space on both sides of the doorway.
Double sliding doors may work well when:
- The laundry opening is centered on a long wall
- Both sides of the opening are unobstructed
- The room has side-by-side appliances
- A symmetrical design suits the surrounding interior
- Full access to the opening is important
Check for cabinets, windows, switches, vents, and baseboards on both sides before choosing this configuration.
If one or both sides lack sufficient wall space, a bypass or 4-door bi-fold system may be more practical.
5. Frosted Glass Barn Doors for More Borrowed Light

A frosted glass barn door allows light to pass through while obscuring a direct view of the laundry area. It can make an interior hallway or windowless utility area feel less enclosed.
Frosted glass designs may work well for:
- Laundry rooms located off a hallway
- Spaces without exterior windows
- Laundry areas next to kitchens or living spaces
- Modern and transitional interiors
- Homeowners who want light without completely exposing the room
Frosted glass provides visual obscurity, but it should not be treated as complete blackout privacy or sound control. Appliance shapes and light may still be visible through the glass, depending on the lighting on each side.
Homacer offers several pane layouts, including 2-Lite, 4-Lite, 5-Lite, 8-Lite, Half Lite, Half Lite Grid, and Arrow Pattern designs. Compare the complete glass barn door collection to choose the amount and placement of glass that suits the room.
6. Modern Barn Doors for a Laundry Room in a Main Living Area
A laundry entrance that faces a kitchen, hallway, dining room, or living area becomes part of the surrounding interior. In these locations, the door design can matter as much as the operating configuration.
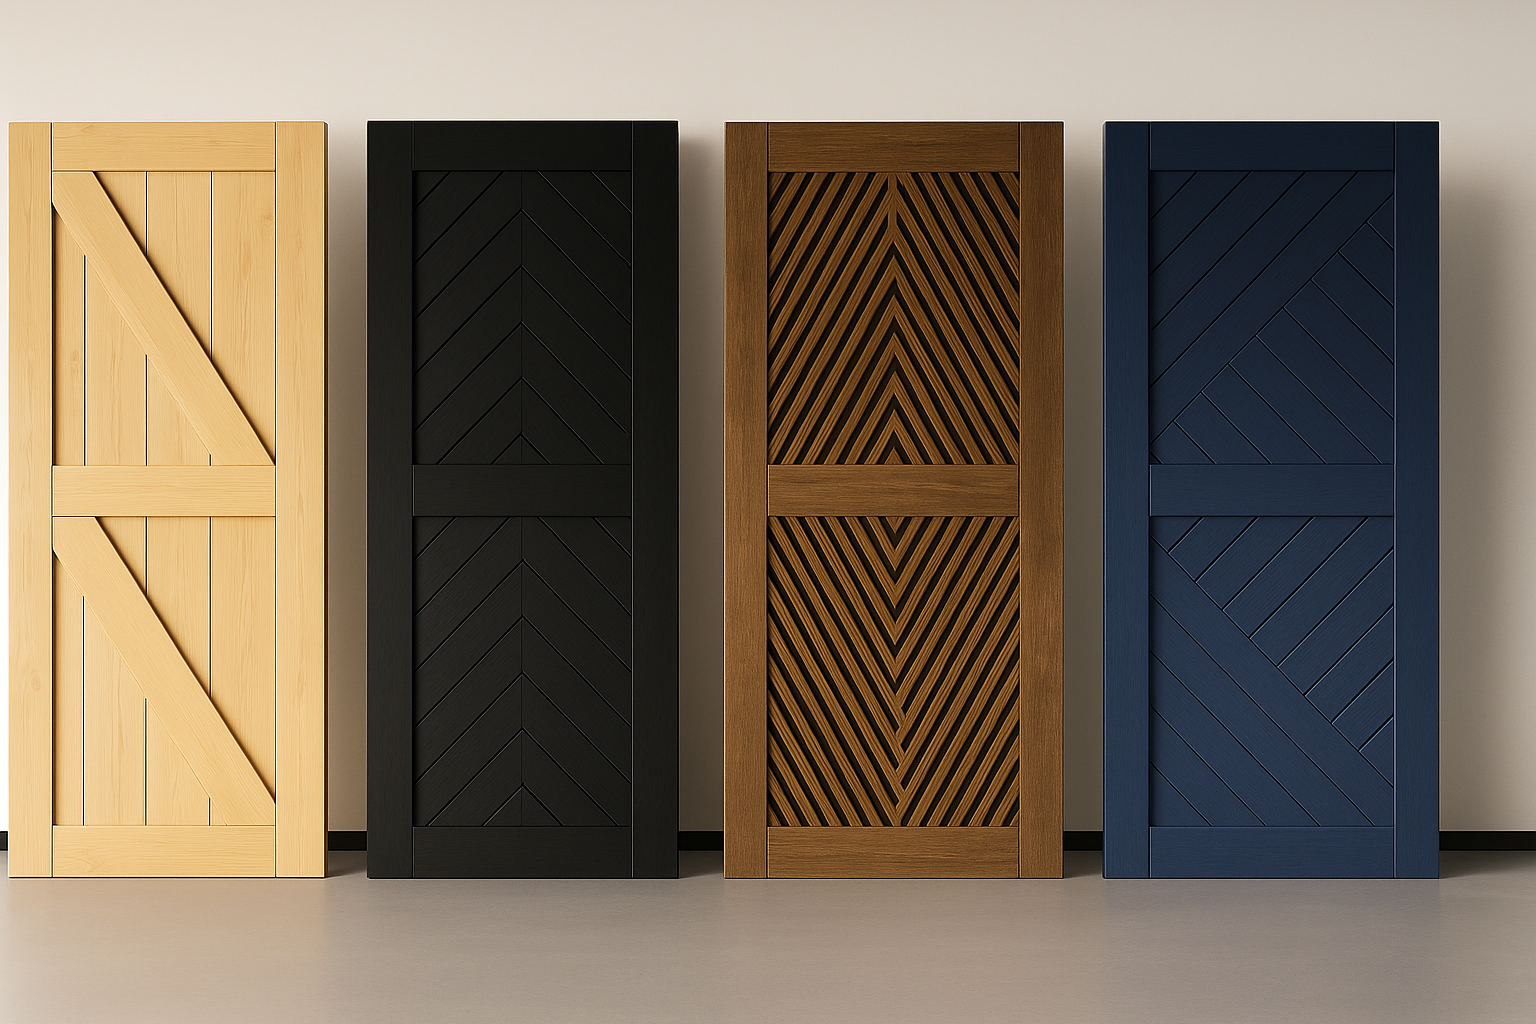
Modern barn door patterns add architectural detail without requiring extra decoration around the opening.
Options may include:
- Vertical Stripe
- Slanted Stripe
- Fishbone
- Geometric
- Diamond patterns
A more detailed pattern can become a focal point, while a vertical or simple geometric design can blend into a quieter modern interior.
The operating layout still comes first. Choose between single sliding, double sliding, bypass, or another suitable configuration before selecting the pattern and finish.
Explore Homacer modern sliding barn doors.
7. Classic Wood Barn Doors for a Warmer Look
Classic wood barn doors work well in farmhouse, transitional, traditional, and warm modern laundry rooms.
Natural pine, stained wood, white, gray, black, and other finishes can coordinate with flooring, cabinets, countertops, or surrounding trim. A simple framed door also gives a small laundry space visual structure without making the entrance feel overly decorative.
Homacer Classic 5-in-1 barn doors allow the interior slats to be arranged in different patterns during assembly. This provides several finished looks from the same basic door design.
When selecting a finish, compare the door with permanent elements such as flooring and cabinetry rather than matching it only to temporary accessories.
Laundry Room Door Ideas by Layout
The room layout should determine the door configuration before color or design.
Hallway Laundry Room
A sliding barn door can keep a hinged door from extending across the hallway. However, the wall beside the opening must remain clear.
If the hallway has limited side-wall space, consider a bi-fold configuration, but check how far the folded doors project into the walkway.
Stacked Washer and Dryer Closet
A stacked setup often uses a narrower opening. A single sliding door may work when enough side wall is available, while a 2-door bi-fold pair can work when the adjacent wall is limited.
Confirm that the door does not interfere with appliance controls, hoses, valves, ventilation, or service access.
Side-by-Side Washer and Dryer
Side-by-side appliances normally require a wider opening. Possible configurations include:
- Double sliding doors when both side walls are clear
- Bypass doors when adjacent wall space is limited
- A 4-door bi-fold system when a folding arrangement suits the walkway
Consider whether you need access to the entire opening at once or only one appliance at a time.
Laundry Room Near a Kitchen or Living Area
Choose a door design that coordinates with nearby cabinets, flooring, and furniture. Modern geometric, classic wood, and frosted glass designs can make the laundry entrance feel intentional rather than purely functional.
A finished door can reduce on-site painting or staining work, but both finished and unfinished Homacer doors require assembly.
Laundry Area with Very Little Wall Space
When neither side of the opening provides enough clear wall for a conventional sliding door, consider bi-fold or bypass options.
Also check the ceiling and wall above the opening. Track hardware needs adequate clearance and suitable structural support.
Finished vs. Unfinished Laundry Room Doors
Both finished and unfinished doors can work in laundry areas. The main difference is whether the surface finish has already been applied.
Finished Doors
Finished doors arrive with the selected color or wood finish applied. This eliminates the need to paint or stain the components at the installation location.
“Finished” refers to the surface treatment only. Homacer doors are shipped unassembled and require assembly before installation.
Unfinished Doors
Unfinished pine doors allow you to choose your own paint, stain, or clear finish. This can be useful when matching existing cabinets, trim, flooring, or another interior door.
Finish the front, back, and all edges as directed before installation. Laundry areas may experience humidity changes, so complete surface preparation and sealing are important.
For detailed instructions, read how to paint or stain an unfinished barn door.
How to Measure Before Choosing a Laundry Room Door
Do not select a door based only on the appliance width. Measure the complete opening and surrounding installation area.
Measure the Opening
Record the opening width at the top, middle, and bottom. Measure the height on both sides and in the center.
Account for finished flooring if it has not yet been installed.
Check the Adjacent Walls
Measure the usable wall on both sides of the opening. Subtract space occupied by:
- Light switches
- Electrical outlets
- Air vents
- Windows
- Cabinets
- Shelving
- Artwork
- Baseboards and trim
Check the Space Above the Opening
Measure the distance between the top of the opening and the ceiling. Note crown molding, vents, uneven surfaces, and other obstructions.
The track must be secured to appropriate structural support, such as wall studs or a properly installed header board. Drywall alone is not adequate support.
Check Appliance and Door Clearance
Confirm that the chosen door will not interfere with:
- Washer and dryer doors
- Control panels
- Water valves and hoses
- Dryer vent connections
- Storage shelves
- Countertops
- Appliance maintenance and removal
There is no single standard laundry closet depth that fits every appliance. Follow the washer and dryer manufacturer’s clearance and ventilation requirements.
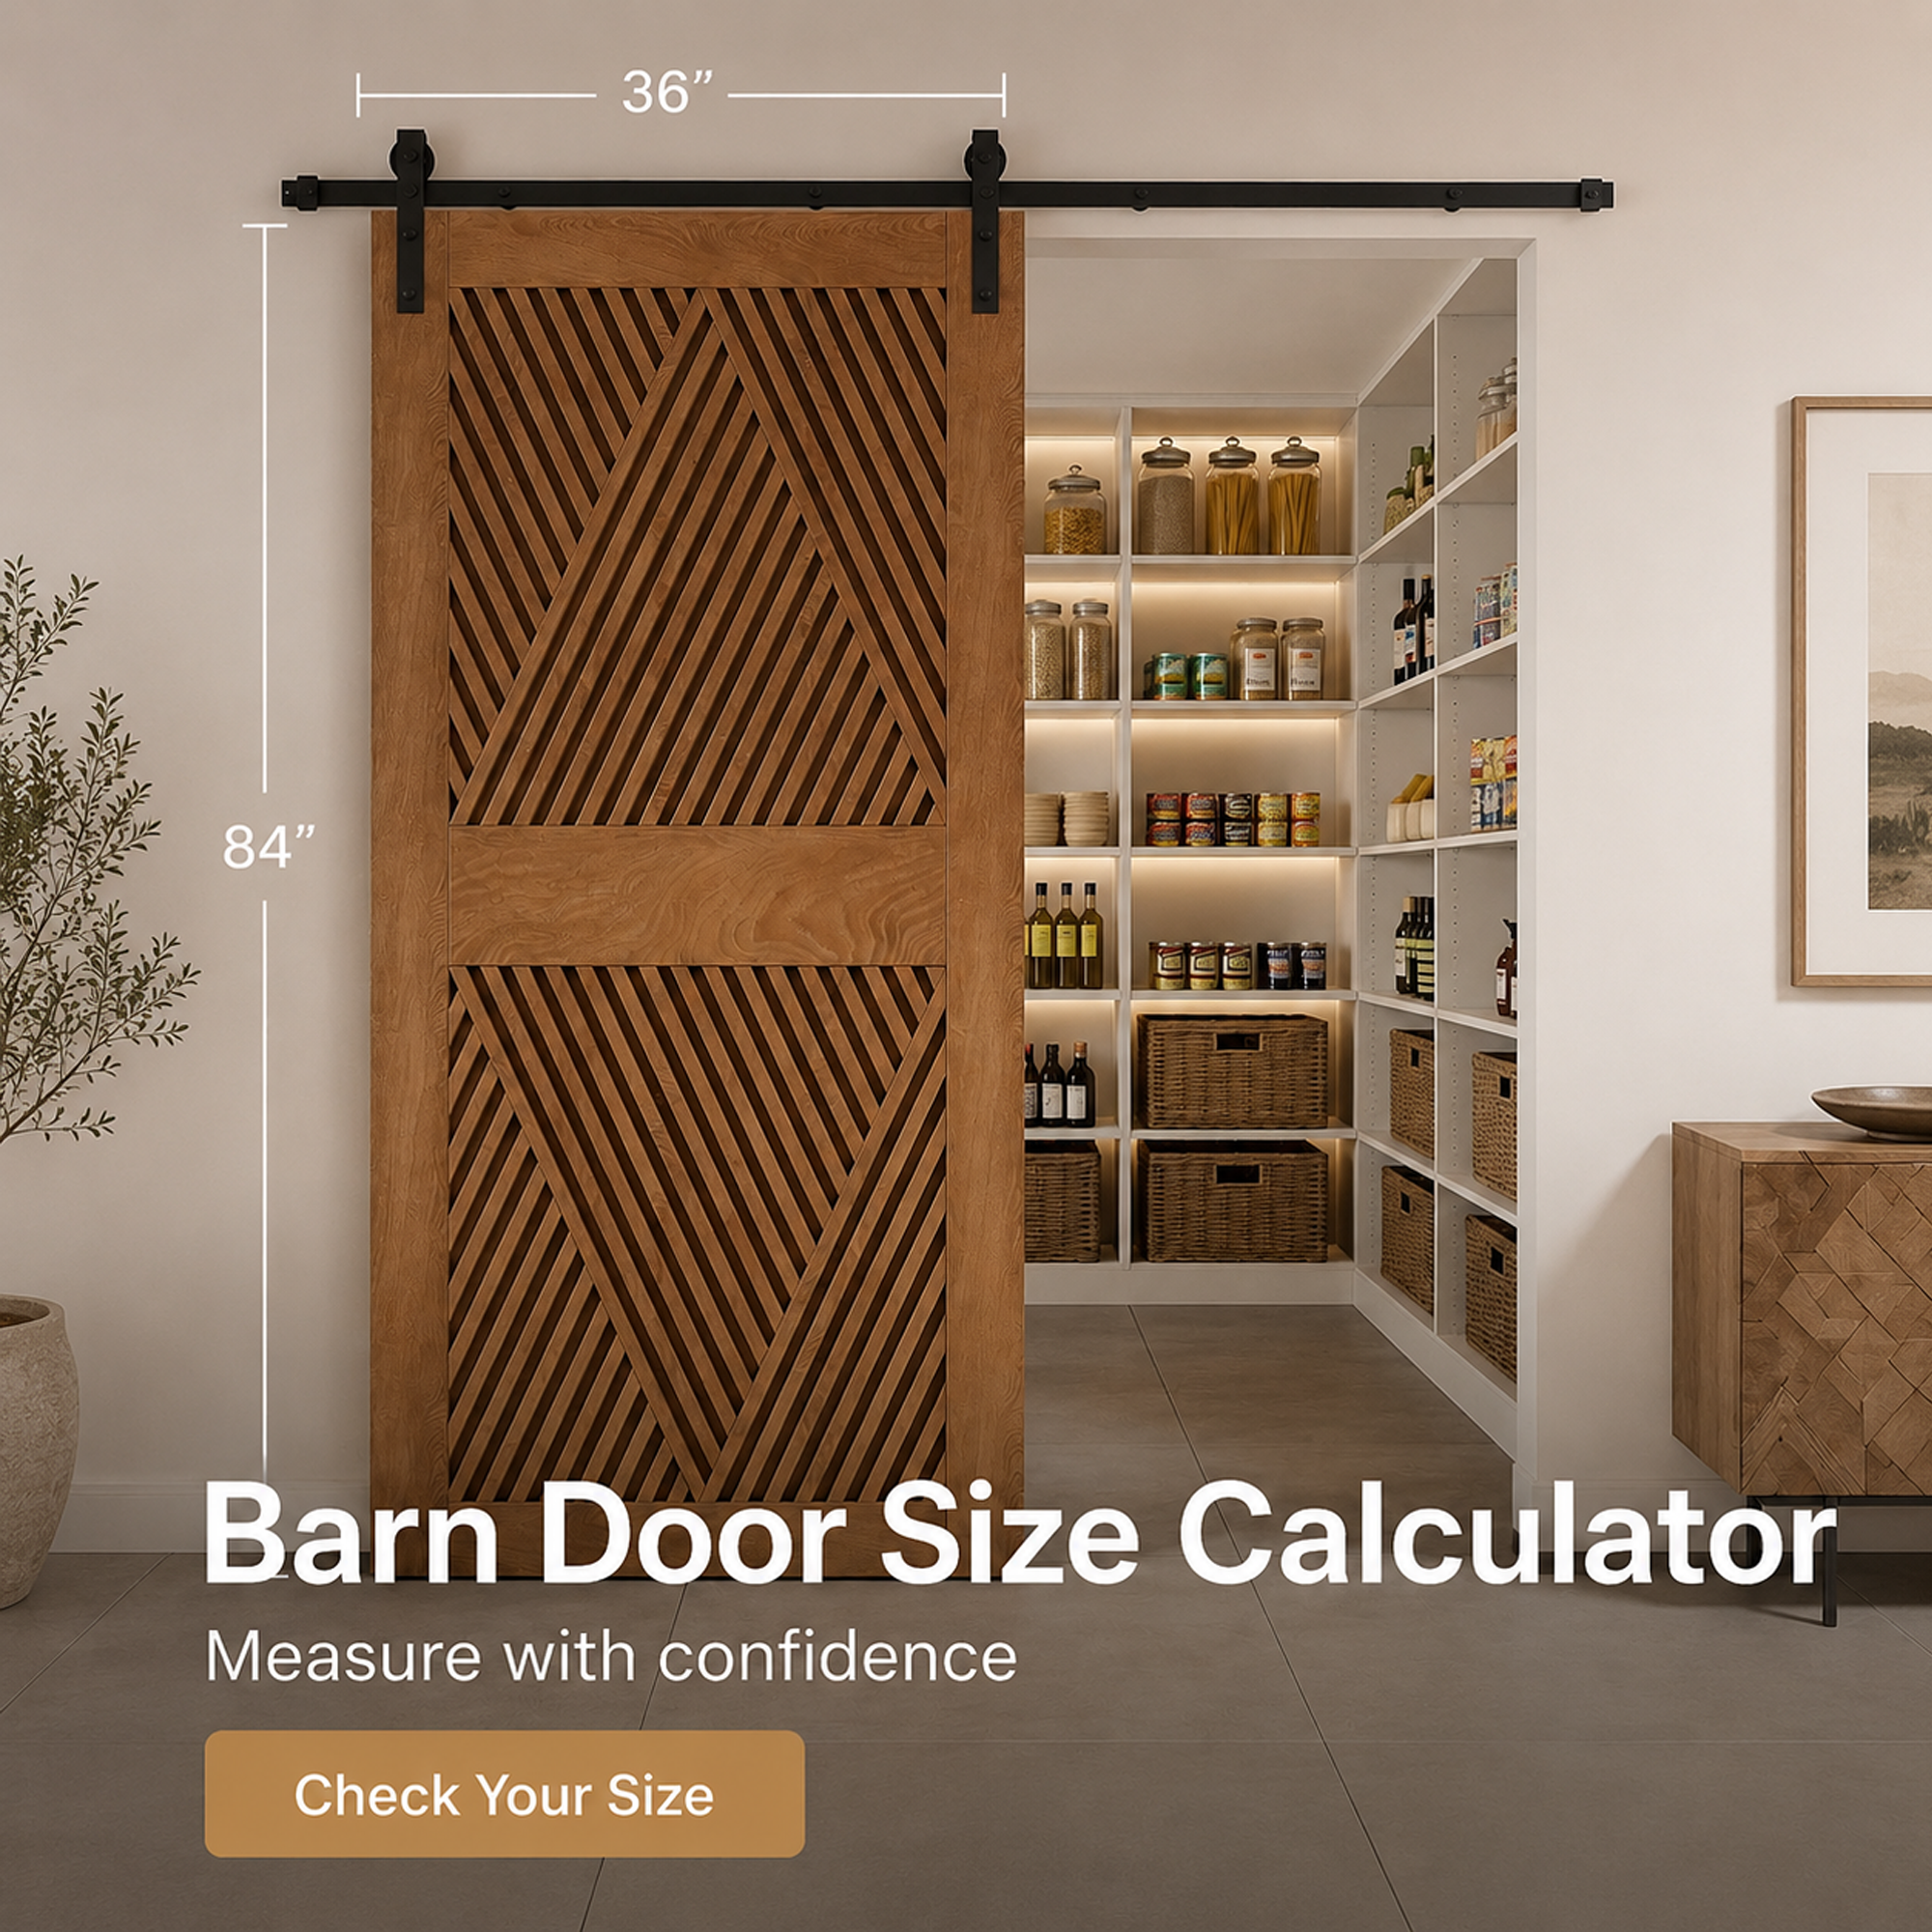
Use the Homacer barn door size calculator as a starting point, then confirm the requirements listed for the selected door and hardware configuration.
Choosing the Right Hardware
The door design and hardware system must be compatible.
Before ordering, confirm:
- Number of doors
- Door width and height
- Door thickness
- Door weight
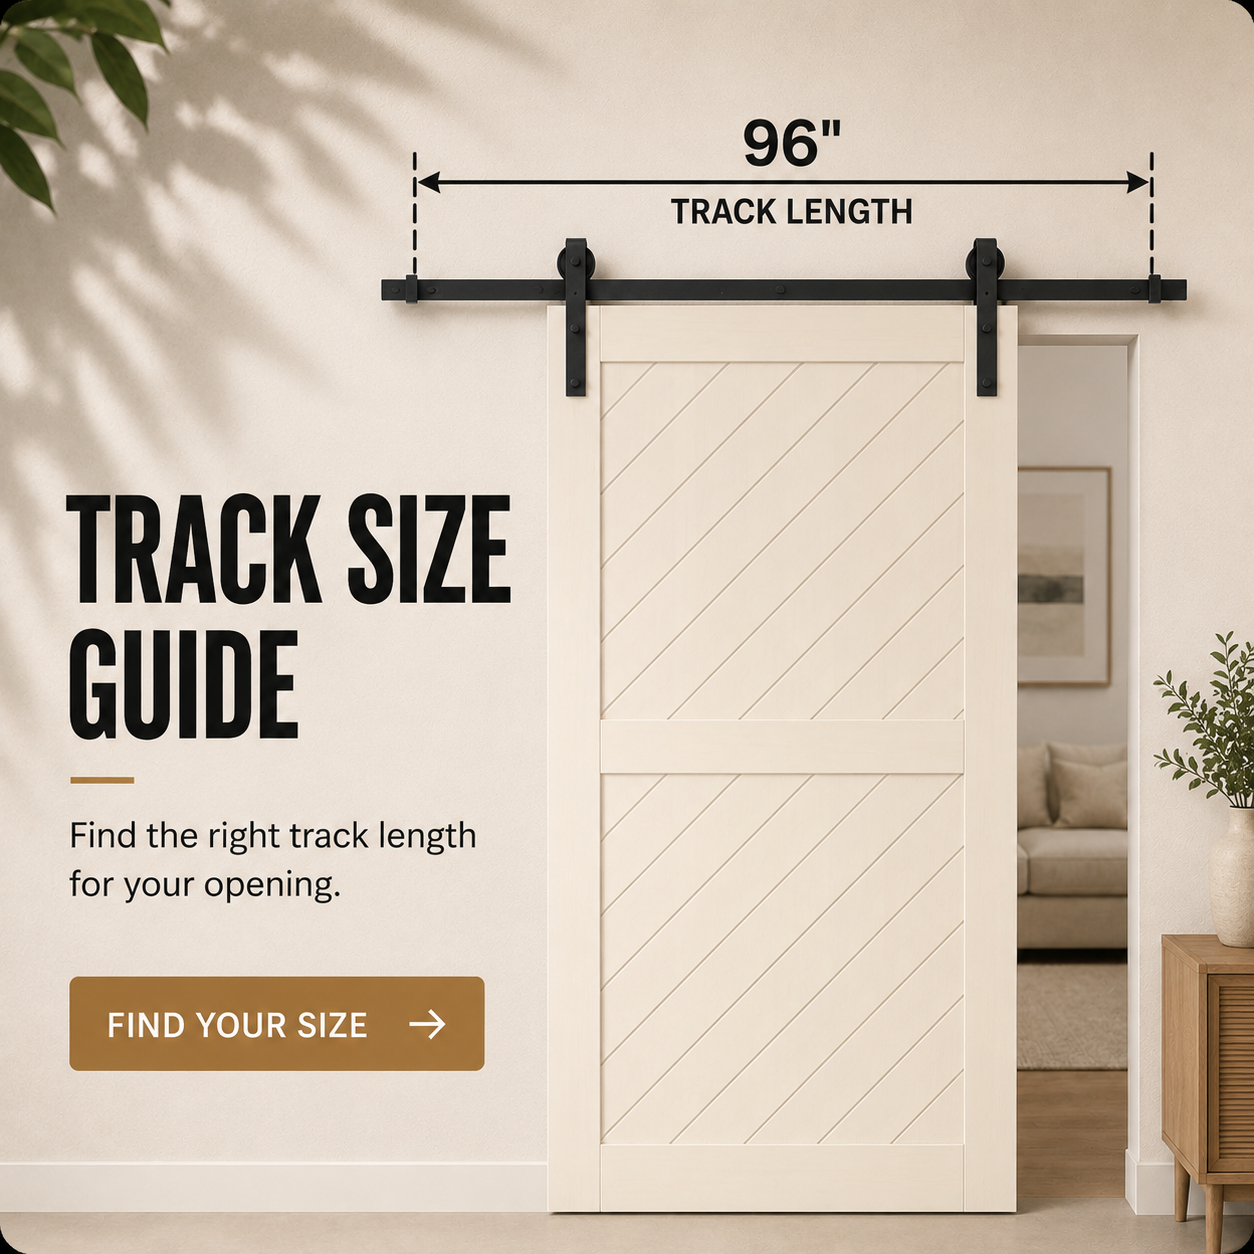
- Track length
- Wall or ceiling mounting requirements
- Roller attachment style
- Structural support
- Floor guide or pivot requirements
- Available operating clearance
Hardware-only kits do not include doors. If you already have doors, confirm their thickness, weight, material, and construction against the individual hardware listing.
If you need both the door and hardware, a combo kit can simplify compatibility. Check the product description for the exact components included.
Always use the installation manual that corresponds to the selected product and order batch.
Frequently Asked Questions
What are the best laundry room door ideas for small spaces?
A single sliding barn door can work when there is clear wall beside the opening. A bi-fold door may be more suitable when side-wall space is limited. The right choice depends on the opening, walkway, appliance depth, and available operating clearance.
Can I use a sliding barn door for a laundry room?
Yes. A sliding barn door can work well for a laundry room when the wall beside the opening is long and unobstructed. Check for switches, vents, trim, cabinets, and other objects along the sliding path.
What door works best for a hallway laundry room?
A single sliding or bi-fold barn door may prevent a conventional door from swinging across the hallway. A sliding door needs side-wall space, while a bi-fold door projects farther into the hallway when folded. Compare both clearances before choosing.
What door is suitable for a stacked washer and dryer closet?
A single sliding door or 2-door bi-fold system may work, depending on the opening width and adjacent wall space. The door must not interfere with the appliances, controls, hoses, valves, or ventilation.
What type of door works for a wide laundry opening?
Double sliding, bypass, and 4-door bi-fold systems can all cover wider openings. Double sliding doors need clear wall on both sides, bypass doors overlap, and bi-fold doors require room for the folding pairs.
Do barn doors reduce laundry room noise?
A solid door may reduce some direct sound compared with leaving the opening uncovered, but barn doors have perimeter gaps and are not soundproof. Soft-close hardware controls door movement; it does not soundproof the laundry room or eliminate appliance vibration.
Do laundry closet doors provide ventilation?
Door gaps should not be treated as a substitute for required appliance ventilation. Follow the washer and dryer manufacturer’s instructions and applicable installation requirements.
Do finished Homacer barn doors arrive assembled?
No. Finished doors arrive with the selected surface finish applied, but all Homacer barn doors are shipped unassembled and require assembly before installation.
Find the Right Door for Your Laundry Space
Start with the opening measurements and surrounding clearance, then choose the operating configuration that fits the room. After that, select the door style, finish, and hardware.
Explore Homacer laundry room barn doors and hardware kits for compact closets, hallway laundry areas, stacked appliances, and wide openings.