
Understanding the main barn door track types makes it easier to choose a system that fits your opening, available wall space and access requirements. The right configuration depends first on where each door needs to go when open—not on the appearance of the rollers.
A non-bypass track moves the door beside the opening, while bypass doors overlap on offset paths. Bi-fold panels reduce lateral travel by folding outward, and ceiling-mounted tracks provide another mounting option when the wall above the opening cannot be used.
A properly planned system must provide enough travel for the doors, fit the available wall or ceiling structure and support the actual thickness and weight of every panel. This guide explains how the main systems differ and what to measure before selecting compatible hardware.
Choose Your Barn Door Track in Three Decisions

You do not need to begin with every available hardware style. Most projects can be narrowed down by making three decisions in order.
Decision 1: Where Will the Door Go When Open?
A standard sliding barn doors moves completely to one side of the opening. That means the adjacent wall needs enough uninterrupted space for the door panel.
For two doors that meet in the center, each door generally needs its own travel area on the corresponding side. A cabinet, window, short return wall, switch or thermostat can prevent one or both doors from opening completely.
When full side-wall travel is unavailable, overlapping bypass doors or folding panels may be more appropriate. These systems save space in different ways:
- Bypass doors remain flat but overlap on separate paths.
- Bi-fold panels reduce lateral travel by folding outward.
- Neither configuration behaves like a standard single sliding door.
Determine where the doors will rest before deciding what the hardware should look like.
Decision 2: How Much of the Opening Must Be Accessible?
A single non-bypass door can expose most or all of a properly planned opening when it slides away. Double doors that move outward can provide broad access to a wider opening.
Bypass doors conserve wall space, but one panel normally remains in front of part of the opening. They work well when accessing one closet or pantry section at a time is acceptable.
Bi-fold doors can provide broader access with less side-wall travel, although the folding panels project into the room. That projection matters near kitchen islands, countertops, furniture and high-traffic walkways.
The most compact-looking system is not automatically the system that offers the access you need.
Decision 3: What Structure Can Carry the Door?
A wall-mounted barn door track must transfer the load to studs, suitable blocking or a properly secured header board. Drywall alone cannot carry the weight of the track and moving door.
A ceiling-mounted system requires ceiling joists, installed blocking or another suitable structural support. Ceiling drywall is not a structural mounting surface.
Check the framing before purchasing hardware. If you cannot confidently identify the available support, consult an experienced installer or contractor before drilling.
Four Layouts and the Track Systems That Fit Them
The following examples show how room layout affects the choice of barn door track.
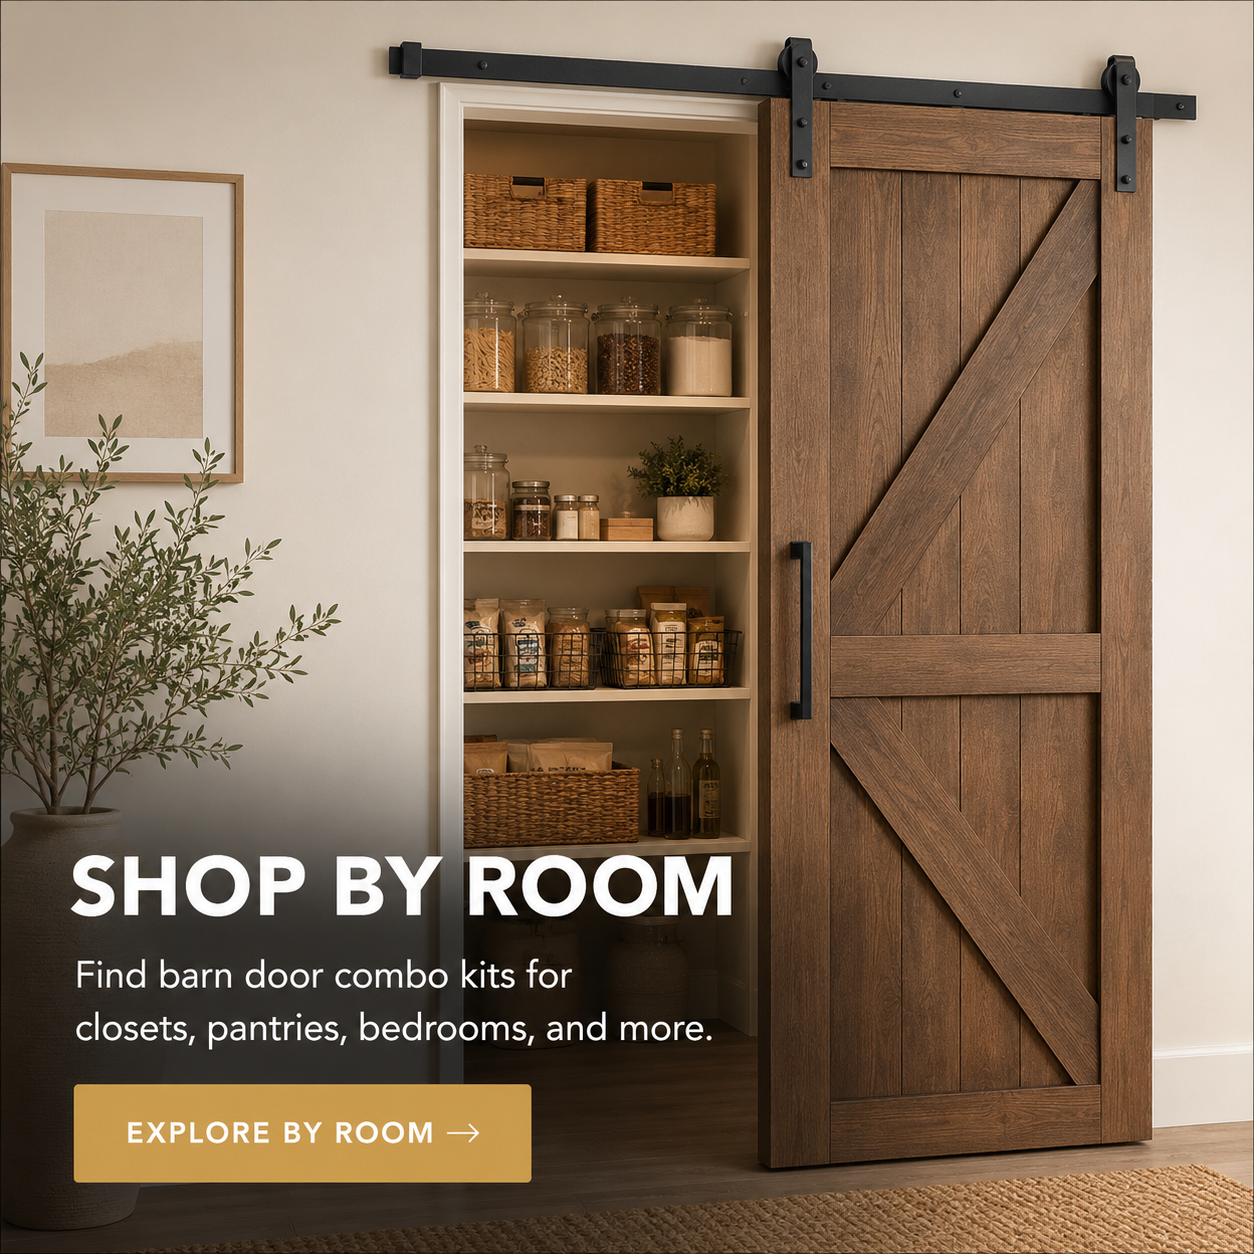
One Door Beside a Pantry or Standard Doorway
For one door and a clear wall beside the opening, a single-track non-bypass hardware kit is usually the most direct configuration.
The door travels along one rail and rests beside the doorway when open. To use this layout, the available wall area should accommodate the complete door panel and any required stop clearance.
Inspect the full path for:
- Light switches and outlets
- Shelves and wall decorations
- Projecting door or window trim
- Baseboards
- Cabinet doors and drawer pulls
- Thermostats and control panels
Also confirm that the handle will not strike the wall, trim or another fixed object when the door reaches its open position.
A Wide Closet or Walk-In Pantry With Two Doors
If the opening is wide and usable wall space exists on both sides, two non-bypass doors can meet near the center and slide away from each other.
This arrangement provides broad access when both doors are open. However, the left and right sides must be measured independently. A visually centered opening does not guarantee equal travel space on both sides.
If sufficient wall space is available on only one side—or neither side—a bypass system may fit the same opening more effectively. The tradeoff is that the overlapping panels generally prevent the entire opening from being exposed simultaneously.
Before choosing between these configurations, decide whether broad access or reduced wall travel is more important for the way the storage area is used.
A Wide Opening on a Short Wall
Bypass and bi-fold systems both address limited wall space, but they solve the problem differently.
A bypass system places the doors on offset paths so they can slide in front of one another. The panels stay relatively flat against the wall, but access is normally limited to one portion of the opening at a time.
A bi-fold system connects hinged panels that fold as the doors open. It uses less lateral wall travel and may reveal more of the opening, but the folded panels extend farther into the room.
For a pantry or closet near a narrow passage, mark the projected folding area on the floor before selecting bi-fold hardware. For a bypass system, inspect the depth around the opening and make sure the front and rear panels will clear one another.
An Opening Without Usable Wall Space Above It
A ceiling-mounted barn door track may be considered when the opening reaches close to the ceiling, the wall above it cannot accept a conventional rail or the installation design calls for overhead support.
Ceiling mounting describes where the track is attached. It does not by itself determine how the doors move. A ceiling-mounted arrangement may still use a single sliding, double-door or bypass configuration, depending on the selected product.
The ceiling structure must be able to support the moving load. Check joist direction, blocking, ceiling height, hanger dimensions and final door clearance before choosing a ceiling-mount hardware system.
The Main Types of Barn Door Tracks
Product names can sound similar even when the doors move in different ways. Understanding the mechanical differences helps prevent ordering a rail that cannot create the intended layout.
Non-Bypass Barn Door Tracks

In a non-bypass system, each door moves along its track without passing in front of another door.
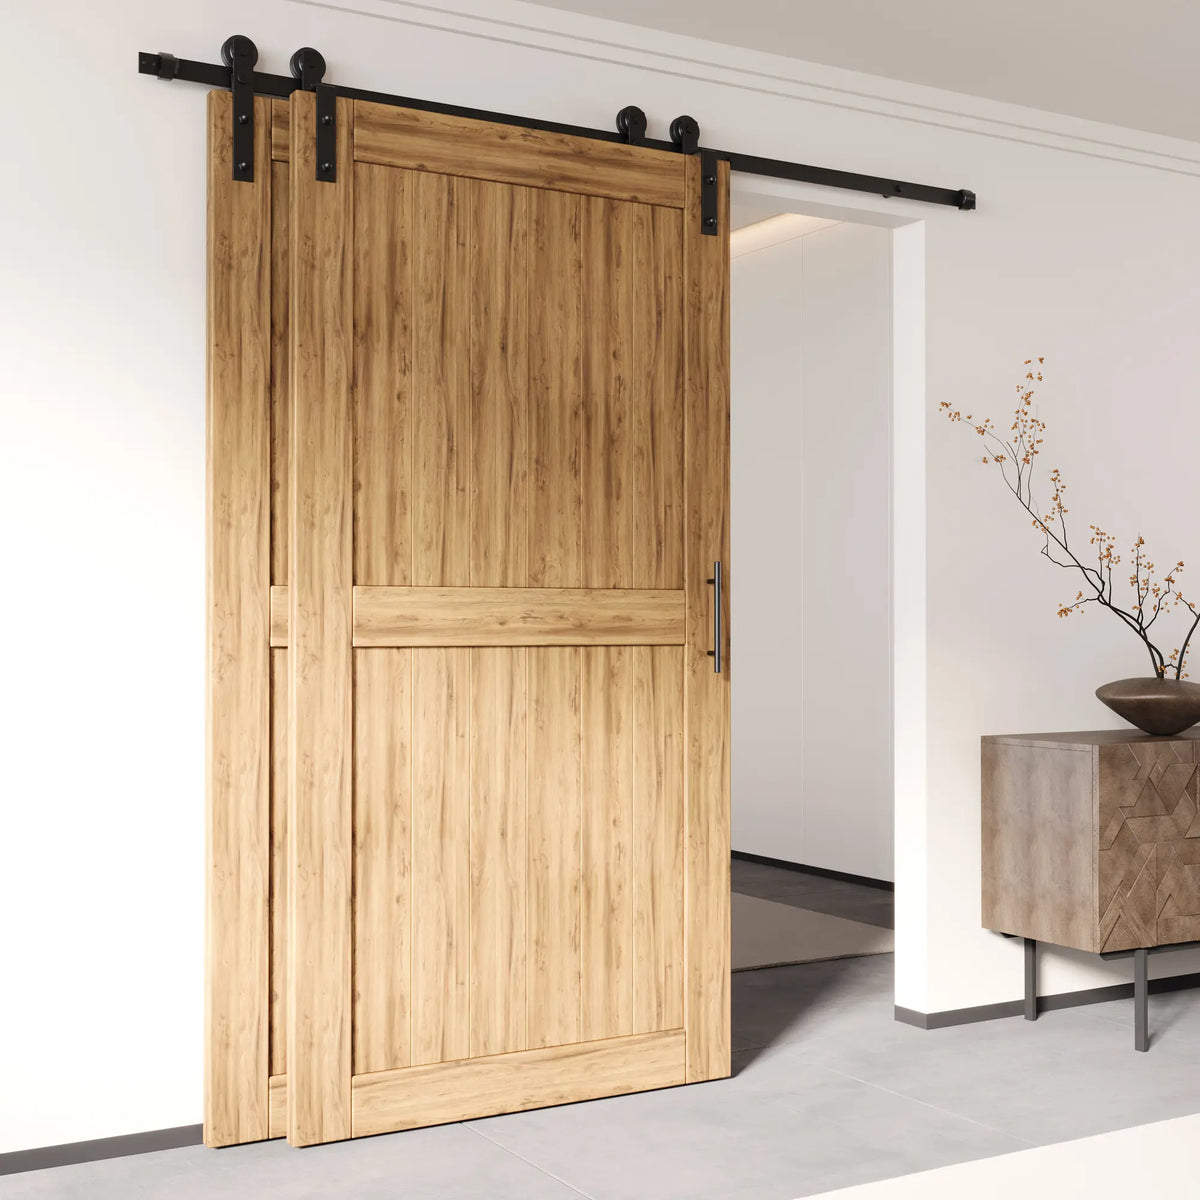
A single-door installation uses one panel that slides beside the opening. A double-door installation generally uses two panels that meet near the middle and travel in opposite directions.
This configuration is straightforward when sufficient clear wall space exists. It can also provide wider access than an overlapping layout because the doors move away from the opening instead of stacking in front of it.
Single-Track Bypass Systems

A single-track bypass system uses one main rail with hardware designed to position the doors at different depths. This allows one panel to travel in front of another while reducing the number of visible rails.
The offset is created by the specific hanger and bracket arrangement. Ordinary non-bypass rollers should not be assumed to produce a working bypass system simply because they can be attached to the same rail.
Check the product configuration for the supported number of doors, required door thickness, overlap, hanger arrangement and guide placement.
Double-Track Bypass Systems

A double-track bypass system places the doors on two parallel rails. The separation between the tracks allows the front door to pass the rear door.
This arrangement is visually and mechanically different from a single-track bypass system. It projects farther from the wall, making the following details particularly important:
- Distance between the two door faces
- Clearance around casing and baseboards
- Handle depth
- Floor-guide positions
- Total wall projection
- Door thickness and weight
A conventional projecting pull on a rear door can interfere with the front panel. Depending on the configuration, the overlapping area may require a recessed or low-profile pull.
Triple-Track Bypass Systems

Triple-track hardware creates three separate door paths. It can accommodate three overlapping layers where a wide opening must fit within limited lateral wall space.
The additional track adds depth and requires more careful coordination between panels, hangers, guides and handles. Measure the room around the opening as well as the doorway itself.
Triple-track hardware should be selected as a complete compatible configuration. Do not assume that another rail can simply be added to an existing single- or double-track system.
Homacer’s bypass barn door hardware collections can be used to compare available track arrangements after determining the required number of doors.
Bi-Fold Barn Door Tracks

Bi-fold doors use hinged panels that fold together as they move. Their hardware may include pivots, rollers, hinges, guides and mounting components arranged for a particular panel count and opening direction.
A standard sliding-track calculation should not be applied automatically to a bi-fold installation. The hardware geometry and panel widths must match the intended folding arrangement.
For a four-panel opening, confirm whether the selected kit is designed for two folding pairs rather than assuming a two-panel kit can be expanded. Review the specifications of the exact bi-fold barn door hardware before determining panel sizes.
Barn Door Track Conversion Kits
A conversion kit may modify a compatible existing track for another door arrangement, such as changing an eligible system from one track path to two.
Conversion kits are not universal adapters. The rail profile, brackets, spacers, mounting pattern and original components must be compatible with the selected kit.
Check the original hardware model before purchasing a barn door track conversion kit. If the existing system cannot be positively identified, replacing it with a complete compatible configuration may be more reliable than combining unrelated components.
Draw These Five Measurements Before You Shop
Make a simple front-view sketch of the wall and record these five sets of measurements. This is more useful than relying only on the opening width.
1. Finished Opening Width and Height
Measure the completed opening after flooring and trim are installed whenever possible.
Take the width at the top, middle and bottom. Measure the height in more than one place. Keep the individual results if the opening is not square instead of immediately averaging them.
2. Actual Door Width and Height
The door panel usually needs to extend beyond the finished opening to provide suitable visual coverage. The required overlap depends on the trim, desired coverage and selected hardware.
Do not rely on a universal rule such as adding the same number of inches to every doorway. An opening without casing may need a different overlap from one surrounded by projecting trim.
Door height must also account for the track location, hanger geometry and required floor clearance.
3. Clear Side-Wall Travel
Measure from the edge of the opening to the first obstruction in the direction the door will move.
For double doors, record the left and right sides separately. For a single door, measure only the intended travel side, but make sure the direction is practical for handles and daily access.
The usable distance can be reduced by objects that project into the door path even if they do not touch the track itself.
4. Space Above the Opening
Measure from the top of the finished opening or trim to the ceiling.
The required space depends on the rail, wheels, hangers, brackets and door height. There is no single overhead-clearance requirement that applies to every barn door track.
For ceiling mounting, record the full ceiling height and determine where the structural attachment points are located.
5. Door Thickness, Weight and Wall Projection
Record the actual thickness and weight of each door, not only the opening dimensions.
Also measure how far the trim and baseboards project from the wall. Spacers or a header board may be needed to provide clearance, but their suitability depends on the hardware and supporting structure.
For bypass doors, include the depth of every door layer and handle. A system can fit the opening width while still colliding because its front-to-back clearances were overlooked.
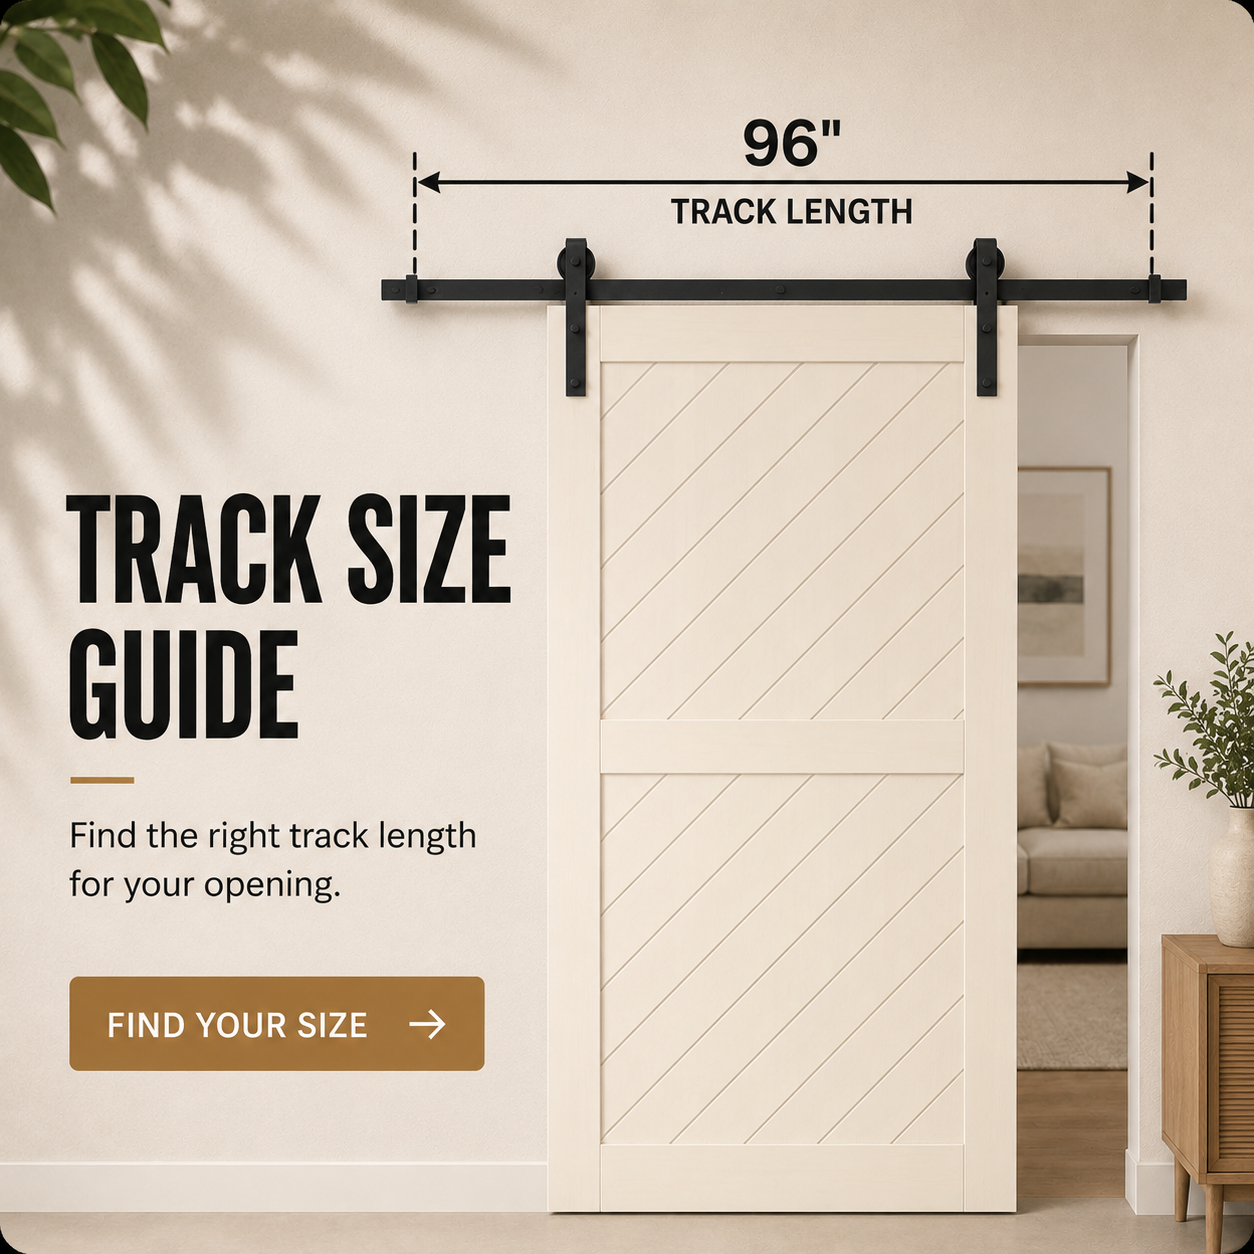
Barn Door Track Length: Why Twice the Door Width Is Only a Starting Point
For many standard single-door, non-bypass installations, a track around twice the door width is a useful starting relationship. It allows the door to move from a position covering the opening to a position beside it.
It is not a universal formula.
The final barn door track length can change according to:
- Actual door width
- Finished opening width
- Required overlap
- Stop positions
- Hanger spacing
- Available wall travel
- Number of doors
- Whether the doors move outward or overlap
- Rail and connector design
Bypass and bi-fold systems use different movement patterns and should not be sized with a standard single-door formula.
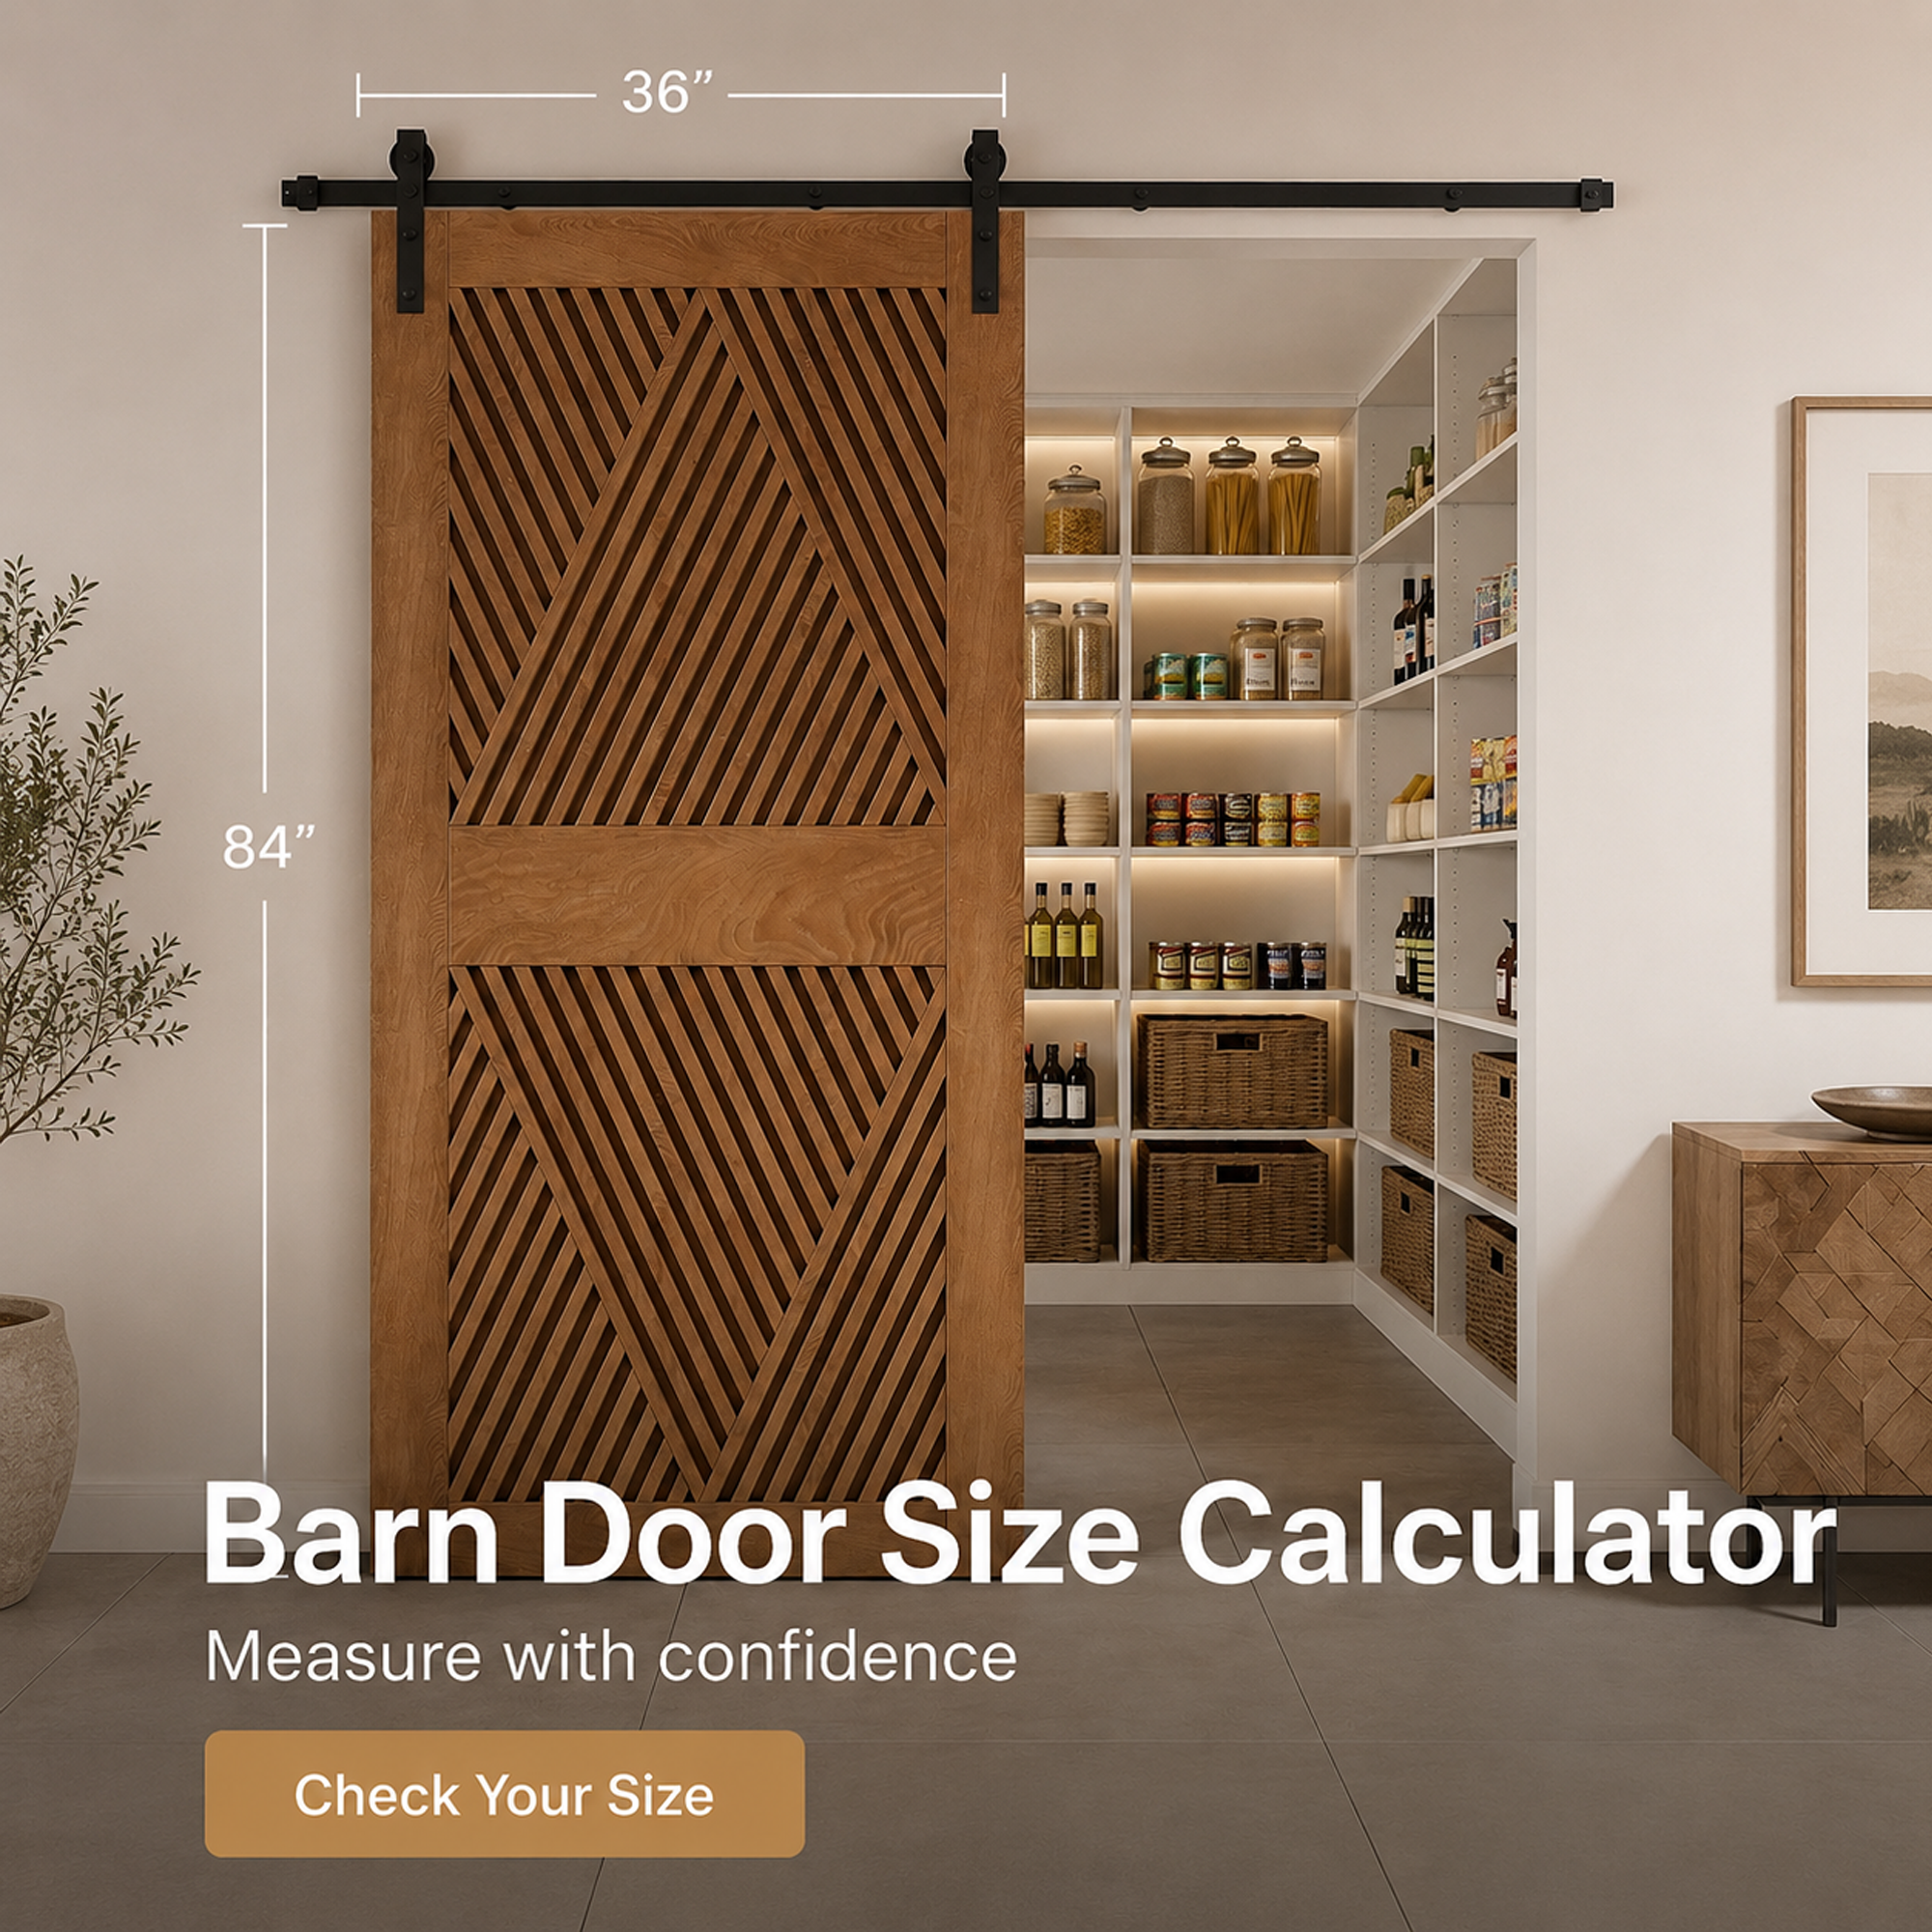
Use the Barn Door Track Size Calculator for initial planning, then verify the result against the instructions and specifications for the exact hardware kit.
Track, Roller and Hanger Compatibility
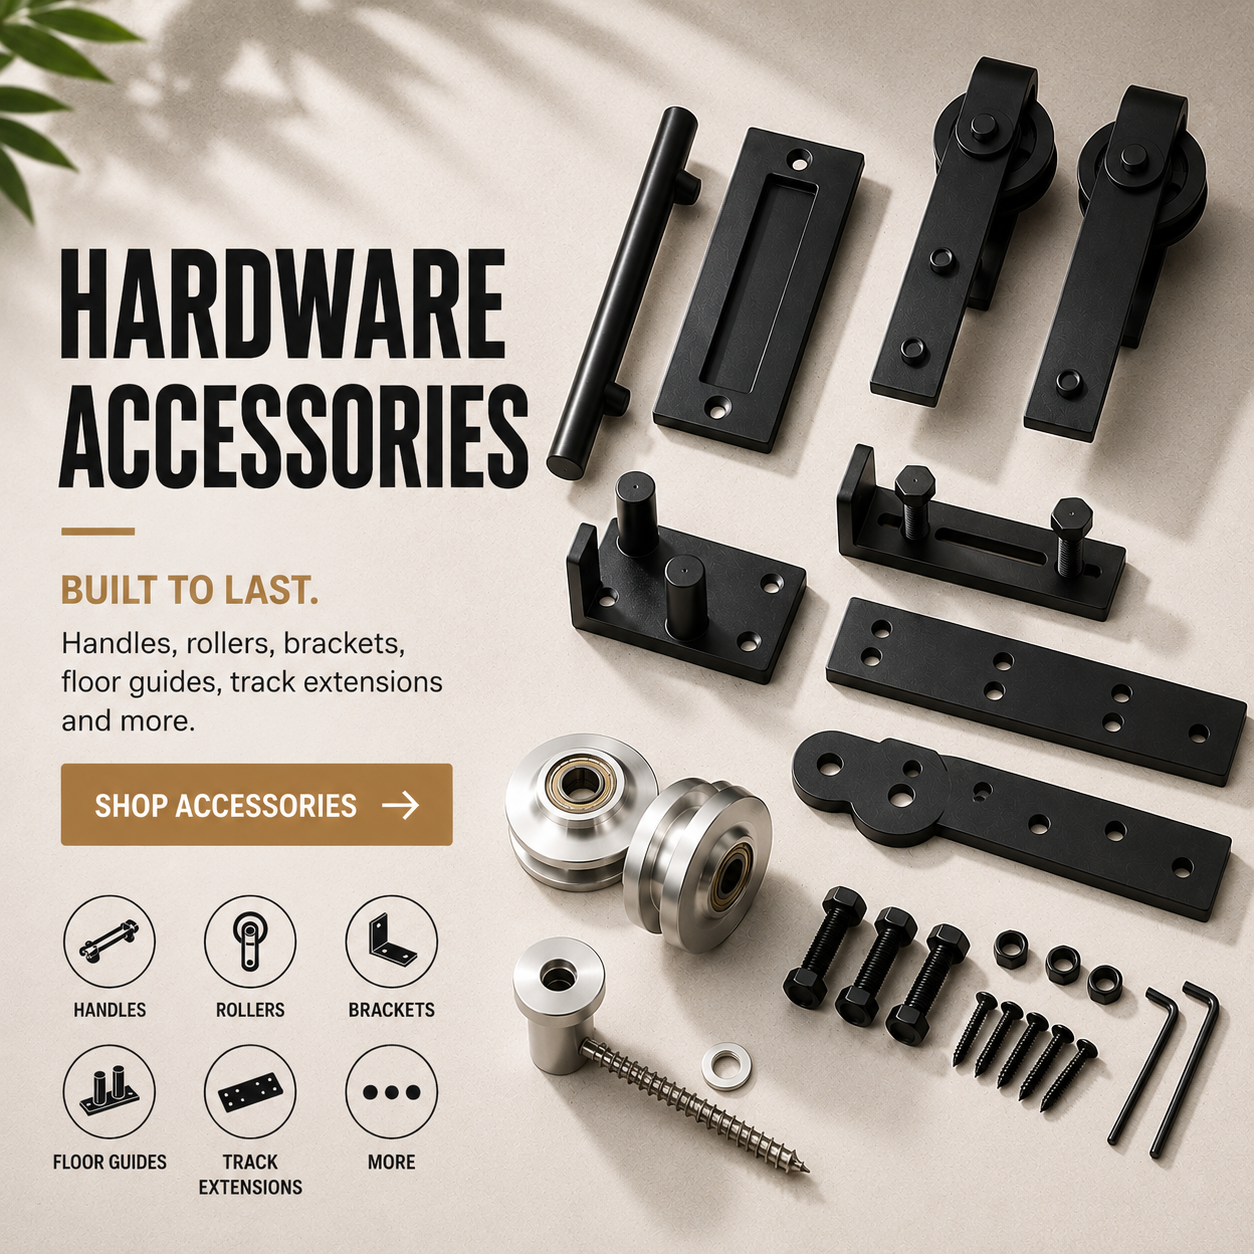
A barn door rail is only one part of a moving system. The track profile, rollers, hangers, stops, anti-jump components, spacers and guides must work together.
Do not select a roller only because its style or finish matches the room. Confirm:
- The number and arrangement of doors
- Supported door thickness
- Supported door weight
- Hanger mounting requirements
- Rail dimensions and profile
- Stop compatibility
- Anti-jump requirements
- Floor-guide design
- Soft-close compatibility, if desired
- Structural mounting method
Soft-close components have their own installation requirements and operating ranges. Availability can depend on the hardware model, door weight, track length and space required for activation. A soft-close accessory should not be assumed to fit every rail.
Mixing unrelated rails, rollers and hangers can change how the wheel contacts the track or how the load is transferred to the brackets. Use components identified as compatible with one another.
For a broader selection process, read How to Choose Sliding Barn Door Hardware.
Does a Barn Door Need a Header Board?
A header board may help create a level mounting surface, distribute mounting positions and move the track outward to clear projecting trim. It can also provide a coordinated finished appearance.
However, the board itself does not replace structural support. It must be properly secured to studs or appropriate blocking, and its dimensions and material must suit the installation.
Some projects may allow the track to attach directly to adequately positioned structural framing. Other projects require blocking or a prepared header. Follow the instructions for the selected hardware and consider professional assistance when the wall structure is uncertain.
Floor Guides and Bottom Tracks
Many interior barn doors are top-hung. The overhead track carries the door, while a floor guide keeps the lower edge aligned and prevents the panel from swinging toward or away from the wall.
This guide is not necessarily a full-length bottom track.
Guide styles vary. Some fit into a groove on the bottom edge of the door, while others guide the panel from one or both sides. The selected guide must match the door construction and remain engaged throughout the complete travel path.
Bypass and bi-fold configurations may require different guide arrangements from a standard single door. Place each guide according to the exact system instructions rather than copying its position from an unrelated installation photograph.
What Are You Actually Buying?
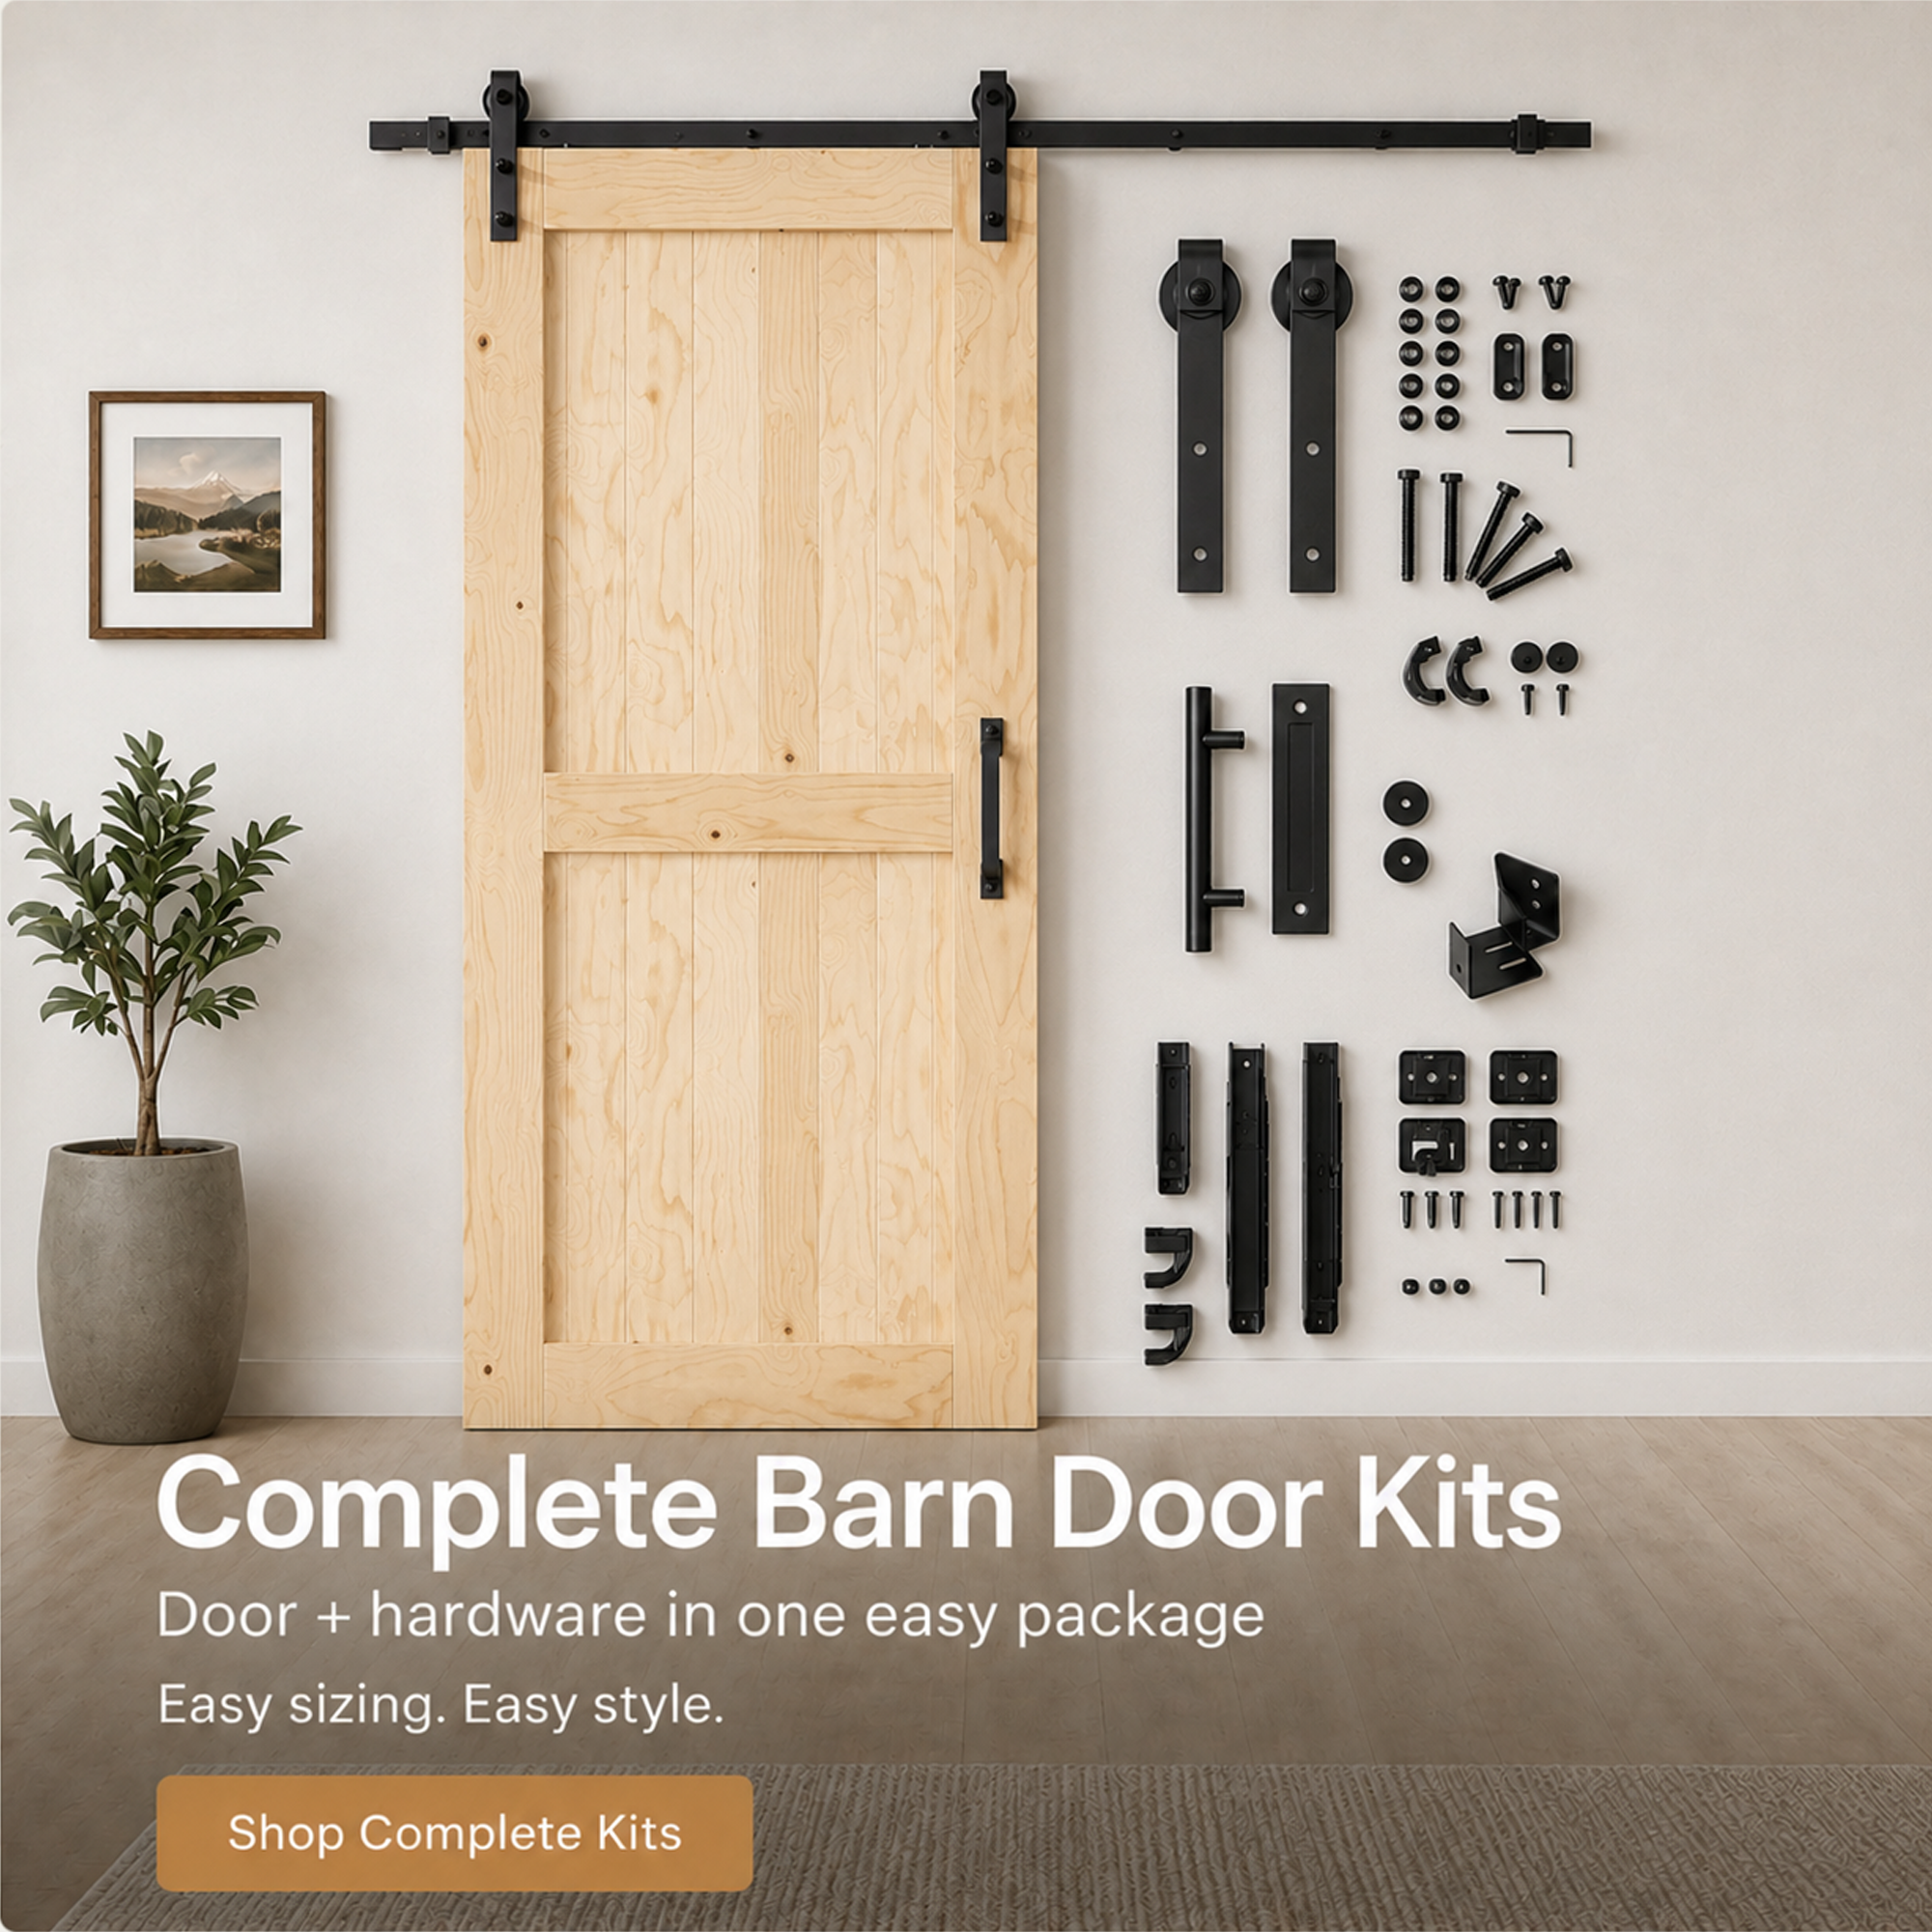
The word “kit” does not always mean that the door itself is included. Check the product type and selected options before ordering.
A hardware-only kit includes the hardware components specified in its listing but does not include a door panel.
A door-only listing includes the selected door but does not include sliding hardware unless the listing explicitly states otherwise. Homacer barn doors generally arrive unassembled.
A combo kit includes the unassembled door and the compatible hardware described for that particular configuration.
“Finished” refers to the surface finish applied to the door. It does not mean the door arrives assembled or installed.
Accessories, handles and decorative objects shown in lifestyle photographs are not necessarily included. Treat the exact product description and selected variant as the final reference.
Questions to Answer Before Ordering
What Are the Different Types of Barn Door Tracks?
The main barn door track types include non-bypass, single-track bypass, double-track bypass, triple-track bypass and bi-fold systems. Ceiling mounting is another option when the wall above the opening cannot support a conventional track. The right system depends on the number of doors, available wall space, required access and mounting structure.
What Size Track Do I Need for a Barn Door?
For many standard single-door non-bypass installations, a track around twice the door width is a useful starting point. The correct size also depends on the finished opening, required door overlap, stop positions, hanger spacing and available wall travel. Double-door, bypass and bi-fold systems use different sizing methods, so confirm the result with the specifications for the exact hardware kit.
What Size Track Is Needed for a 36-Inch Barn Door?
A standard single non-bypass installation may begin with a track approximately twice the door width, but a six-foot track should not be treated as automatically correct. Verify the actual opening, door overlap, stops, wall space and selected hardware instructions.
Can Two Barn Doors Use One Track?
Yes, in configurations designed for two doors. Two non-bypass doors may share a continuous rail while moving away from the center. A single-track bypass system can also support overlapping doors when it uses the correct offset hardware. Ordinary single-door components should not be assumed to create either arrangement.
Does a Barn Door Need a Bottom Track?
Many top-hung barn doors use a localized floor guide rather than a full bottom track. The guide controls side-to-side movement at the bottom of the panel. Its type and position depend on the door and hardware configuration.
Can a Barn Door Track Be Cut to a Shorter Length?
Only when the manufacturer permits it and the modification will not interfere with mounting holes, stops, connectors or other components. Cutting a rail may affect its finish and compatibility. Confirm the instructions for the exact product before modifying it.
Can a Barn Door Track Be Mounted Directly to Drywall?
No. Drywall alone is not suitable structural support for a barn door system. Wall-mounted hardware must attach to studs, suitable blocking or a properly supported header board. Ceiling-mounted systems require joists, blocking or another appropriate overhead structure.
Start With the Layout, Then Choose the Hardware
The best track system is the one that creates the required movement within the actual space available.
Begin by deciding where the doors will rest and how much of the opening must remain accessible. Then measure the opening, door panels, wall travel, overhead clearance and front-to-back projection. Finally, match those measurements to a compatible track, roller, hanger and guide system.
After identifying the track type your layout requires, browse Homacer’s barn door tracks and hardware kits to compare compatible configurations. Use the Barn Door Track Size Calculator for initial sizing, then confirm the result against the instructions for the exact hardware kit.