

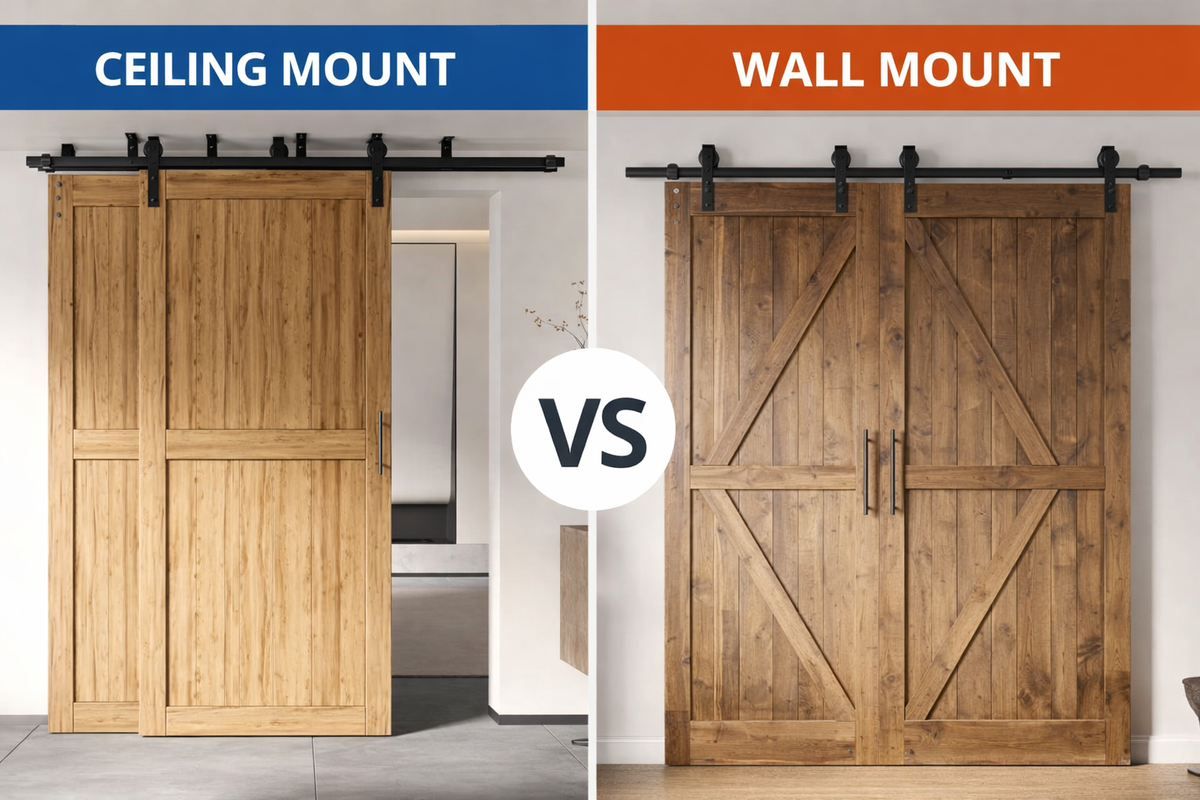
Ceiling-mounted and wall-mounted barn door hardware can both support a sliding door, but they attach to different parts of the building. That difference affects structural support, ceiling height, track position, door clearance and the hardware configurations available for the opening.
A ceiling-mounted barn door may be considered when trim, windows or other features prevent a track from being installed on the wall. Wall-mounted hardware is often more practical when the area above the opening has suitable framing and plenty of clearance for the track, wheels and hangers.
Neither mounting method is automatically stronger, easier to install or more space-saving. The right choice depends on the structure, number of doors, movement pattern and specifications of the selected hardware.
Ceiling Mount vs Wall Mount Barn Door Hardware at a Glance
| Feature | Ceiling Mount Hardware | Wall Mount Hardware |
| Mounting location | On the ceiling or suitable overhead structure | On the wall above the opening |
| Structural support | Ceiling joists, reinforced blocking or another approved overhead structure | Studs, blocking or a properly supported header board |
| Useful when | Trim, windows or wall features interfere with the track position | Suitable framing and enough headroom are available above the door |
| Door configurations | Selected non-bypass and double-track bypass layouts | Non-bypass, bypass and other product-specific layouts |
| Main measurements | Ceiling-to-floor height, joist position, track depth and floor clearance | Space above the door, trim projection and side-wall travel |
| Installation access | Requires accurate overhead drilling and alignment | Hardware is generally easier to reach from the front |
| Drywall support | Drywall alone is not sufficient | Drywall alone is not sufficient |
| Appearance | Keeps the wall above the opening visually clear | Displays the track and rollers above the doorway |
This table is a starting point. Exact door quantities, dimensions, weight capacities, clearances and included components vary by product.
Mounting Barn Door Hardware on the Ceiling

Ceiling mount barn door hardware attaches the track assembly to suitable structure above the doors instead of fastening it to the wall above the opening.
This arrangement may be useful when:
- The opening extends close to the ceiling
- Wall trim or molding interferes with track placement
- A window or transom occupies the wall above the opening
- The doors are being used as room dividers
- Suitable ceiling joists or reinforced blocking are available
- The selected door configuration matches an available ceiling-mount kit
Mounting a track on the ceiling does not eliminate the need for structural support. The hardware must be secured to joists, reinforced blocking or another suitable load-bearing structure. Finished drywall, suspended ceiling panels and decorative ceiling materials cannot support the system by themselves.
People sometimes search for “ceiling studs,” but the structural members above a ceiling are normally referred to as ceiling joists or framing. Their direction, spacing and condition must match the required track position.
A ceiling may appear clear from below while still lacking usable framing at the required mounting points. If you cannot identify the supporting structure, consult a professional installer before ordering or drilling.
Ceiling or Soffit-Mounted Barn Door Hardware
Some installations place the hardware on the ceiling, while others use the underside of a soffit or another overhead feature.
Ceiling or soffit-mounted hardware must still attach to suitable structural framing. A decorative soffit surface does not automatically provide enough support for the doors and track.
Before using a soffit, confirm:
- What material is behind the finished surface
- Whether structural blocking is available
- Whether the mounting bolts can reach that structure
- Whether the soffit is deep and wide enough for the track
- Whether the complete system has enough headroom
- Whether the doors will maintain the required floor clearance
Do not assume a ceiling-mount kit can be installed on every soffit. The structure and selected product must be evaluated together.
Is Ceiling Mount Hardware Flush With the Ceiling?
Ceiling mount describes where the hardware is attached. It does not necessarily mean that the complete track is mounted flush with the ceiling.
The brackets, track, wheels and hangers usually create some distance between the mounting surface and the doors. The exact distance depends on the selected hardware.
Some shoppers look for flush mount options or want the track mounted flush with the ceiling. Before choosing a product, review its side-view diagram and installation measurements. Confirm how far the track and doors hang below the mounting surface rather than relying only on the term “ceiling mount.”
A ceiling-mounted system may create a lower profile on the wall because it does not require a wall-mounted track or visible header board. However, the total vertical profile still depends on the track and roller design.
Mounting Barn Door Hardware on the Wall

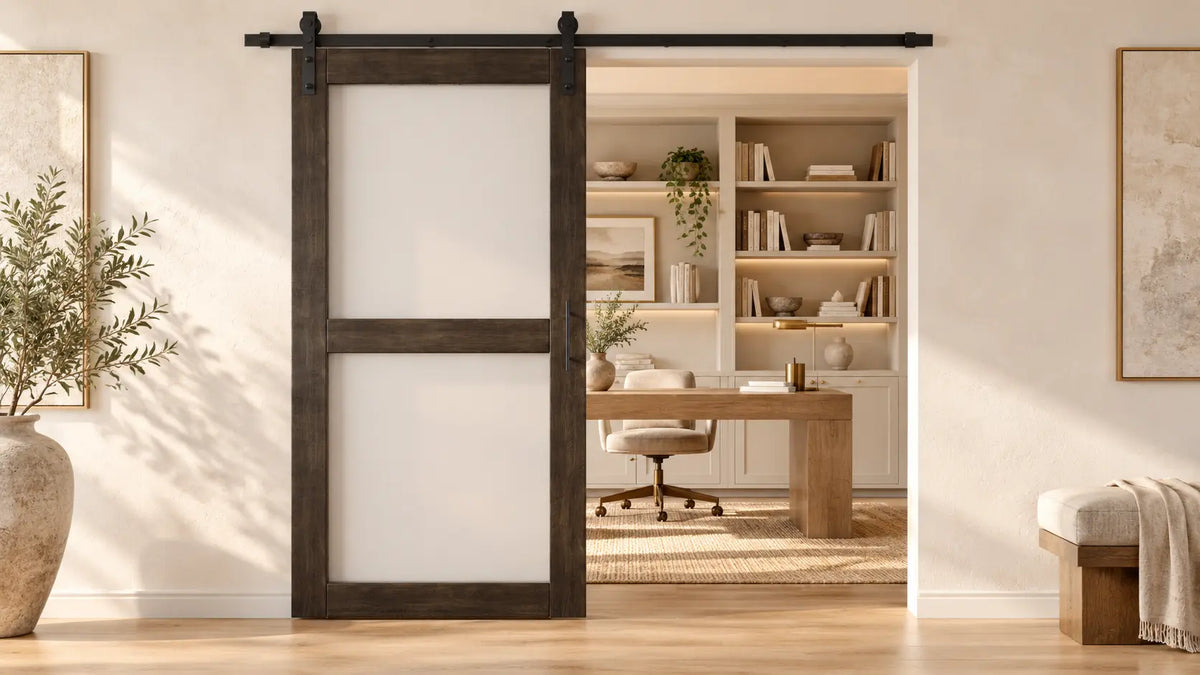
Wall mount barn door hardware positions the track on the wall above the doorway.
Depending on the installation, the track may attach to:
- Wall studs in the required locations
- Structural blocking installed behind the finished wall
- A properly supported header board
- Another mounting surface approved for the selected hardware
A header board can help provide a continuous mounting surface and create clearance around some door trim. However, the header board must itself be secured to suitable structure. Attaching a board only to drywall does not create structural support.
Installing hardware on the wall is often practical when there is enough space above the door for the track, rollers and hangers. The wall beside the opening must also provide the travel space required by the selected door configuration.
Compare the Supporting Structure

Mounting dimensions vary by track configuration and roller design. Always confirm the required clearance and supporting structure for the selected hardware kit.
The main difference between ceiling mount and wall mount barn door hardware is where the door load is transferred.
For a ceiling-mounted system, determine:
- Where the ceiling joists or reinforced blocking are located
- Whether the framing runs in a usable direction
- Whether the mounting points can align with suitable structure
- Whether the structure can support the selected doors and hardware
- Whether utilities or other obstructions are present above the ceiling
- Whether variation in ceiling heights affects track alignment
For a wall-mounted system, check:
- Stud and blocking locations
- The condition of the wall above the doorway
- Trim and molding projection
- Available headroom above the door
- Whether a header board is required
- Whether the track can remain level across the opening
Do not choose a mounting method based on appearance alone. Confirm the supporting structure first.
Ceiling Heights, Headroom and Track Clearance
Ceiling heights affect both mounting methods, but they matter in different ways.
For wall-mounted hardware, there must be enough headroom between the top of the door and the ceiling for the track, wheels, hangers and mounting components. A room may have plenty of clearance for one roller design but not enough for a larger wheel or multi-track bypass bracket.
For ceiling-mounted hardware, calculate the complete distance from the mounting surface to the finished floor. Account for:
- Track and bracket depth
- Wheels and hangers
- Actual door height
- Required door-to-floor clearance
- Uneven or sloped floor conditions
- Any variation in ceiling heights along the track
Measure at several points if the ceiling is uneven. A track must remain level even when the ceiling surface is not.
Do not shorten or reposition mounting components to compensate for limited clearance unless the selected product instructions permit that adjustment.
Does Ceiling Mount Hardware Save More Space?
Ceiling mounting can solve a problem above the doorway, but it does not automatically reduce the space needed for the doors to move.
A non-bypass sliding door still requires enough clear wall space for the door to travel beside the opening. Moving the track from the wall to the ceiling does not change that basic movement.
A bypass system allows doors to overlap, which may reduce the side-wall area required for multiple panels. That advantage comes from the bypass configuration—not simply from mounting the hardware on the ceiling.
Double-track bypass hardware also places the doors on separate front and rear tracks. This increases the total system depth, so nearby furniture, cabinets, walkways and handles must be considered.
Compare Door Configurations Before Mounting Styles
First determine how many doors are needed and how they should move.
If you are still deciding between the main track and door configurations, read our guide on how to choose barn door hardware.
One-Door Non-Bypass System
One door travels along the track and slides to one side of the opening.
Confirm that:
- There is enough clear wall space for the door to open
- The ceiling or wall provides suitable structural support
- The track length supports the required travel
- The door covers the finished opening when closed
Two-Door Non-Bypass System
Two doors normally meet near the center and move away from each other.
This arrangement requires clear travel space on both sides of the opening. Ceiling mounting may solve a wall-mounting problem, but it does not remove the need for side-wall clearance.
Two-Door Double-Track Bypass System
Double-track bypass hardware places the doors on separate front and rear tracks. One door operates in front of the other, allowing the panels to overlap.
Check:
- Vertical clearance
- Total system depth
- Door overlap
- Front-to-rear panel spacing
- Handle placement
- Floor-guide arrangement
- Clearance from furniture and nearby fixtures
Homacer offers selected ceiling-mount non-bypass hardware for one- and two-door installations, along with selected ceiling-mount double-track bypass hardware. Confirm the configuration shown on the individual product page before ordering.
For a closer look at overlapping door systems, compare single-, double- and triple-track bypass hardware.
Ceiling-Mounted Hardware for Room Dividers
Ceiling-mounted barn door hardware may be considered for room dividers where there is no conventional doorway header for a wall-mounted track.
This type of installation requires careful planning because the doors may travel across a broad, open area. Confirm:
- The location of ceiling framing across the complete track
- The total width of the divider
- Track joints and mounting-point spacing
- Door overlap and closing position
- Floor-guide locations
- Nearby lighting, vents and ceiling fixtures
- The path used by people walking through the room
Room dividers may use one or more doors. The hardware configuration must match the actual door count and movement pattern.
What About Very Large Doors?
Very large doors place more load on the track, mounting points and supporting structure. Door size alone does not determine whether ceiling or wall mounting is better.
Before selecting hardware for a large or heavy door, verify:
- Actual door dimensions
- Weight of each door
- Total combined weight
- Door thickness and construction
- Track and roller capacity
- Number and position of mounting points
- Wall or ceiling structure
- Floor-guide requirements
Do not apply the capacity from one Homacer product to another system. For multi-door hardware, confirm whether the published rating applies per door, per track or to the complete installation.
A professional installer or qualified building professional should evaluate installations involving very large doors or uncertain supporting structure.
Wheels, Hangers and Other Moving Parts
Smooth operation depends on more than the mounting direction.
The moving parts may include:
- Roller wheels
- Hangers
- Track joints
- Stoppers
- Anti-jump components
- Soft-close mechanisms
- Floor guides
- Pivots or other product-specific components
The wheels and hangers must match the selected track and door configuration. Do not assume a roller from a wall-mounted product can be transferred to a ceiling-mounted system.
During installation, check that:
- The track is level
- All rollers match the track
- Hangers are secured to suitable areas of the doors
- Track joints are aligned
- Stoppers and anti-jump components are positioned correctly
- The floor guide controls side-to-side movement
- Handles do not contact the wall or another door
If a door becomes difficult to move, inspect track alignment, joints, roller condition, panel spacing and floor-guide position before replacing individual moving parts.
Handles, Floor Guides and Door Spacing
A projecting handle can contact the wall, trim or another door. This is especially important with bypass hardware because the panels operate at different depths.
Depending on the configuration, a bypass installation may use:
- A projecting pull on the accessible front surface
- A recessed pull where another door passes nearby
- Different pull positions on the front and rear panels
Plan every handle position before drilling.
Top-hung sliding doors generally still require a floor guide or another product-specific alignment component. Ceiling mounting does not eliminate this requirement.
Use the guide supplied or recommended for the selected hardware.
Is Ceiling Mount Hardware Simple to Install?
Whether the hardware is simple to install depends on the building structure, door count and track configuration.
Wall mounting may provide easier access to the bolts and brackets, but misplaced studs, thick trim or insufficient headroom can complicate the installation.
Ceiling mounting requires accurate overhead positioning. The installer must locate the joists or blocking, keep the track level and maintain the correct ceiling-to-floor measurement along the complete door path.
Before you install barn door hardware:
- Confirm the structural mounting points.
- Verify the door dimensions and weight.
- Check the track length and configuration.
- Confirm vertical and floor clearance.
- Mark the open and closed door positions.
- Plan the handle and recessed-pull locations.
- Confirm the floor-guide arrangement.
- Review the instructions for the exact hardware kit.
A second person may be helpful when lifting and positioning the track. If the wall or ceiling structure cannot be identified confidently, use a professional installer.
Measure Before Choosing a Mounting Method
Record the opening and surrounding conditions before selecting hardware.
Finished Opening Width
Measure the opening from finished edge to finished edge. Take measurements at more than one height if the sides may not be parallel.
The doors must provide appropriate coverage when closed. Required overlap depends on the selected configuration.
Finished Opening Height
Measure from the finished floor to the top of the finished opening. Do not substitute the rough-opening measurement.
Actual Door Dimensions and Weight
Confirm the width, height, thickness and weight of every door. Existing doors that look identical may still have different measurements.
Vertical Clearance
For wall mounting, measure from the planned top edge of the door to the ceiling.
For ceiling mounting, measure from the mounting surface to the finished floor and account for every component between them.
Side-Wall Clearance
Measure the clear wall area in every direction the doors will travel.
Check for:
- Switches and outlets
- Windows
- Wall vents
- Shelving
- Cabinets
- Artwork
- Baseboards
- Furniture
- Adjacent doors
Trim and Molding
Measure how far the trim projects from the wall. Wall-mounted hardware may require a compatible spacer arrangement or properly supported header board so the door can pass the trim.
Do not assume that spacers or a header board are included with every kit.
Homacer Ceiling Mount Hardware Options
Homacer offers selected ceiling-mounted hardware in Black Rustic and Brushed Nickel finishes.
Available configurations include selected:
- One-door ceiling-mount non-bypass kits
- Two-door ceiling-mount non-bypass kits
- Two-door ceiling-mount double-track bypass kits
Product availability, roller design, track length, door requirements and included components vary.
Browse Homacer Ceiling Mount Barn Door Hardware to compare available configurations.
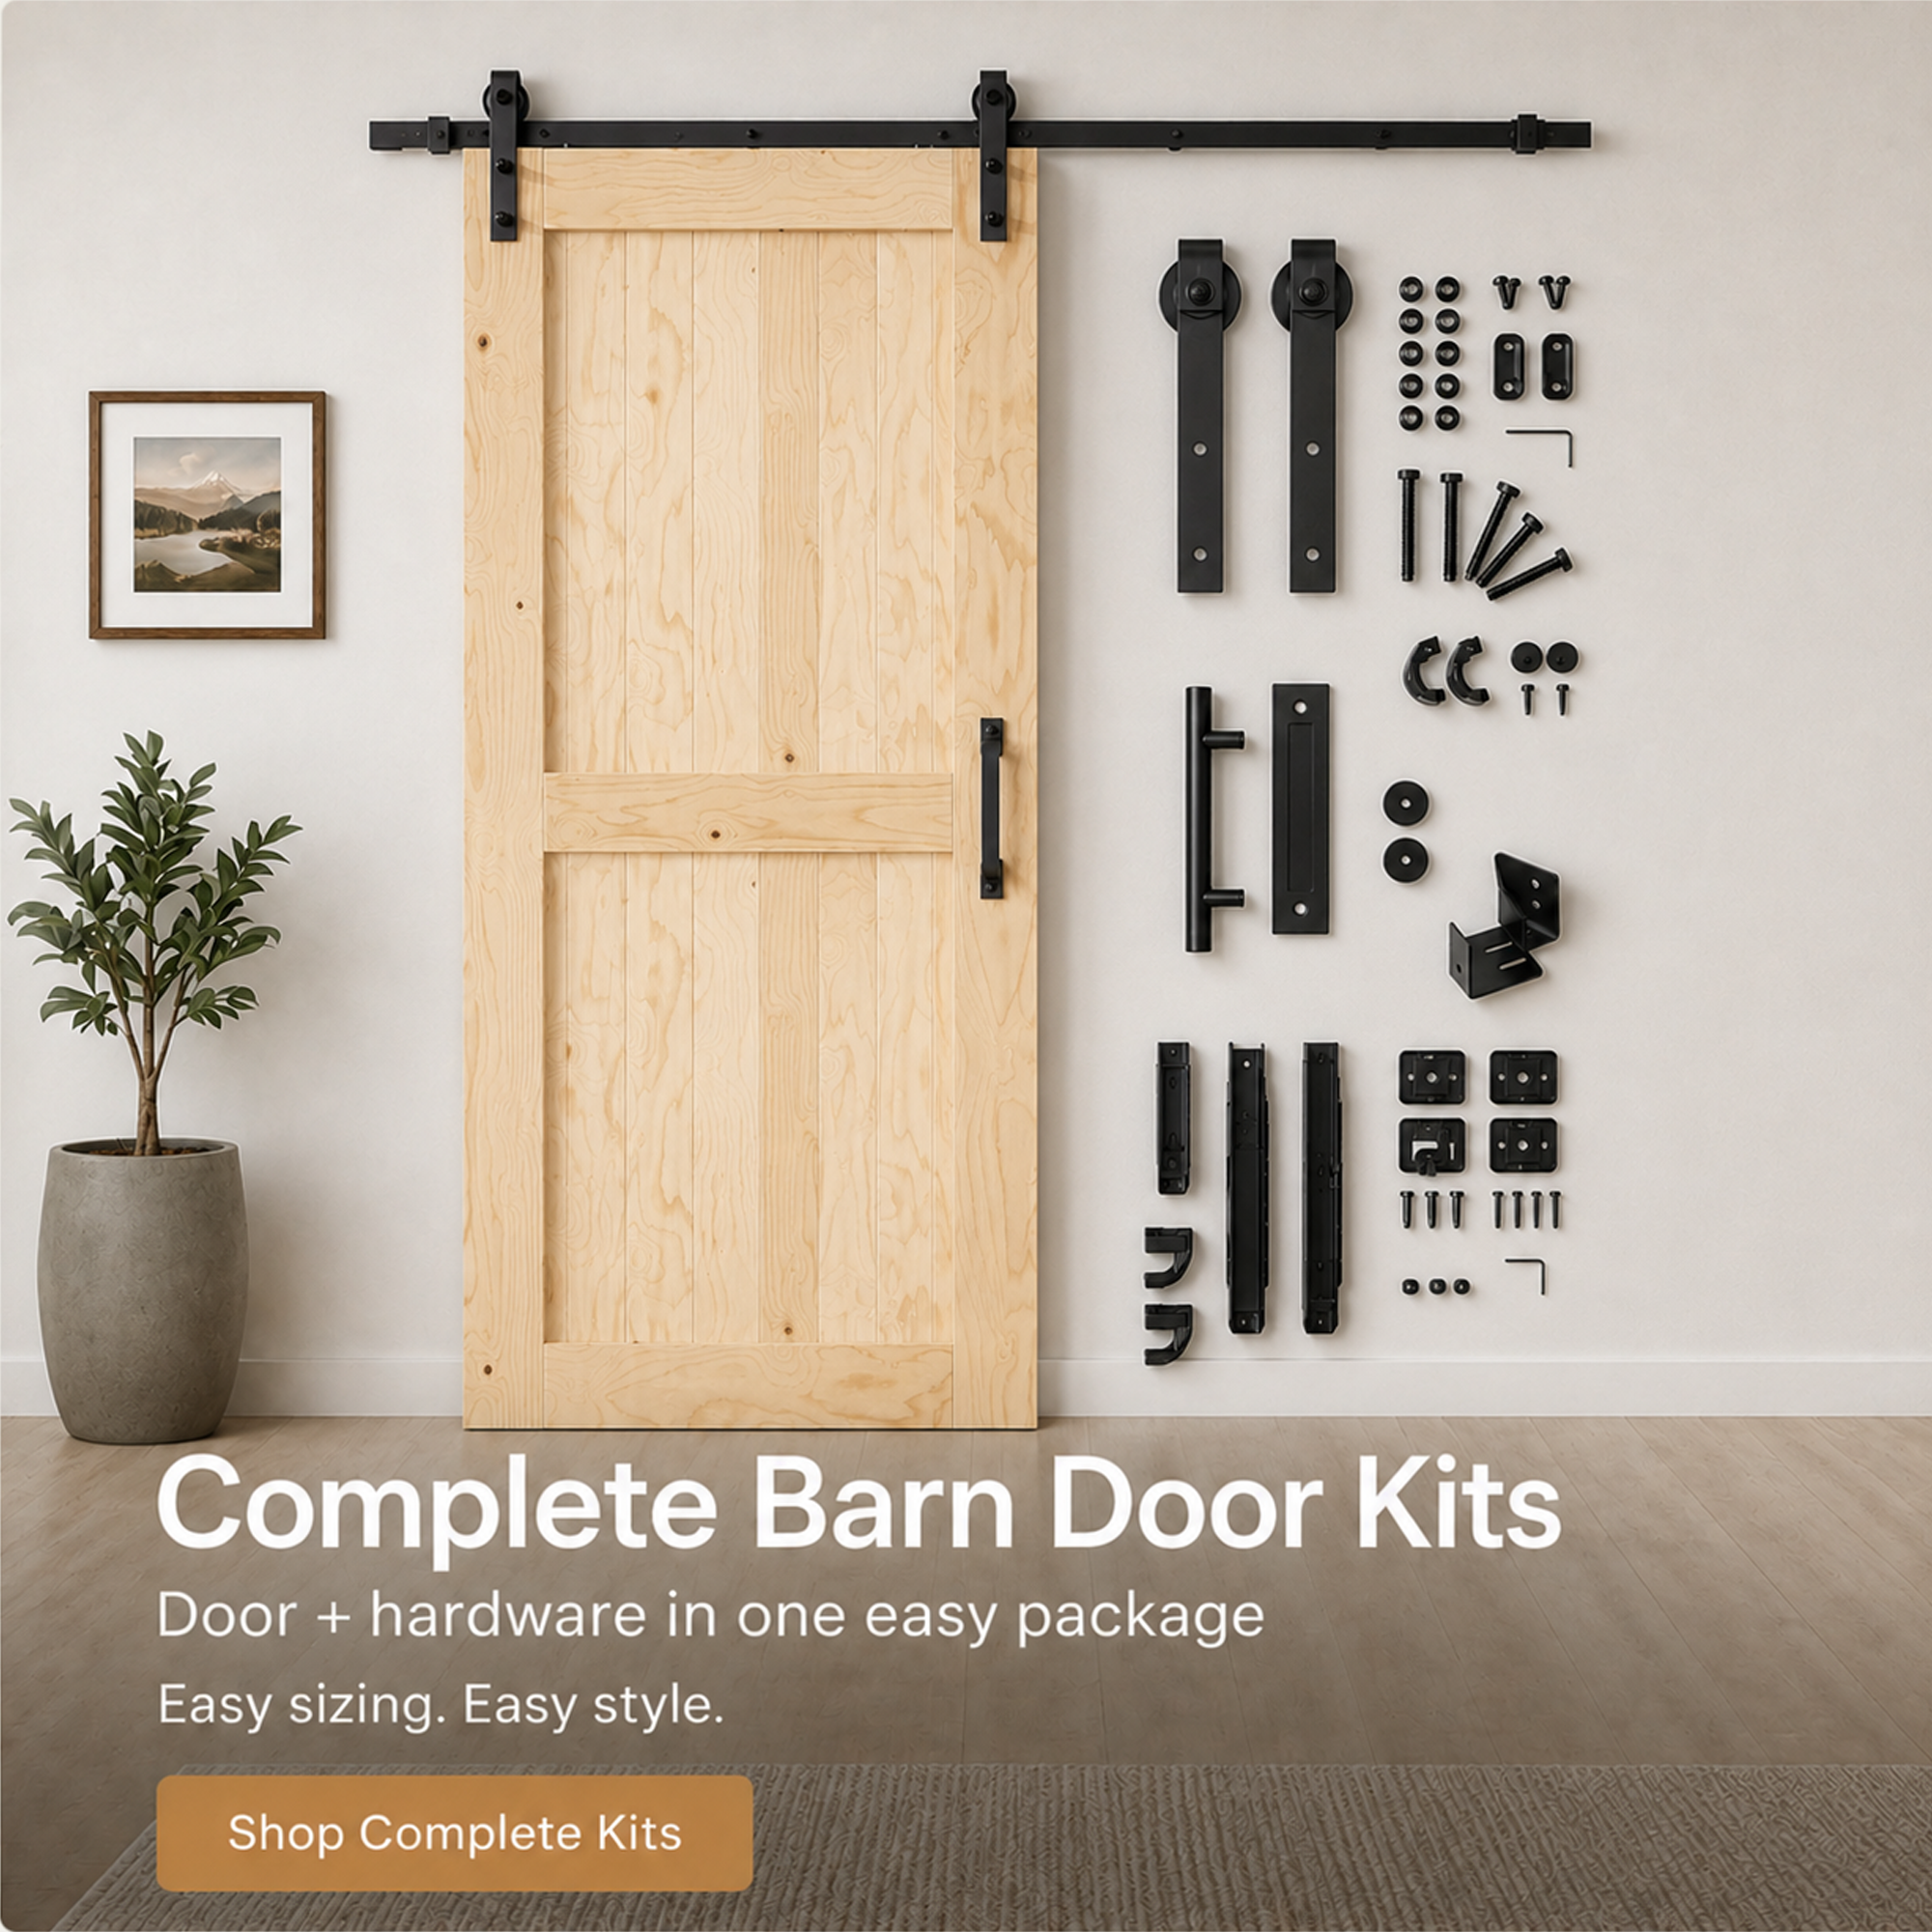
For wall-mounted and additional track arrangements, visit the Homacer Barn Door Hardware Collection.
Ceiling Mount or Wall Mount: Which Should You Choose?
Choose ceiling mount hardware when suitable overhead framing is available and the wall above the opening cannot accommodate the required track.
Choose wall mount hardware when the wall provides suitable structural support and there is enough clearance above and beside the opening.
Then confirm:
- Number of doors
- Non-bypass or bypass movement
- Door width, height, thickness and weight
- Track length
- Ceiling height and headroom
- Total system depth
- Wall or ceiling structure
- Trim clearance
- Handle placement
- Floor-guide requirements
- Components included with the product
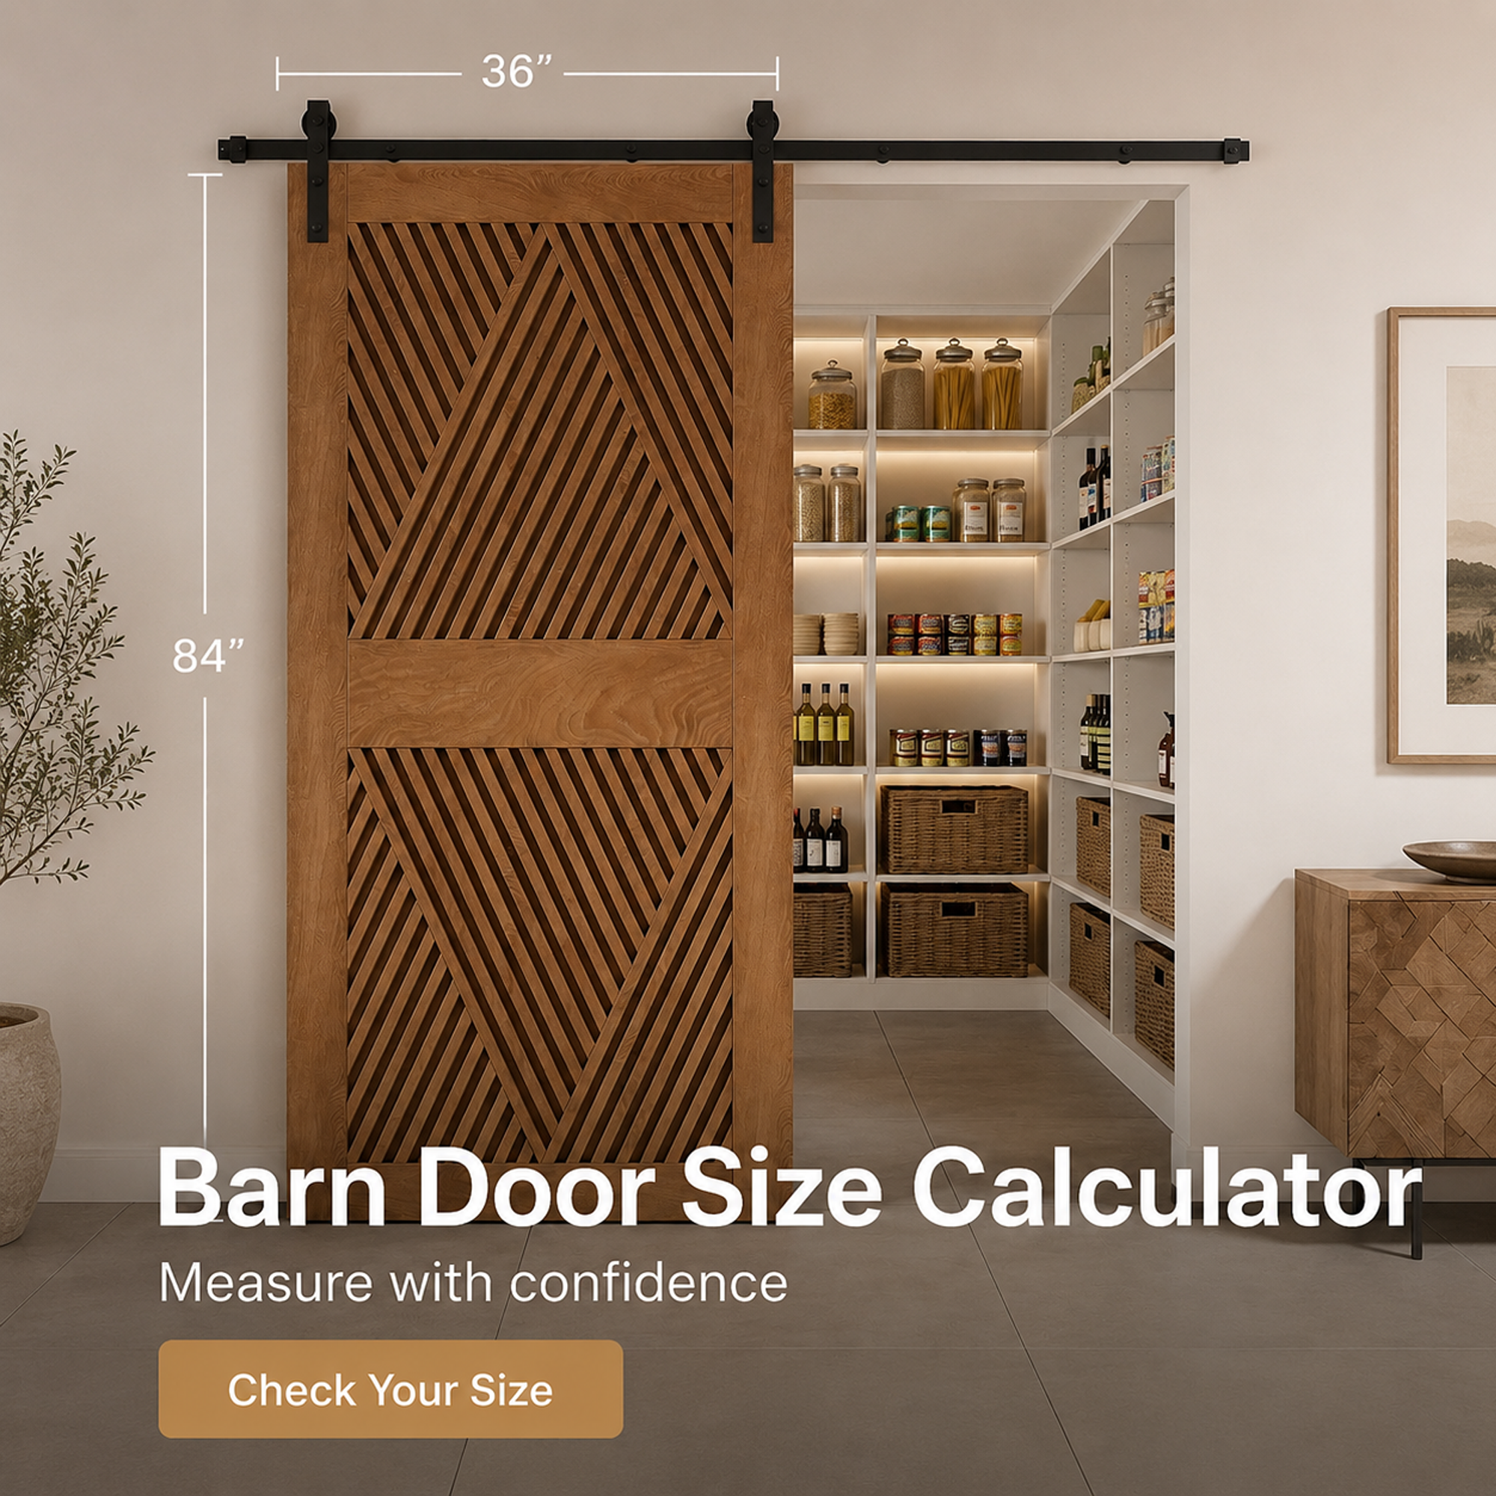
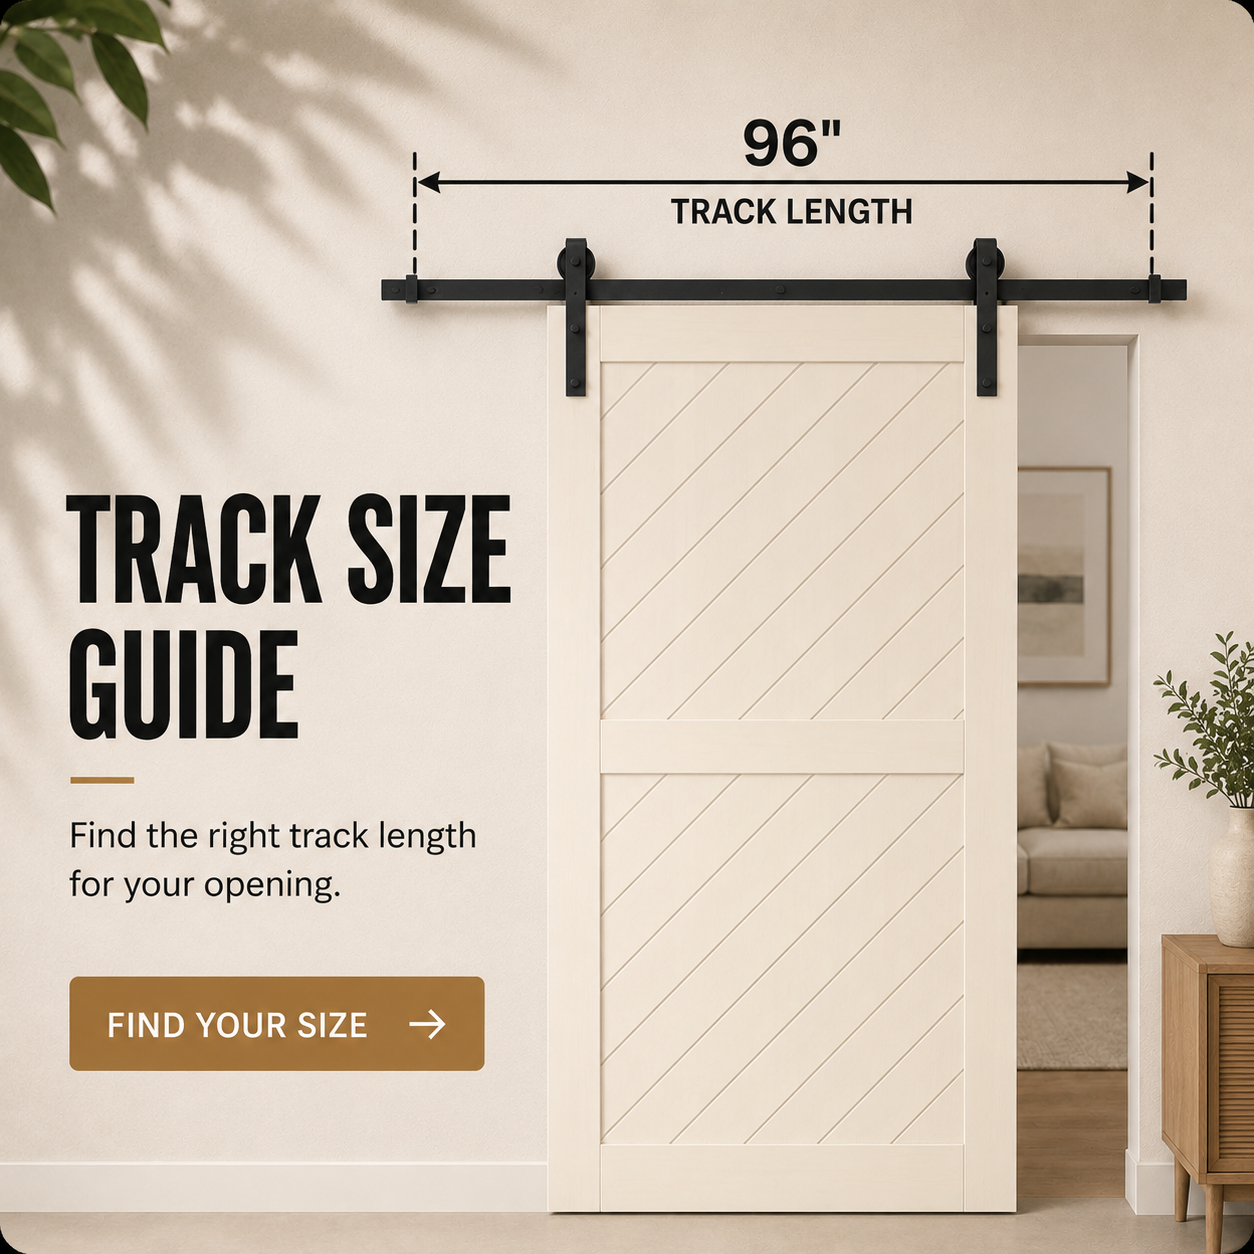
Use the Homacer Barn Door Track Size Calculator where applicable, then verify the result against the product page and installation instructions.
Frequently Asked Questions
Is ceiling mount barn door hardware better than wall mount hardware?
Neither is universally better. Ceiling mounting may solve problems caused by trim, windows or limited mounting space above an opening. Wall mounting may be more practical when suitable wall framing and clearance are available.
Can barn door hardware be mounted on the ceiling?
Yes, but the selected hardware must be designed for ceiling mounting and secured to suitable joists, reinforced blocking or another approved overhead structure.
Can ceiling mount hardware be attached to ceiling studs?
The structural members above a ceiling are normally called ceiling joists rather than ceiling studs. The hardware must attach to suitable joists, blocking or another approved structural surface—not drywall alone.
Can wall mount barn door hardware be attached directly to drywall?
No. Hardware mounted on the wall must be secured to suitable studs, blocking, a properly supported header board or another approved structural surface.
Does ceiling mount hardware require less wall space?
Not necessarily. Ceiling mounting changes where the track is attached, but the doors still need enough space to follow their intended path. A non-bypass door normally requires clear side-wall space, while bypass doors can overlap.
Is ceiling mount hardware mounted flush with the ceiling?
Not always. Ceiling-mount brackets, tracks, wheels and hangers normally create some distance between the ceiling and the doors. Check the product diagram if you require a particular low-profile or flush appearance.
Can ceiling mount hardware be used with bypass doors?
Yes. Selected Homacer ceiling-mount double-track bypass kits are available for compatible two-door configurations. Check the individual product specifications before ordering.
Can ceiling mount hardware be used for room dividers?
It may be used for compatible room-divider layouts when suitable overhead framing is available. Confirm the door count, track configuration, opening width, mounting support and floor-guide positions.
Is ceiling mount hardware stronger than wall mount hardware?
Not automatically. Capacity depends on the specific hardware, door weight, mounting components and supporting structure.
Do ceiling-mounted barn doors need floor guides?
Top-hung sliding doors generally still use a floor guide or another product-specific alignment component to reduce side-to-side movement. Follow the selected hardware instructions.
Is ceiling mount barn door hardware simple to install?
Installation difficulty depends on the ceiling structure, track length, door count and hardware configuration. Ceiling mounting requires accurate overhead drilling and alignment. Contact a professional installer if the supporting structure is uncertain.
Choose the Structure Before the Style
Start by identifying the available wall or ceiling structure. Then choose the door configuration and verify the measurements, clearance and movement pattern.
Once the functional requirements are confirmed, compare compatible track lengths, roller designs and finishes within the correct Homacer hardware collection.