
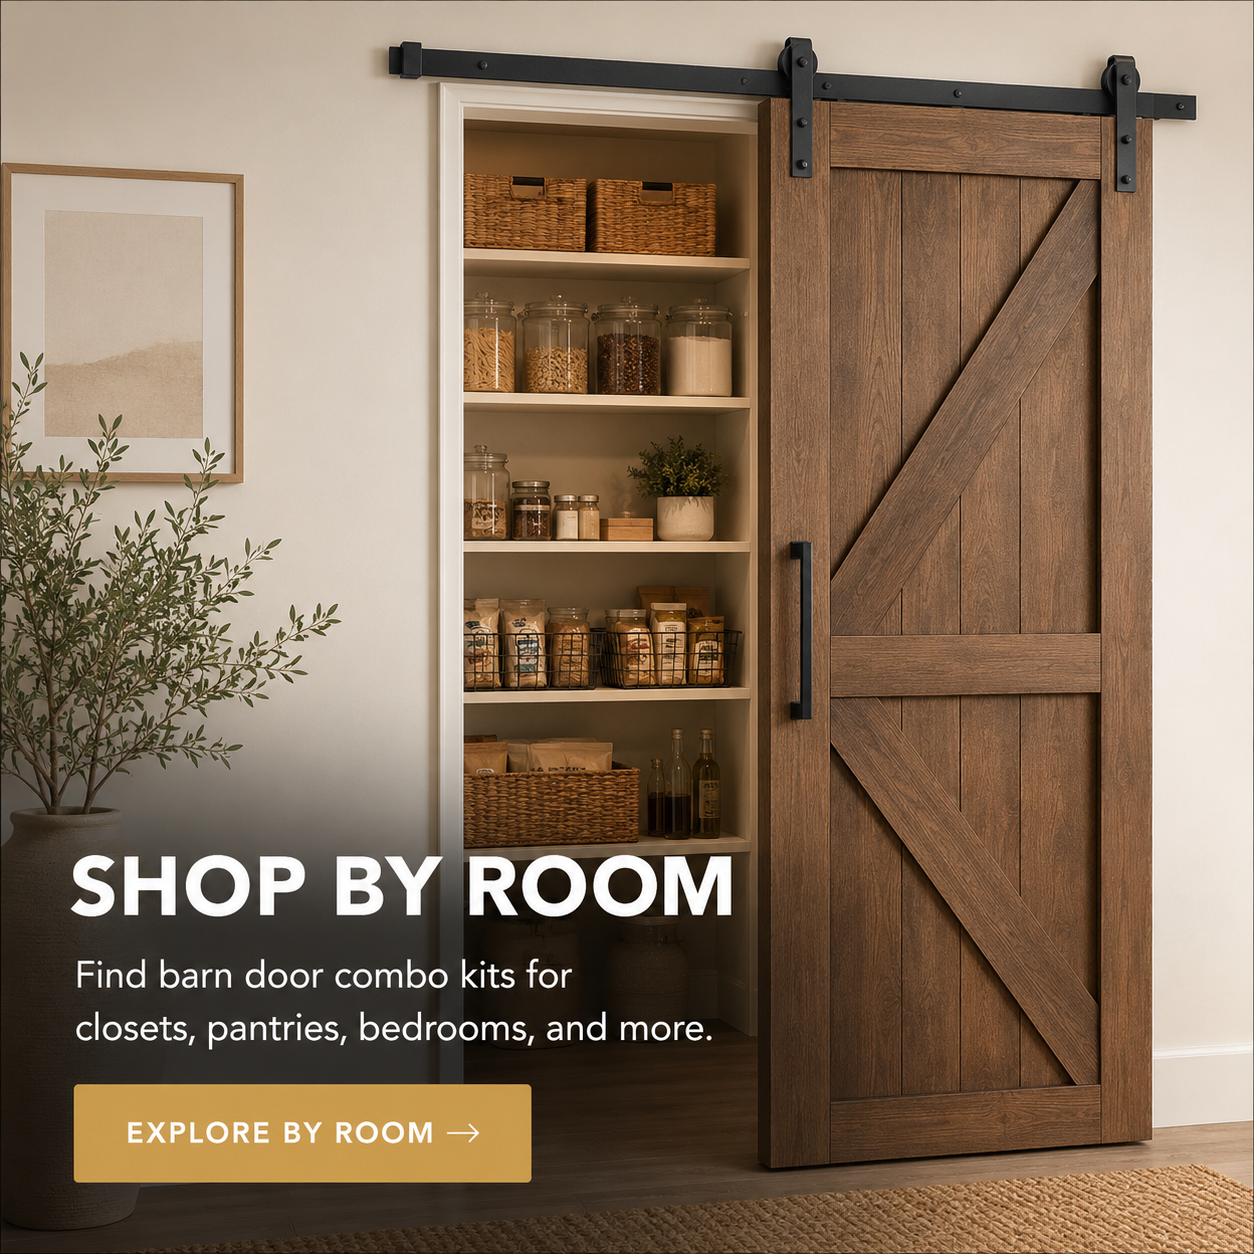
Barn Doors
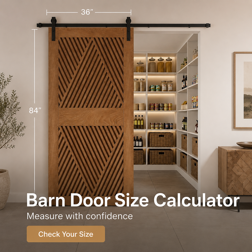
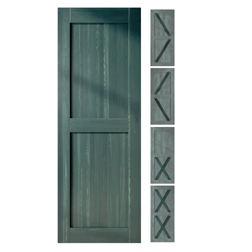
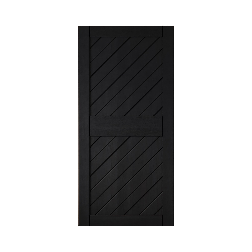
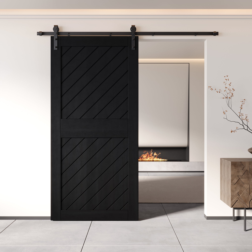
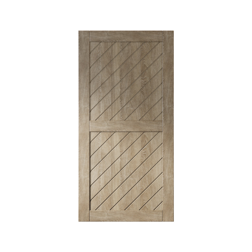
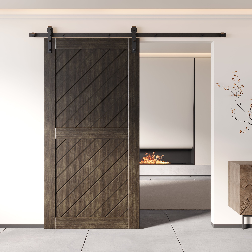
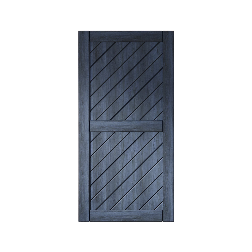
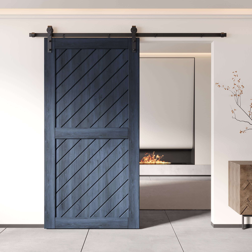
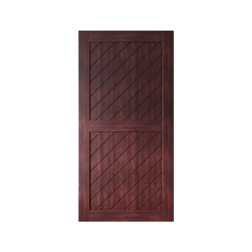
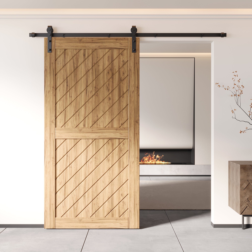
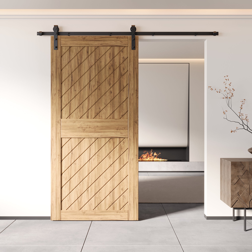
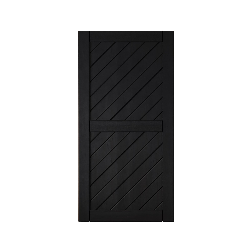
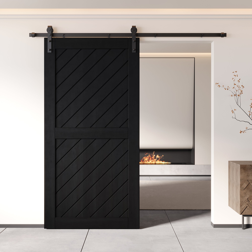
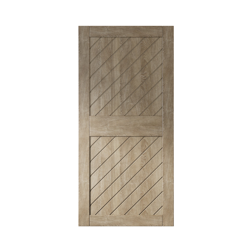
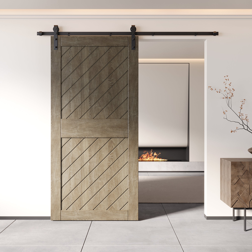
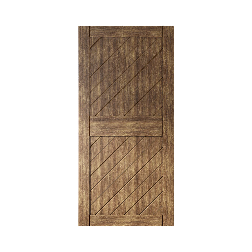
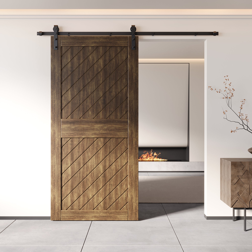
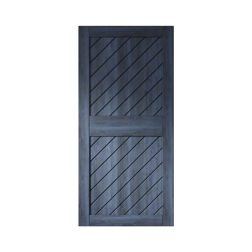
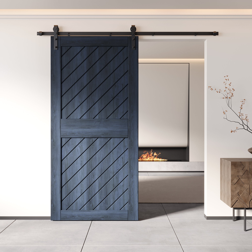
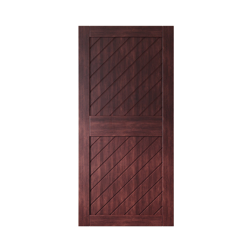
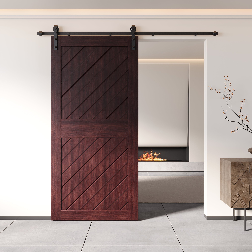
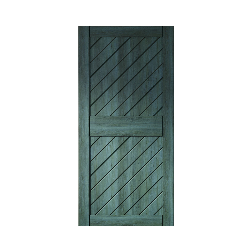
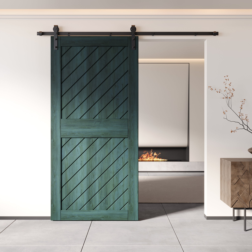
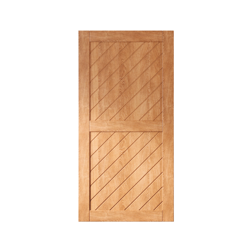
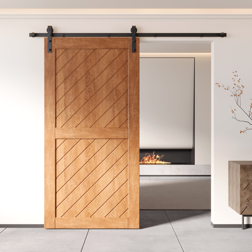
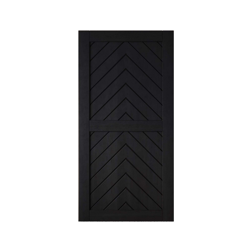
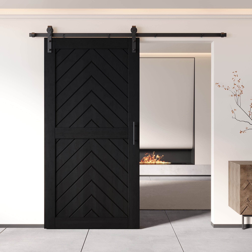
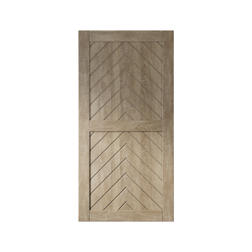
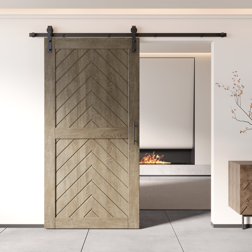
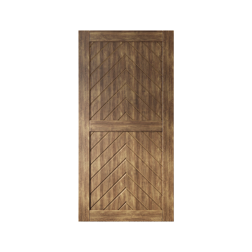
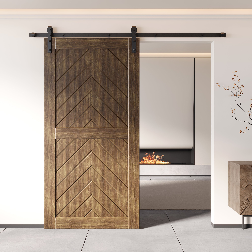
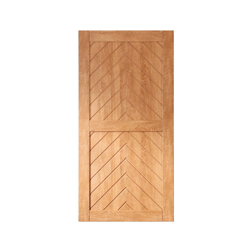
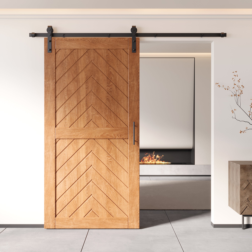
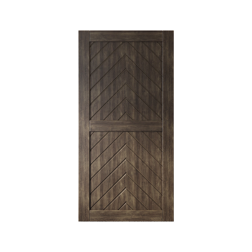
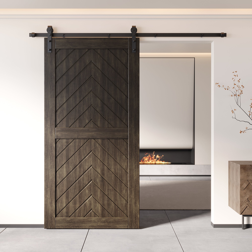
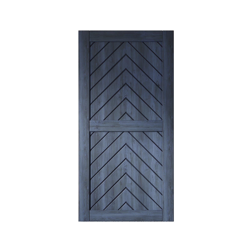
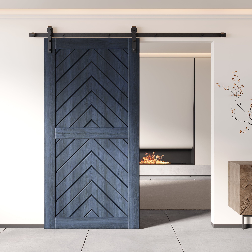
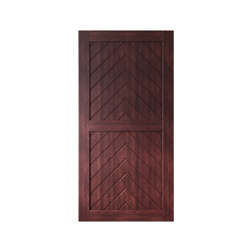
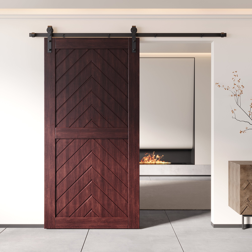
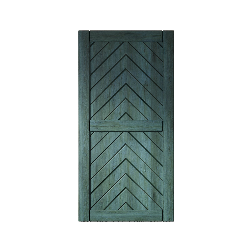
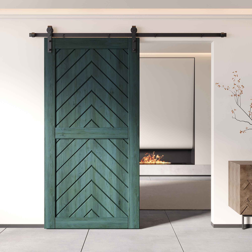
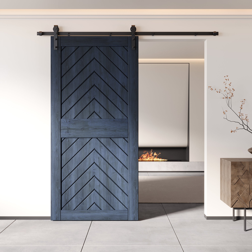
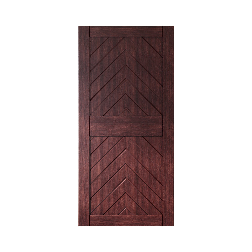
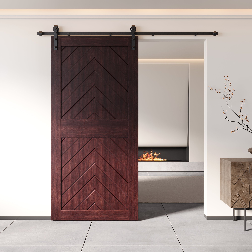
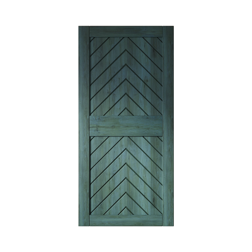
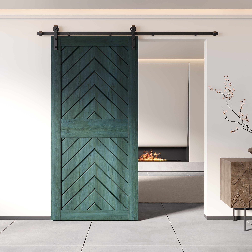
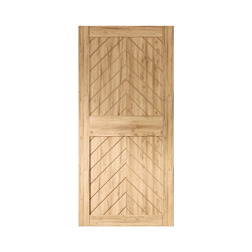
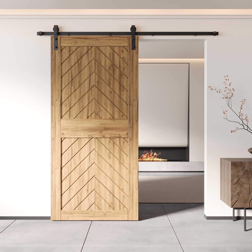
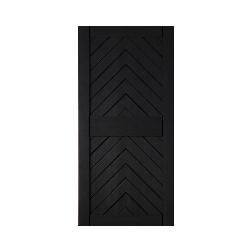
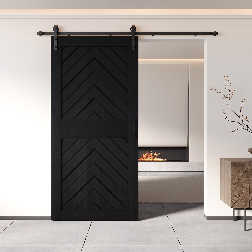
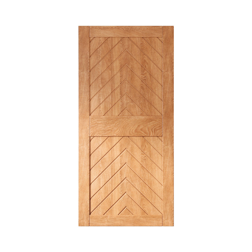
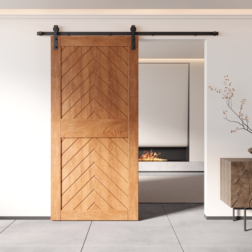
Browse Homacer interior sliding barn doors in modern, classic, glass, chalkboard, finished, and unfinished designs. Door slabs are available in multiple widths and in 80-, 84-, and 96-inch heights, making it easy to compare styles and sizes in one place.
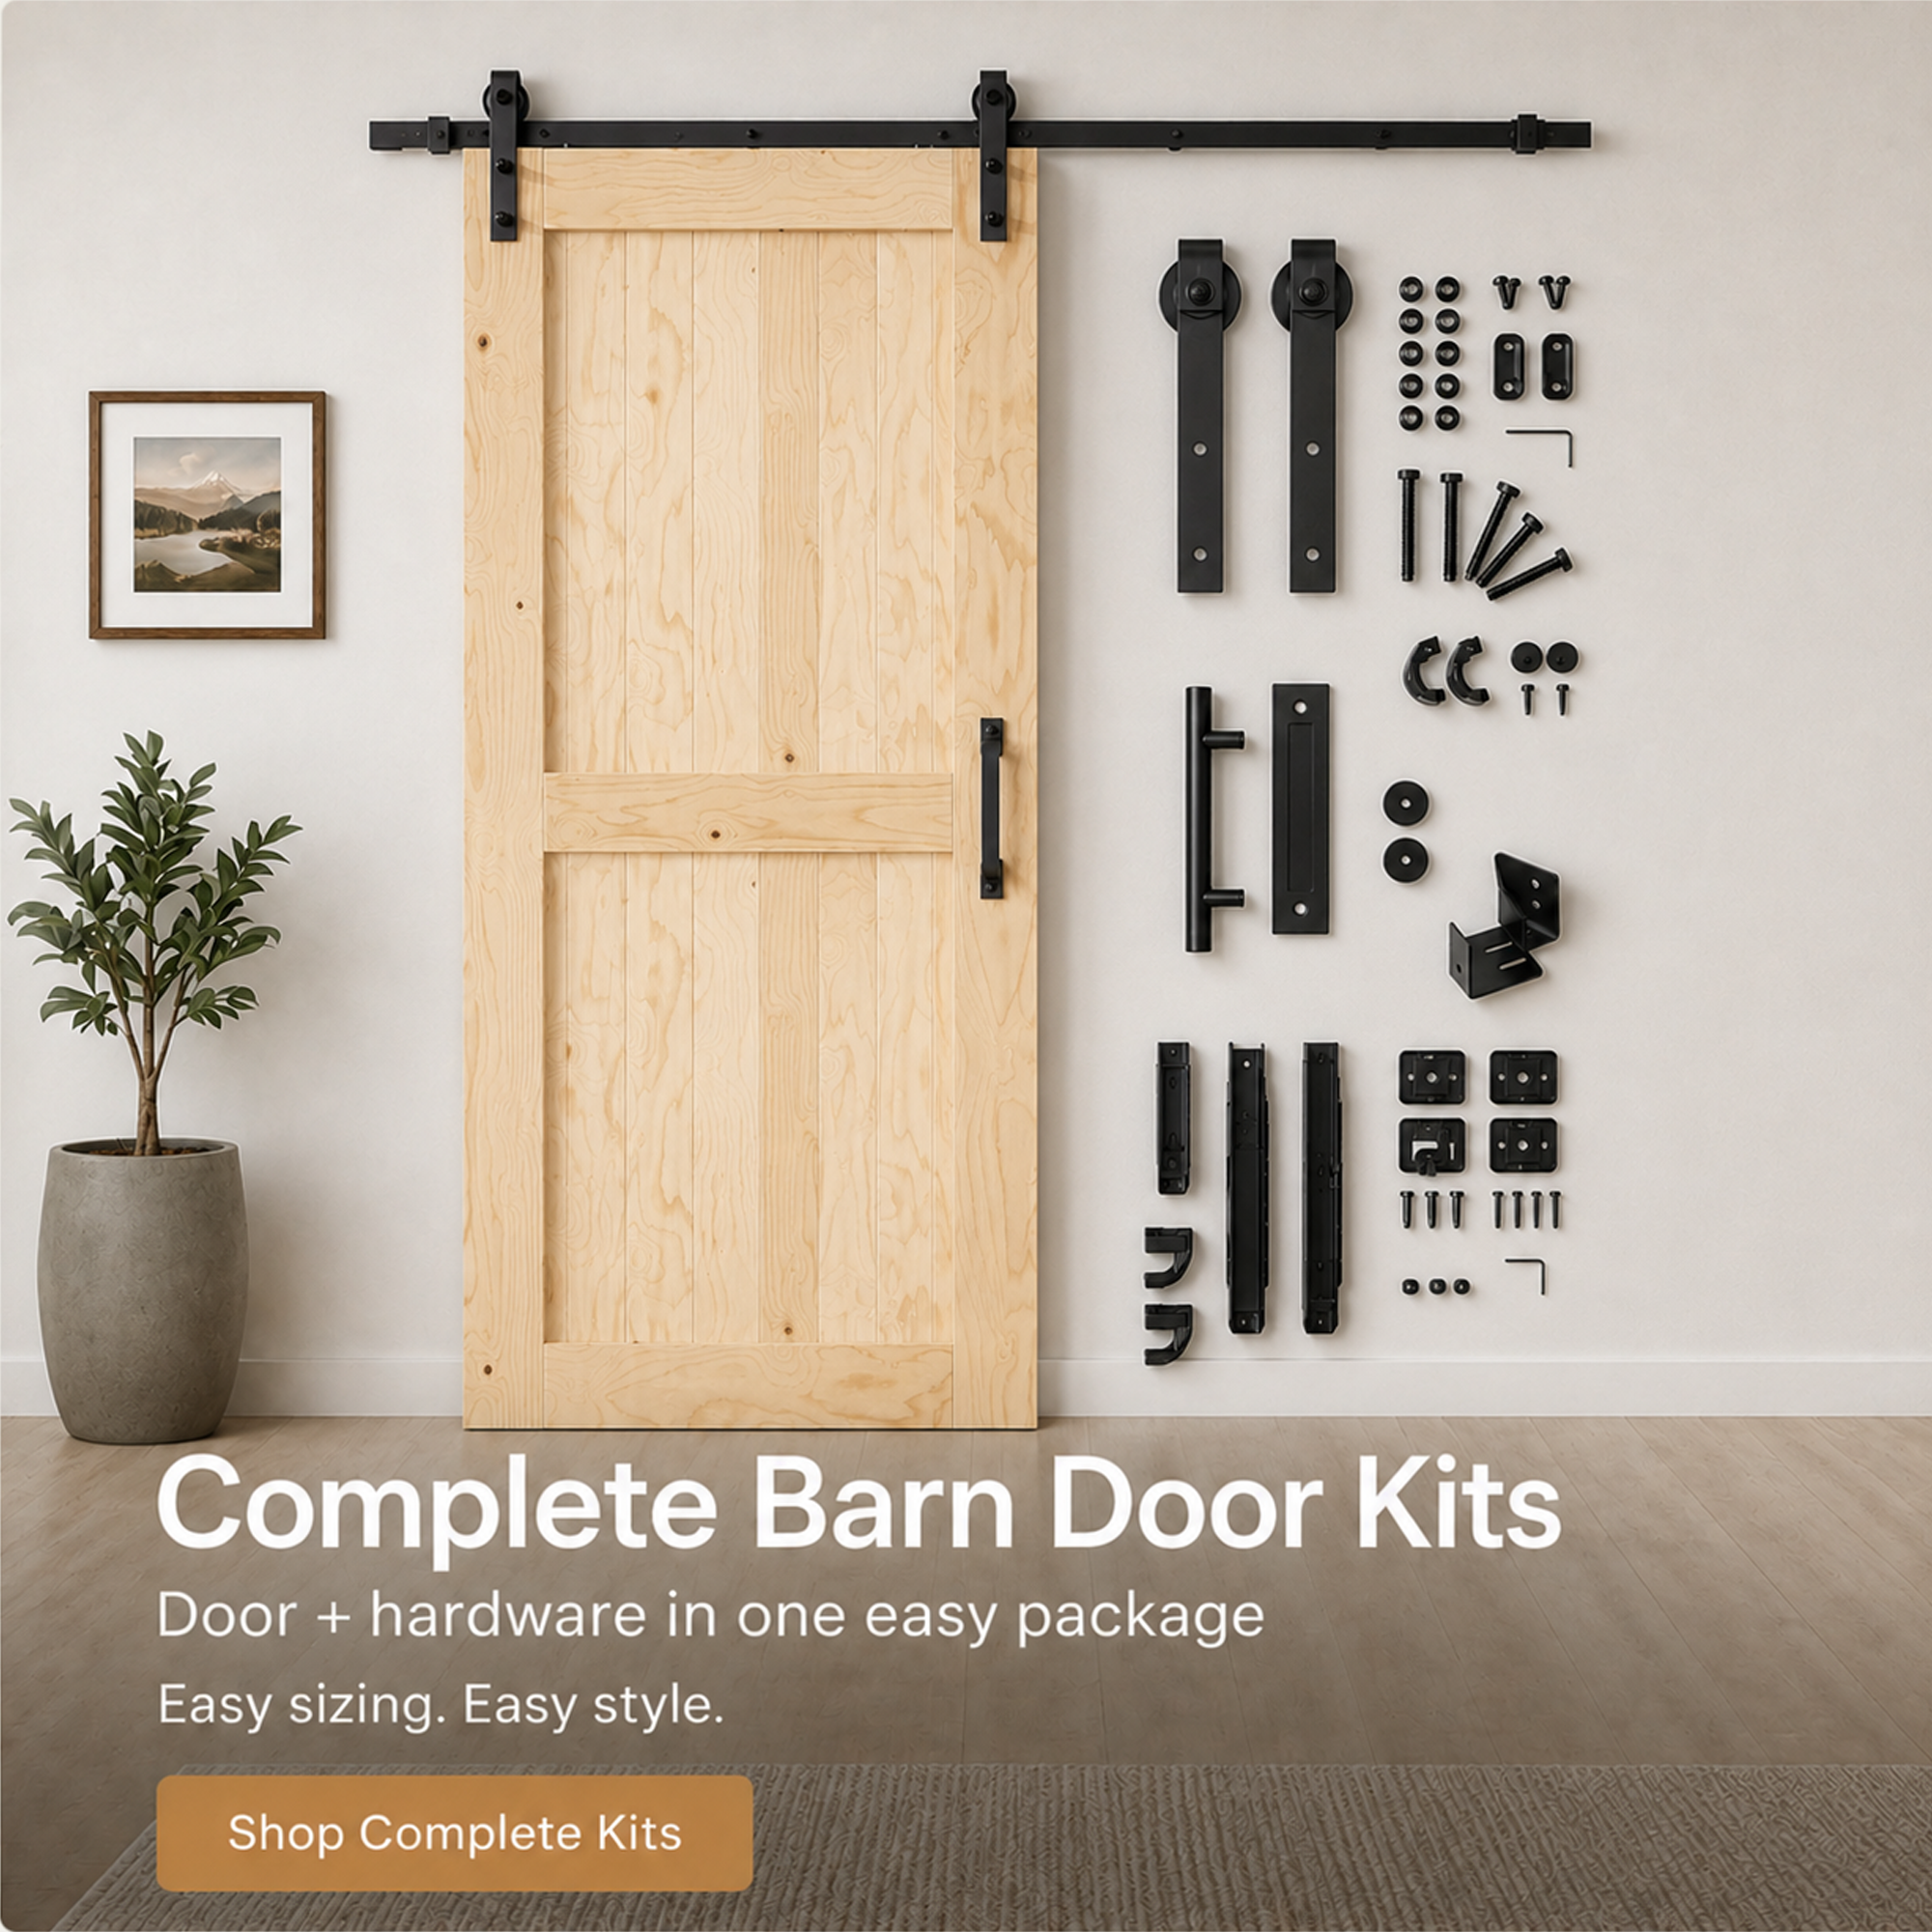
The doors ship unassembled, and the sliding hardware is sold separately so you can choose the track style and accessories that work best for your project. If you’d rather purchase the door and compatible hardware together, explore our Barn Door Combo Kits.


Filters
300 products
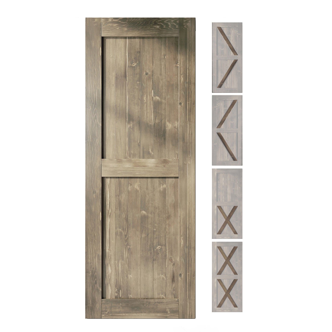
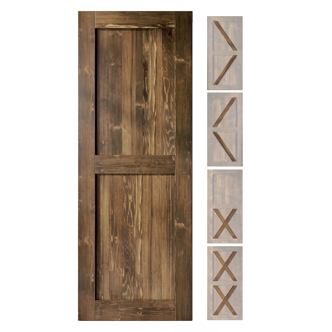
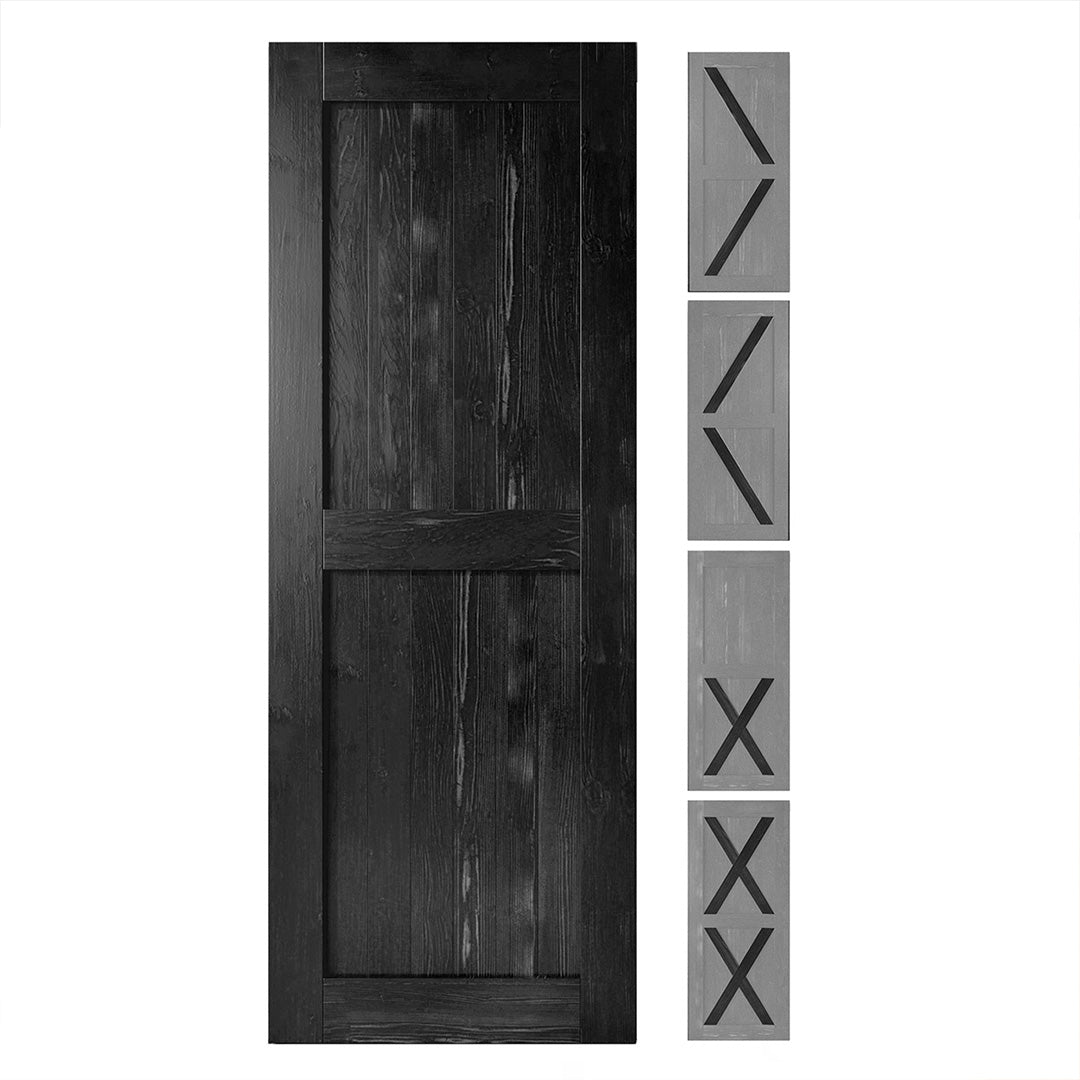
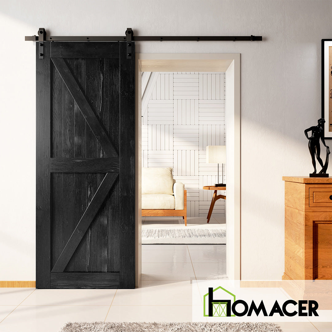
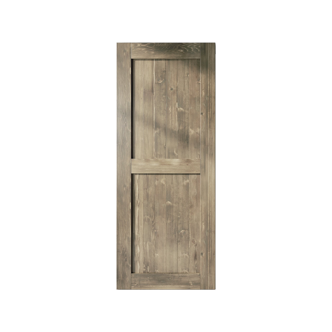
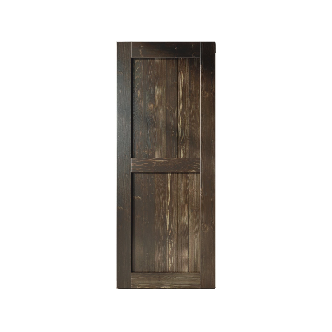
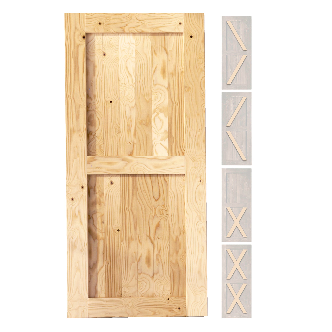
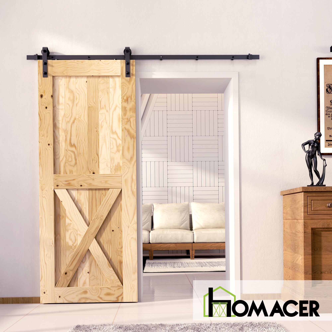
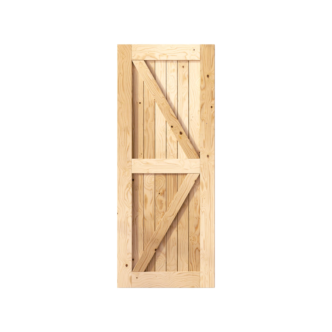
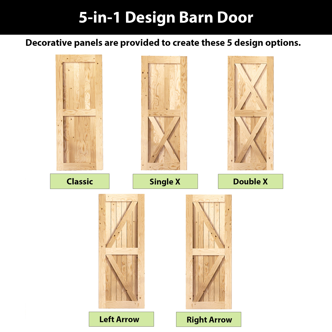
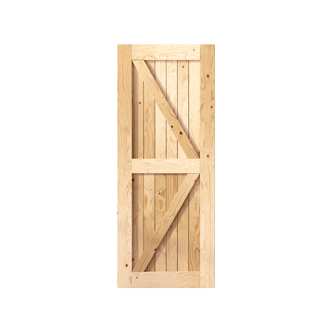
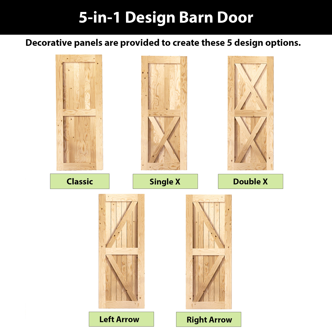
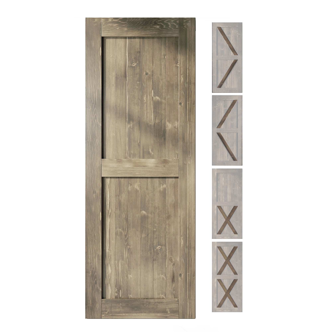
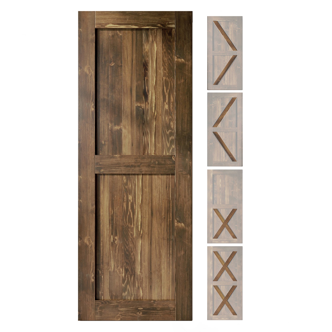
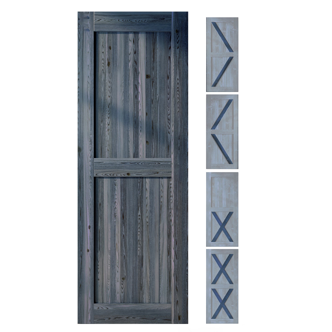
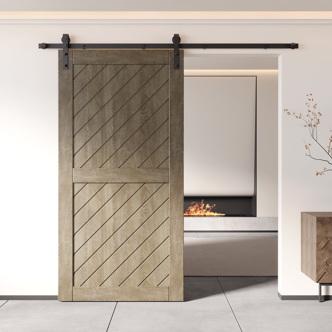
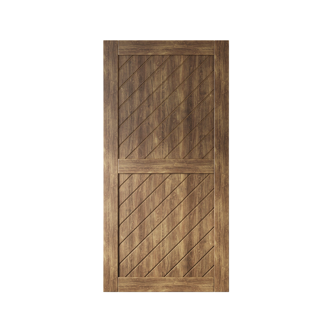
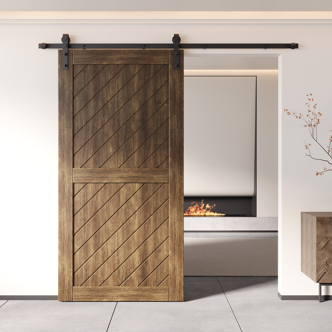
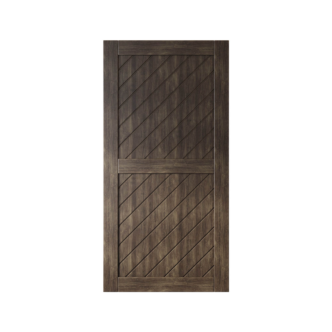
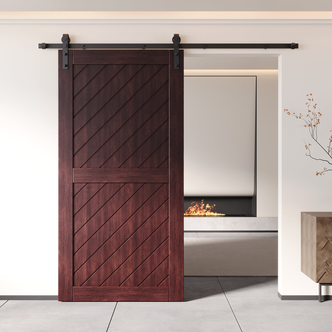
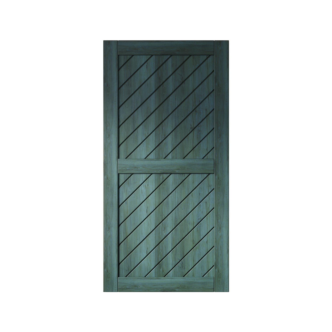
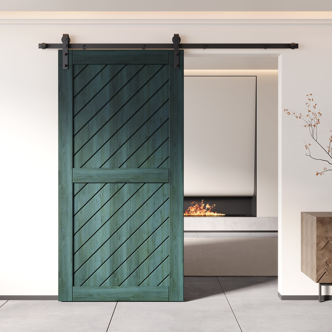
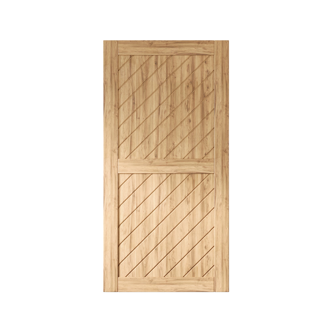

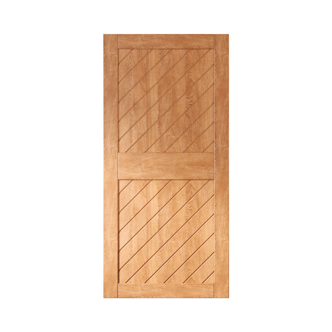
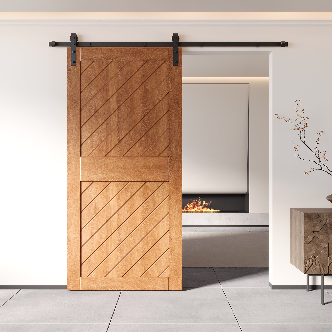
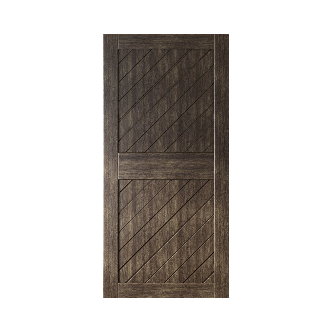
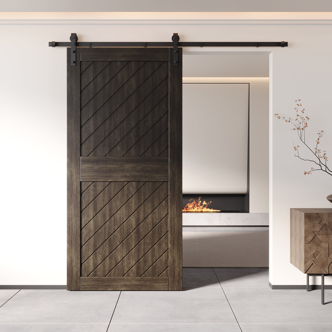

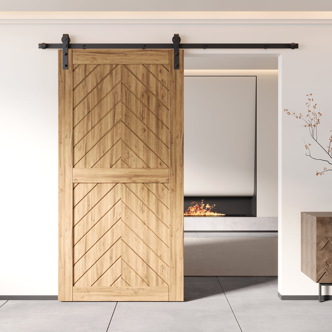
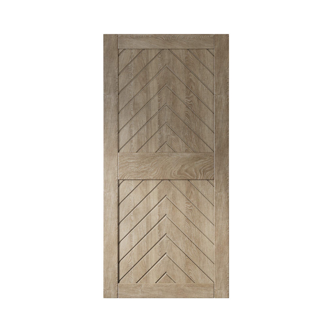
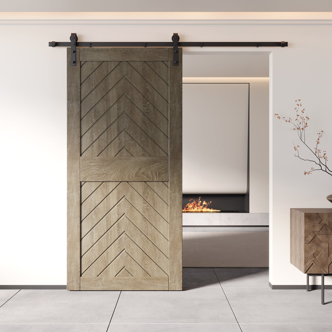
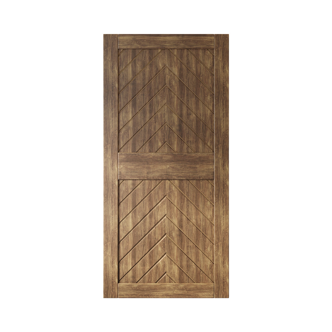
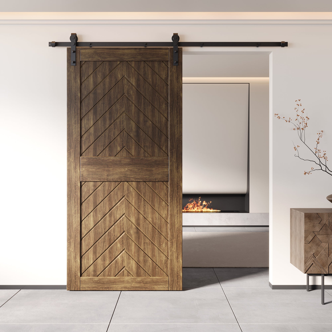
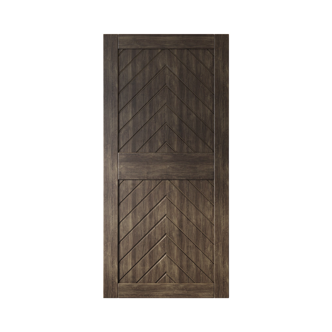
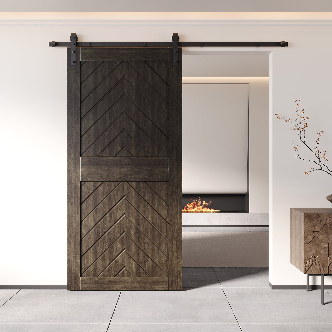
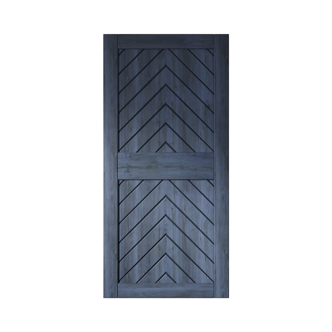


Compare Barn Door Configurations
A sliding barn door can save space by eliminating the floor area needed for a traditional swinging door. The right configuration depends on the width of the opening, the amount of clear wall space beside it, and how the door needs to move.
Single Door
Double Door
Bypass Doors
One door panel slides to one side of the opening.
A double-door setup uses two door panels. With non-bypass hardware, the panels meet near the center and slide away from the opening. With double-track bypass hardware, the panels overlap and slide past one another.
Two or more panels overlap and slide past one another.
Requires clear wall space on the side where the door opens.
Non-bypass setups require clear wall space on both sides of the opening. Double-track bypass setups use less adjacent wall space because the two panels overlap when opened.
Uses less adjacent wall space than a standard double-door installation.
Single-track non-bypass hardware
Double-door non-bypass, double track bypass, or compatible ceiling-mount hardware
Single-track, double-track, or triple-track bypass hardware
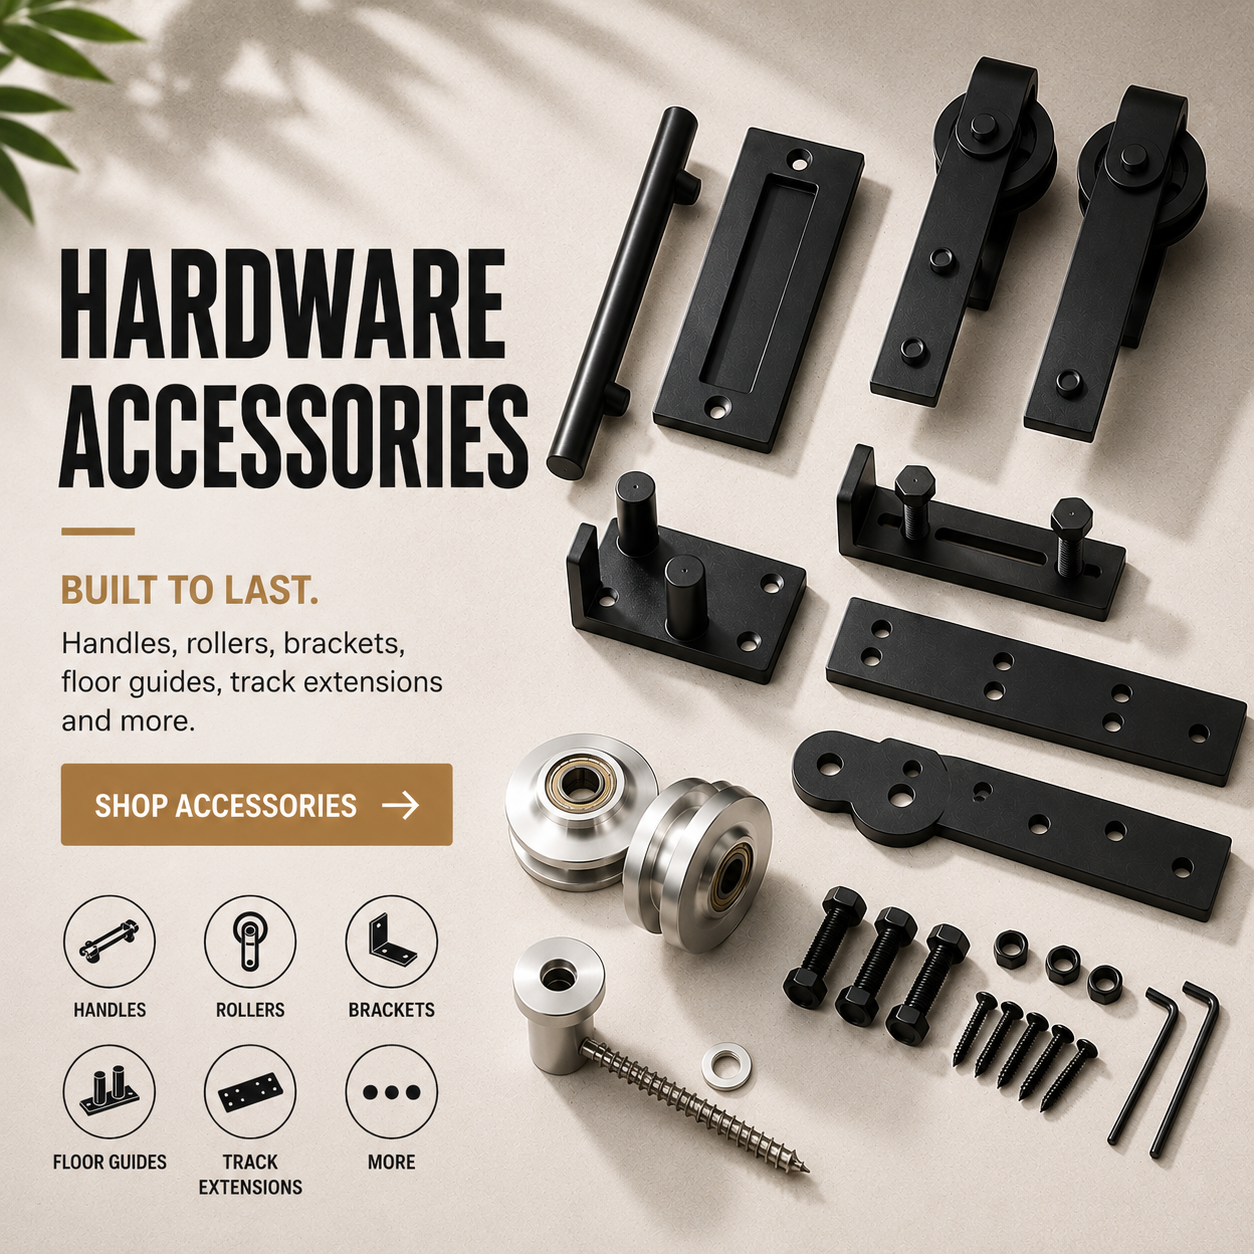
Doors in this collection are sold as door slabs. Select a compatible kit from our Barn Door Hardware collection, or choose a complete Barn Door Combo Kit.
Barn Doors FAQ
Do Homacer barn doors include sliding hardware?
No. Doors in this collection are generally sold as door slabs. Tracks, rollers, handles, floor guides, and other installation hardware are sold separately unless the individual product page says otherwise.
Do the doors arrive assembled?
No. Homacer barn doors ship unassembled to reduce the risk of damage during transportation. Assembly requirements vary by design, so review the product instructions before installation.
How do I choose the right barn door size?
Measure the finished width and height of the opening, including any trim the door needs to cover. The door should overlap the opening when closed, and enough wall space must be available for it to slide fully open.
What is the difference between finished and unfinished doors?
A finished door has the selected color or wood finish applied after the order is placed. An unfinished door arrives as natural pine so you can apply your own paint, stain, or protective finish. Both options ship unassembled.
Can these barn doors be installed outdoors?
No. Homacer barn doors are designed for interior use and should not be exposed directly to outdoor weather or moisture.
What is the difference between single, double, and bypass configurations?
A single configuration uses one door panel. A double configuration uses two panels that meet near the center, while a bypass configuration allows two or more panels to slide past one another. Each configuration requires compatible hardware.
How do I choose the correct hardware?
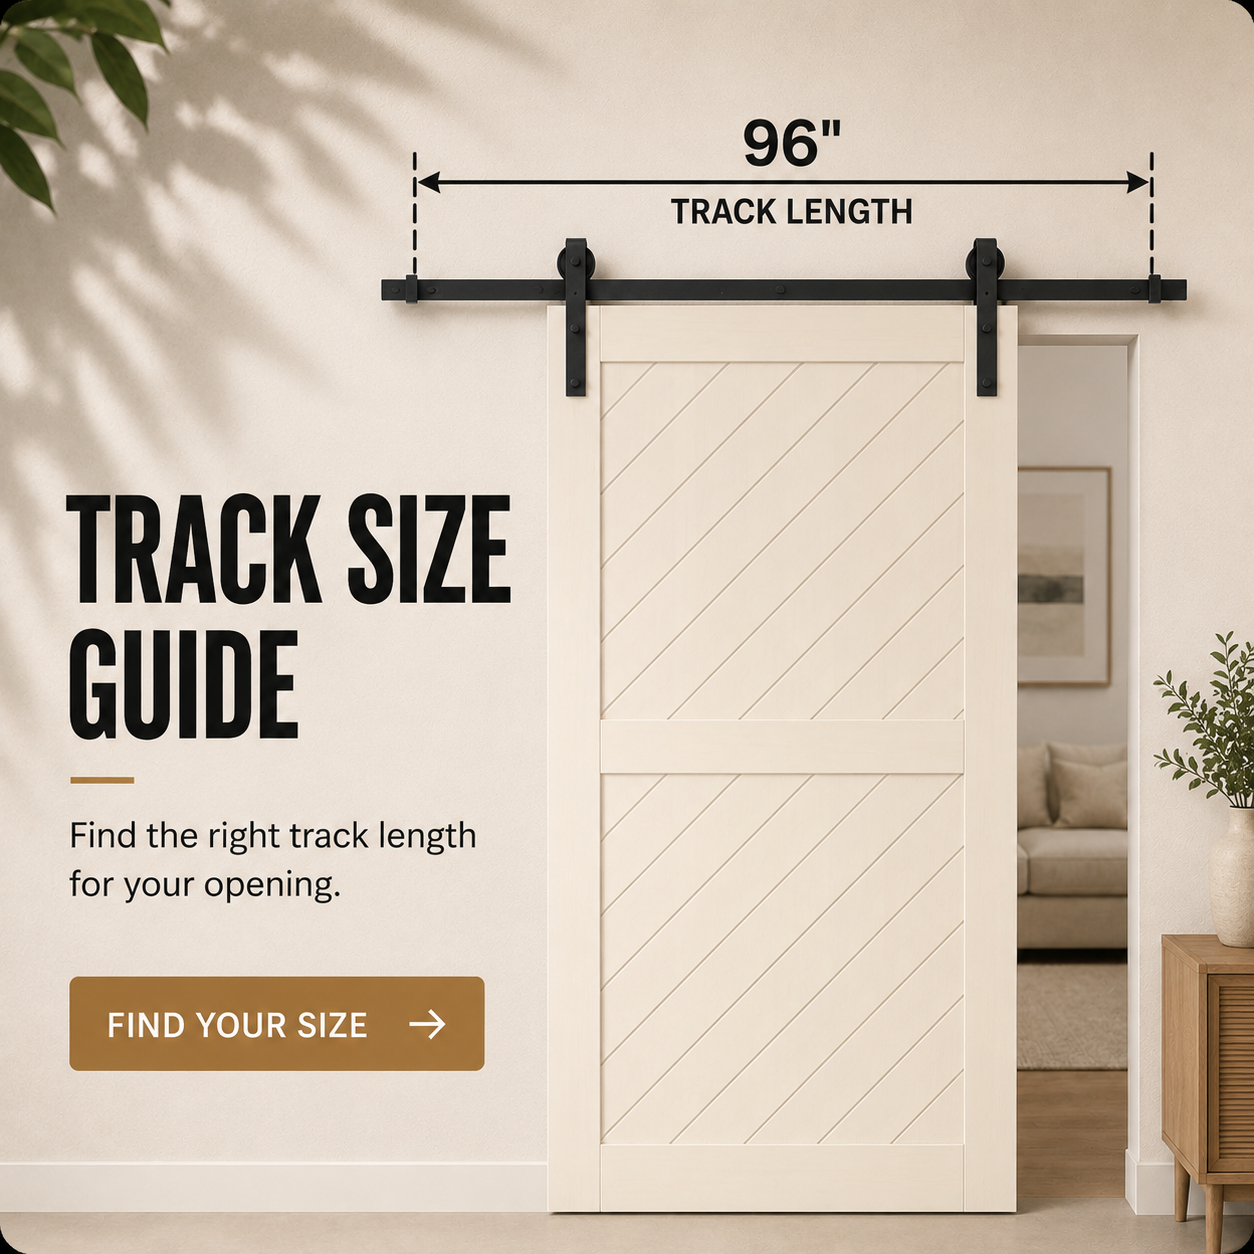
Choose hardware according to the door width, weight, number of panels, available wall clearance, and desired opening direction. Review the hardware specifications and use the Barn Door Track Size Calculator before ordering.
Still have questions?
No worries. Just leave us a message below and we’ll get back to you shortly.
Still not sure if this kit is right for your space?
Our team is here to help! Whether it’s sizing, compatibility, or custom needs — send us a message and we’ll guide you through it.